Come tour the Sydney at 5818 Brambleberry Way, Raleigh, NC 27616 at Thornton Townes!
Come tour Thornton Townes, our new easy living townhome community in north Raleigh.
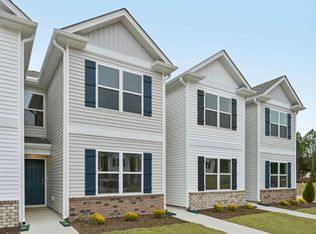
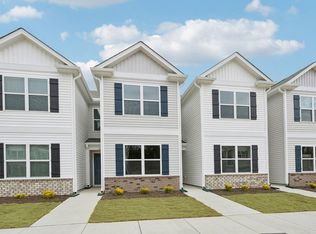
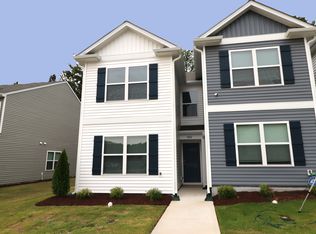
The Sydney is one of our two-story townhome plans, featured in our Thornton Townes community in Raleigh, North Carolina.
The Sydney is a spacious and modern townhome designed with open-concept living in mind. This townhome offers 3 bedrooms, 2.5 bathrooms, and 1,562 square feet of living space.
Upon entering, you'll step into the open kitchen equipped with stainless steel appliances, granite countertops, a shelved pantry, and a spacious peninsula countertop for cooking. The kitchen overlooks the dining and living room, making it ideal for hosting guests or family dinner nights. Just off the kitchen is the study, which has a window view of the community streetscape.
At the top of the stairs, you will find two secondary bedrooms. Continuing down the hallway are the laundry closet and a secondary bathroom. The secondary bathroom includes a quartz countertop vanity and tub/shower combination. The primary bedroom is nestled at the back of the home on the second floor and includes a private bathroom with a vanity, a walk-in shower, and a walk-in closet.
The open-concept layout and thoughtfully designed living spaces make the Sydney floorplan the home for you at Thornton Townes.
Our homes feature a Smart Home System, energy efficient lighting package, and a home warranty.
The location is convenient being only 10 miles from Triangle Towne Center, 11 miles from WakeMed Raleigh, 10 miles to downtown Raleigh, and 8 miles to North Hills.
Contact us today to schedule a tour. * Photos are not of actual home or interior features and are representative of floor plan only. *
Sold for $285,000
Zillow last checked:
Listing updated:
Bought with:
Non Member
Non Member Office
Source: Doorify MLS,MLS#: 10153120
Price history
| Date | Event | Price |
|---|---|---|
| 9/30/2026 | Sold | $285,000-1.4%$182/sqft |
Source:  Doorify MLS #10153120 Report a problem Doorify MLS #10153120 Report a problem | ||
| 6/1/2026 | Pending sale | $288,990$185/sqft |
Source: Doorify MLS #10153120 Report a problem | ||
| 5/27/2026 | Price change | $288,990-4%$185/sqft |
Source: Doorify MLS #10153120 Report a problem | ||
| 3/24/2026 | Price change | $300,990-2.3%$193/sqft |
Source: Doorify MLS #10153120 Report a problem | ||
| 3/16/2026 | Listed for sale | $307,990$197/sqft |
Source: Doorify MLS #10153120 Report a problem | ||

Get a cash offer in 3 minutes
Find out how much your home could sell for in as little as 3 minutes with a no-obligation cash offer.
Estimated market value
$284,800
