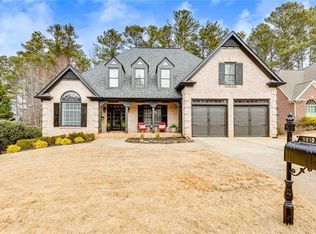
Back on market due to no fault of the seller. Discover the perfect family haven in the coveted Starr Lake swim/tennis community! This stunning, well-maintained 6 bed / 4 full bath / 2 half bath 3-sided brick home offers a thoughtfully designed floor plan in a prime location. The kitchen features granite countertops, stainless steel appliances, an island, and a bright eat-in area. The main-level primary suite includes an updated bath with a stone soaking tub. Upstairs, you'll find a bedroom with a private ensuite and three additional large bedrooms, including a spacious room over the garage, that share a hall bath. The daylight terrace level basement with high tray ceilings throughout offers a kitchenette, bedroom, full bath, half bath, and a very large living and recreation area, ideal for guests, multigenerational living, or family recreation. Major system updates include brand new HVAC system on the main level, new furnace on the upper level, and a roof just 5 years old. A large, level, fenced backyard with two large decks and a 2.5 car garage completes the home. Residents enjoy exclusive Starr Lake amenities, including a stocked fishing pond, pool, tennis and pickleball courts, clubhouse, and scenic trails. The area is served by top-rated schools, including Pickett's Mill Elementary, Durham Middle, and Allatoona High, and is conveniently located near the YMCA, 1500-acre Allatoona Creek Park, Pitner Road Dog Park, Kennesaw Archery Club, major highways, parks, restaurants, and Lake Allatoona.
Closed
Zillow last checked:
Listing updated:
Bought with:
Rachel Farren, 275508
Keller Williams Realty PeachtreeRoad
Source: GAMLS,MLS#: 10720971
Price history
| Date | Event | Price |
|---|---|---|
| 10/19/2026 | Sold | $752,500-2.9%$153/sqft |
Source:  GAMLS #10720971 Report a problem GAMLS #10720971 Report a problem | ||
| 9/23/2026 | Pending sale | $775,000$157/sqft |
Source: GAMLS #10720971 Report a problem | ||
| 9/15/2026 | Price change | $775,000-1.3%$157/sqft |
Source:  FMLS GA #7743511 Report a problem FMLS GA #7743511 Report a problem | ||
| 8/28/2026 | Price change | $785,000-0.3%$159/sqft |
Source: GAMLS #10720971 Report a problem | ||
| 6/19/2026 | Listed for sale | $787,000$160/sqft |
Source: GAMLS #10720971 Report a problem | ||
| 6/17/2026 | Pending sale | $787,000$160/sqft |
Source: GAMLS #10720971 Report a problem | ||
| 4/27/2026 | Price change | $787,000-1.6%$160/sqft |
Source: GAMLS #10720971 Report a problem | ||
| 4/13/2026 | Listed for sale | $800,000+123.5%$162/sqft |
Source: FMLS GA #7743511 Report a problem | ||
| 2/17/2003 | Sold | $358,000$73/sqft |
Source: Public Record Report a problem | ||
Nearby homes
Get a cash offer in 3 minutes
Find out how much your home could sell for in as little as 3 minutes with a no-obligation cash offer.
Estimated market value
$752,400
