Skip main navigation
Closed
  • $755,000

    5810 Ripplestone Ct NW, Acworth, GA 30101

    5beds
    3,862sqft
    Single Family Residence, Residential
    Built in 2001
    0.41 Acres Lot
    $771,600 Zestimate®
    $195/sqft
    $3,603 Estimated rent

    Home value

    $771,600

    $733,000 - $818,000

    $3,603/mo

    Zestimate® history
    Loading
    Loading...

    Owner options

    List your home for rent

    $3,603/mo

    Rent Zestimate®

    Find your next renter with Zillow Rental Manager. Plus, with online applications, you can quickly screen prospective tenants – for free.

    Learn more

    $3,603/mo

    Rent Zestimate®

    Refinance and save

    $5,407/mo

    Est. payment

    Refinancing to a lower rate could help reduce your monthly payments and save thousands over the life of the loan.

    See today's rates

    $5,407/mo

    Est. payment

    Explore your selling options

    Work with a Zillow partner agent

    Leverage their expertise and Zillow's premium Showcase listings to get your home seen by more buyers.

    Get started

    List with your own agent

    Get your home in front of millions of buyers by listing it on Zillow.

    Learn how to do it

    Sell it yourself

    Take full control of how buyers see your home on Zillow by listing For Sale by Owner (FSBO).

    List your home

    What's special

    High-end finishesNatural lightNew hot water heaterBrand-new hvac systemsSpa-like retreatNew carpetingPremium appliances
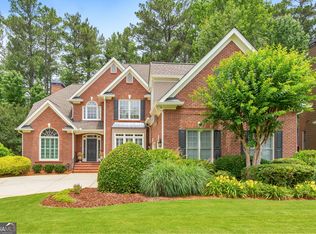
    Welcome to this stunning 5-bedroom, 3.5-bathroom home, where elegance meets modern comfort. Nestled in the desirable subdivision of Starr Lake, this exquisite residence boasts of a spacious master suite on the main level, offering ultimate convenience and privacy. Flooded with natural light, this gem features consistent colored paint, hardwoods, and new carpeting, creating a bright and inviting atmosphere. The gourmet kitchen has been completely renovated, showcasing high-end finishes, sleek cabinetry up to the ceiling, premium appliances including a 6 burner stove and double oven, —perfect for culinary enthusiasts. The master bathroom has also been beautifully remodeled, providing a spa-like retreat with luxurious upgrades. The basement suite would be perfect for a teen or college student needing their own space. In-laws can definitely be welcomed here. Enjoy year-round comfort with two brand-new HVAC systems and new hot water heater ensuring efficiency and reliability. This home seamlessly blends style and functionality, making it a true sanctuary. Don’t miss the opportunity to own this move-in-ready masterpiece!

    Zillow last checked:

    Listing updated:

    Listed by:

    Toya ONeal,

    Keller Williams Realty Partners

    Bought with:

    Kathy LacyEglian, 359480

    Atlanta Communities

    Source: FMLS GA,MLS#: 7529271MLS Logo

    Facts & features

    Interior

    Bedrooms & bathrooms
    • Bedrooms: 5
    • Bathrooms: 4
    • Full bathrooms: 3
    • 1/2 bathrooms: 1
    • Main level bathrooms: 1
    • Main level bedrooms: 1
    Rooms
    • Room types: Basement, Bonus Room, Den, Family Room, Office
    Primary bedroom
    • Features: Master on Main, Other
    • Level: Master on Main, Other
    Bedroom
    • Features: Master on Main, Other
    Primary bathroom
    • Features: Separate His/Hers, Skylights, Soaking Tub, Vaulted Ceiling(s)
    Dining room
    • Features: Seats 12+, Separate Dining Room
    Kitchen
    • Features: Breakfast Room, Cabinets White, Eat-in Kitchen, Kitchen Island, Pantry, Solid Surface Counters, Stone Counters, View to Family Room
    Heating
    • Central
    Cooling
    • Ceiling Fan(s), Central Air, Multi Units
    Appliances
    • Included: Dishwasher, Double Oven, ENERGY STAR Qualified Appliances, Gas Cooktop, Gas Oven, Gas Water Heater, Microwave, Range Hood, Refrigerator
    • Laundry: Main Level, Mud Room, Sink
    Features
    • Bookcases, Cathedral Ceiling(s), Crown Molding, Entrance Foyer 2 Story, High Ceilings 10 ft Main, High Speed Internet, His and Hers Closets, Recessed Lighting, Vaulted Ceiling(s)
    • Flooring: Carpet, Hardwood, Laminate
    • Windows: Double Pane Windows, Insulated Windows
    • Basement: Daylight,Exterior Entry,Finished,Finished Bath,Full,Interior Entry
    • Number of fireplaces: 1
    • Fireplace features: Family Room, Gas Starter
    • Common walls with other units/homes: No Common Walls
    Interior area
    • Total structure area: 3,862
    • Total interior livable area: 3,862 sqft

    Property

    Parking
    • Total spaces: 6
    • Parking features: Carport, Garage, Garage Door Opener, Garage Faces Front, Kitchen Level
    • Garage spaces: 2
    • Carport spaces: 4
    • Covered spaces: 6
    Accessibility
    • Accessibility features: None
    Features
    • Levels: Three Or More
    • Patio & porch: Covered, Deck, Front Porch, Rear Porch
    • Exterior features: Courtyard, Rain Gutters, No Dock
    • Pool features: None
    • Spa features: None
    • Fencing: None
    • Has view: Yes
    • View description: Neighborhood, Other
    • Waterfront features: None
    • Body of water: None
    Lot
    • Size: 0.41 Acres
    • Features: Back Yard, Front Yard, Landscaped, Sprinklers In Front, Sprinklers In Rear
    Details
    • Additional structures: None
    • Parcel number: 20018801310
    • Other equipment: None
    • Horse amenities: None

    Construction

    Type & style
    • Home type: SingleFamily
    • Architectural style: Farmhouse,Traditional
    • Property subtype: Single Family Residence, Residential
    Materials
    • Brick 3 Sides, HardiPlank Type
    • Foundation: Brick/Mortar
    • Roof: Composition,Ridge Vents
    Condition
    • Resale
    • New construction: No
    • Year built: 2001
    Details
    • Warranty included: Yes

    Utilities & green energy

    • Electric: None
    • Sewer: Public Sewer
    • Water: Public
    • Utilities for property: Cable Available, Electricity Available, Natural Gas Available, Sewer Available, Underground Utilities, Water Available
    Green energy
    • Energy efficient items: Appliances, HVAC, Insulation
    • Energy generation: None

    Community & HOA

    Community
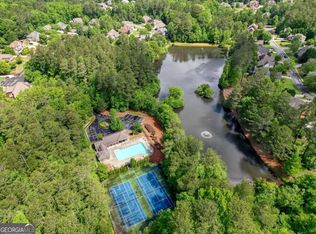
    • Features: Clubhouse, Country Club, Homeowners Assoc, Lake, Playground, Pool, Sidewalks, Street Lights
    • Security: Security Lights, Smoke Detector(s)
    • Subdivision: Starr Lake
    HOA
    • Has HOA: Yes
    • Services included: Swim, Tennis
    • HOA fee: $890 annually
    Location
    • Region: Acworth

    Financial & listing details

    • Price per square foot: $195/sqft
    • Tax assessed value: $662,420
    • Annual tax amount: $7,413
    • Date on market: 2/27/2025
    • Cumulative days on market: 9 days
    • Electric utility on property: Yes
    • Road surface type: Asphalt

    Price history

    DateEventPrice
    5/13/2025Sold$755,000-1.3%$195/sqft
    Source: FMLS GA #7529271 Report a problem
    3/14/2025Pending sale$765,000$198/sqft
    Source: FMLS GA #7529271 Report a problem
    2/27/2025Listed for sale$765,000+2%$198/sqft
    Source: GAMLS #10464721 Report a problem
    6/11/2024Listing removed--
    Source: GAMLS #10304139 Report a problem
    5/29/2024Listed for sale$750,000+30.4%$194/sqft
    Source: GAMLS #10304139 Report a problem
    6/10/2022Sold$575,000-2.4%$149/sqft
    Source: Public Record Report a problem
    4/9/2022Pending sale$589,000$153/sqft
    Source: FMLS GA #7028951 Report a problem
    4/8/2022Listed for sale$589,000+67.3%$153/sqft
    Source: FMLS GA #7028951 Report a problem
    9/2/2003Sold$352,000+7.5%$91/sqft
    Source: Public Record Report a problem
    7/11/2001Sold$327,500$85/sqft
    Source: Public Record Report a problem

    Public tax history

    YearProperty taxesTax assessment
    2024$7,413 +7.4%$264,968 +15.7%
    2023$6,904 +19.3%$229,000
    2022$5,786 +16.1%$229,000 +19.1%
    2021$4,982 +2.3%$192,256 +2.7%
    2020$4,871 +11.9%$187,172 +14.5%
    2019$4,353 $163,540
    2018$4,353 $163,540 -4.7%
    2017$4,353 -0.2%$171,628
    2016$4,360 +19.2%$171,628 +26.3%
    2015$3,657 -0.8%$135,928
    2014$3,687 +2.8%$135,928 +4.4%
    2013$3,588 -0.8%$130,188
    2012$3,617 -0.2%$130,188
    2011$3,623 +5.3%$130,188
    2010$3,441 -9%$130,188 -10.6%
    2009$3,780 +2.3%$145,652
    2006$3,696 -0.4%$145,652
    2005$3,712 $145,652
    2004$3,712 +15.7%$145,652 +17.7%
    2003$3,208 0%$123,756
    2002$3,208 +311.7%$123,756 +376.7%
    2001$779 $25,960
    Find assessor info on the county website

    Neighborhood: 30101

    Nearby schools

    GreatSchools rating
    Schools provided by the listing agent
    • Elementary: Pickett's Mill
    • Middle: Durham
    • High: Allatoona

    Source: FMLS GA. This data may not be complete. We recommend contacting the local school district to confirm school assignments for this home.

    Get a cash offer in 3 minutes
    Find out how much your home could sell for in as little as 3 minutes with a no-obligation cash offer.
    Estimated market value
    $771,600
    Get a cash offer in 3 minutes
    Find out how much your home could sell for in as little as 3 minutes with a no-obligation cash offer.
    Estimated market value
    $771,600