Live the Lake Lanier lifestyle you've been dreaming about in Marina Bay's gated resort community. tucked inside the sought-after Tennis Village section, this custom-built cottage offers the perfect mix of privacy, low-maintenance living, and walkable access to some of the best amenities on the lake. From the moment you step inside, the home feels warm, welcoming, and designed for gathering - with an open layout, hardwood floors, coffered ceilings, and a brick fireplace that anchors the main living space. The kitchen is both beautiful and functional, featuring quartz countertops, solid wood cabinetry, and a built-in beverage cooler that makes entertaining effortless. The main-level primary suite offers a peaceful retreat with a spa-style bath, while upstairs you'll find three spacious guest suites, two additional baths, and a flexible bonus room perfect for movie nights, game days, or extra sleeping space. Out back, the covered porch with its own fireplace is the kind of space you'll use year-round - morning coffee, summer evenings, and fall football weekends included. A full daylight basement gives you room to expand, store lake gear, or create the space you've always wanted. What truly sets this home apart is the lifestyle. You're just a golf cart ride away from Marina Bay's 14,000-sq-ft clubhouse, resort-style saltwater pool, fitness center, tennis and pickleball courts, and the private marina. A covered boat slip is available for an additional cost. If you've been waiting for the right combination of luxury, convenience, and community on Lake Lanier - this is it. Builder is in the process of adding the architectural details to the front of home. Some photos are AI. 5000.00 towards buyers' closings cost with preferred lender.
Closed
Zillow last checked:
Listing updated:
Bought with:
247 Property Management, 309654
247 Property Management
Source: GAMLS,MLS#: 10799937
Price history
| Date | Event | Price |
|---|---|---|
| 9/3/2026 | Sold | $845,000-0.6%$241/sqft |
Source:  GAMLS #10799937 Report a problem GAMLS #10799937 Report a problem | ||
| 8/31/2026 | Pending sale | $849,900$243/sqft |
Source: GAMLS #10799937 Report a problem | ||
| 7/6/2026 | Listed for sale | $849,900$243/sqft |
Source: GAMLS #10799937 Report a problem | ||
| 5/2/2026 | Listing removed | $849,900$243/sqft |
Source:  FMLS GA #7570168 Report a problem FMLS GA #7570168 Report a problem | ||
| 3/25/2026 | Price change | $849,900-2.8%$243/sqft |
Source: GAMLS #10510993 Report a problem | ||
| 2/25/2026 | Price change | $874,550-0.5%$250/sqft |
Source: GAMLS #10510993 Report a problem | ||
| 1/15/2026 | Price change | $879,000-1.2%$251/sqft |
Source: GAMLS #10510993 Report a problem | ||
| 11/5/2025 | Price change | $889,900-1.1%$254/sqft |
Source: GAMLS #10510993 Report a problem | ||
| 10/7/2025 | Price change | $899,400-0.1%$257/sqft |
Source: GAMLS #10510993 Report a problem | ||
| 8/28/2025 | Price change | $899,900-4.3%$257/sqft |
Source: GAMLS #10510993 Report a problem | ||
| 7/16/2025 | Price change | $939,900-1.6%$269/sqft |
Source: GAMLS #10510993 Report a problem | ||
| 6/13/2025 | Price change | $954,750-0.5%$273/sqft |
Source: GAMLS #10510993 Report a problem | ||
| 5/29/2025 | Price change | $959,750-1%$274/sqft |
Source: GAMLS #10510993 Report a problem | ||
| 4/30/2025 | Listed for sale | $969,750+1663.2%$277/sqft |
Source: FMLS GA #7570168 Report a problem | ||
| 3/15/2025 | Listing removed | $5,900$2/sqft |
Source: FMLS GA #7540438 Report a problem | ||
| 3/13/2025 | Listed for rent | $5,900$2/sqft |
Source: FMLS GA #7540438 Report a problem | ||
| 11/29/2021 | Sold | $55,000+31%$16/sqft |
Source: Public Record Report a problem | ||
| 3/31/2020 | Sold | $42,000-15.8%$12/sqft |
Source:  GAMLS #8738189 Report a problem GAMLS #8738189 Report a problem | ||
| 3/9/2020 | Pending sale | $49,900$14/sqft |
Source: Keller Williams Realty Atlanta Partners #6679386 Report a problem | ||
| 2/14/2020 | Listed for sale | $49,900+25.1%$14/sqft |
Source: Keller Williams Realty Atlanta Partners #6679386 Report a problem | ||
| 11/11/2019 | Listing removed | $39,900$11/sqft |
Source: Keller Williams Realty Atlanta Partners #6556052 Report a problem | ||
| 9/29/2019 | Price change | $39,900-27.4%$11/sqft |
Source: Keller Williams Rlty Atl. Part #8589228 Report a problem | ||
| 5/23/2019 | Price change | $54,995-8.2%$16/sqft |
Source: Keller Williams Realty Atlanta Partners #6556052 Report a problem | ||
| 2/2/2019 | Listed for sale | $59,900$17/sqft |
Source: Keller Williams Rlty Atl. Part #8519843 Report a problem | ||
| 11/1/2018 | Listing removed | $59,900$17/sqft |
Source: Marina Bay Properties LLC #8475435 Report a problem | ||
| 10/25/2018 | Listed for sale | $59,900$17/sqft |
Source: Marina Bay Properties LLC #8475435 Report a problem | ||
| 7/4/2018 | Listing removed | $59,900+100.3%$17/sqft |
Source: Marina Bay Properties, LLC #5953848 Report a problem | ||
| 11/28/2016 | Sold | $29,900$9/sqft |
Source: Public Record Report a problem | ||
Nearby homes
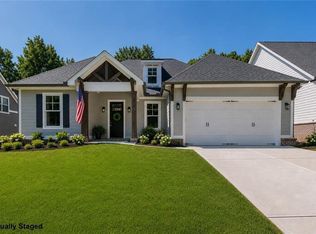
- $750,0004 bd4 ba3.5k sqft5812 Swinging Gate Rd, Gainesville, GA 30506Pending
- $85,8000.3 acres5804 Swinging Gate Rd, Gainesville, GA 30506Off Market
- $737,600-- bd-- ba-- sqft5804 Swinging Gate Rd #00, Gainesville, GA 30506Off Market
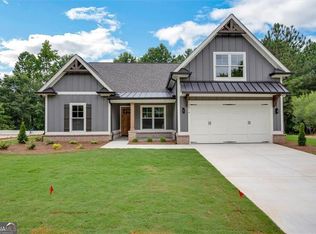
- $746,0004 bd4 ba-- sqft5816 Swinging Gate Rd, Gainesville, GA 30506Sold
Get a cash offer in 3 minutes
Find out how much your home could sell for in as little as 3 minutes with a no-obligation cash offer.
Estimated market value
$845,400
