Immaculate, custom detailed brick front home with two owners suites! This home truly has it all. Awesome Raleigh location, large private fenced in yard, gorgeous 3 seasons room and tons of storage. There are so many ceiling details to admire throughout this home. The lower level features a split floor plan layout with big, open living spaces. Upstairs features a generous bonus room and an additional owner's suite -- perfect for multi-generational living. Make sure to check out the multiple huge walk-in storage areas! Thoughtful extra upgrades like a finished garage complete with a level two EV charging outlet and a whole house water filter/softener really set this home apart. Delightful owner-run HOA with reasonable fees, lots of community activities, and a neighborhood pool make this home even more appealing. Schedule your private tour today!
Sold for $575,000
$575,000
5808 Turner Store Ln, Raleigh, NC 27603
4beds
2,894sqft
Single Family Residence
Built in 2005
0.55 Acres Lot
$592,900 Zestimate®
$199/sqft
$2,906 Estimated rent
Home value
$592,900
$563,000 - $623,000
$2,906/mo
Zestimate® history
Owner options
List your home for rent
$2,906/mo
Rent Zestimate®
Find your next renter with Zillow Rental Manager. Plus, with online applications, you can quickly screen prospective tenants – for free.
$2,906/mo
Rent Zestimate®
Refinance and save
$3,182/mo
Est. payment
Refinancing to a lower rate could help reduce your monthly payments and save thousands over the life of the loan.
$3,182/mo
Est. payment
Explore your selling options
Work with a Zillow partner agent
Leverage their expertise and Zillow's premium Showcase listings to get your home seen by more buyers.
Get startedList with your own agent
Get your home in front of millions of buyers by listing it on Zillow.
Learn how to do itSell it yourself
Take full control of how buyers see your home on Zillow by listing For Sale by Owner (FSBO).
List your homeWhat's special
Finished garageGenerous bonus roomNeighborhood poolOpen living spacesAwesome raleigh location
Zillow last checked:
Listing updated:
Listed by:
Kelly Oglesby 910-340-3407,
Keller Williams Realty
Source: Doorify MLS,MLS#: 10009314
Facts & features
Interior
Bedrooms & bathrooms
- Bedrooms: 4
- Bathrooms: 3
- Full bathrooms: 3
Primary bedroom
- Level: First
- Area: 225 Square Feet
- Dimensions: 15 x 15
Bedroom 2
- Level: First
- Area: 144 Square Feet
- Dimensions: 12 x 12
Bedroom 3
- Level: First
- Area: 142.8 Square Feet
- Dimensions: 11.9 x 12
Bedroom 4
- Level: Second
- Area: 225.78 Square Feet
- Dimensions: 14.2 x 15.9
Bonus room
- Level: Second
- Area: 381.3 Square Feet
- Dimensions: 18.6 x 20.5
Breakfast room
- Description: Nook
- Level: First
- Area: 122.76 Square Feet
- Dimensions: 9.9 x 12.4
Dining room
- Level: First
- Area: 156.94 Square Feet
- Dimensions: 13.3 x 11.8
Other
- Level: First
- Area: 80.34 Square Feet
- Dimensions: 7.8 x 10.3
Family room
- Level: First
- Area: 105.8 Square Feet
- Dimensions: 11.5 x 9.2
Laundry
- Level: First
- Area: 63.36 Square Feet
- Dimensions: 9.6 x 6.6
Living room
- Level: First
- Area: 264.88 Square Feet
- Dimensions: 17.2 x 15.4
Other
- Description: 2 Car Garage
- Level: Main
- Area: 533.6 Square Feet
- Dimensions: 23 x 23.2
Other
- Description: Front Stoop
- Level: First
- Area: 34.85 Square Feet
- Dimensions: 8.5 x 4.1
Other
- Description: Enclosed Porch
- Level: First
- Area: 216 Square Feet
- Dimensions: 18 x 12
Other
- Description: Patio
- Level: First
- Area: 255.5 Square Feet
- Dimensions: 17.5 x 14.6
Other
- Description: Storage
- Level: First
- Area: 104.16 Square Feet
- Dimensions: 12.4 x 8.4
Other
- Description: Unfinished Attic
- Level: Second
- Area: 461.61 Square Feet
- Dimensions: 20.7 x 22.3
Other
- Level: Second
- Area: 41.58 Square Feet
- Dimensions: 2.1 x 19.8
Heating
- Central, Fireplace(s)
Cooling
- Electric, Heat Pump
Appliances
- Included: Dishwasher, Electric Oven, Electric Range, Microwave, Stainless Steel Appliance(s), Water Purifier, Water Softener
- Laundry: Electric Dryer Hookup, Lower Level, Washer Hookup
Features
- Breakfast Bar, Ceiling Fan(s), Crown Molding, Coffered Ceiling(s), Double Vanity, Entrance Foyer, Eat-in Kitchen, Granite Counters, High Ceilings, In-Law Floorplan, Kitchen Island, Open Floorplan, Primary Downstairs, Soaking Tub, Storage, Tray Ceiling(s), Vaulted Ceiling(s), Walk-In Closet(s), Second Primary Bedroom, Walk-In Shower, Smooth Ceilings
- Flooring: Carpet, Ceramic Tile, Wood
- Doors: Storm Door(s)
- Number of fireplaces: 1
- Fireplace features: Gas Log, Living Room
Interior area
- Total structure area: 2,894
- Total interior livable area: 2,894 sqft
- Finished area above ground: 2,894
- Finished area below ground: 0
Property
Parking
- Total spaces: 6
- Parking features: Attached, Garage Faces Side
- Garage spaces: 2
- Uncovered spaces: 4
Features
- Levels: One and One Half,Two
- Stories: 2
- Patio & porch: Front Porch
- Exterior features: Private Yard, Storage, Fenced Yard
- Pool features: Community, In Ground
- Fencing: Wood
Lot
- Size: 0.55 Acres
- Features: Back Yard, Landscaped, Hardwood Trees
Details
- Parcel number: 0698.04708519.000
- Zoning: R-30
- Special conditions: Standard
- Horse amenities: None
Construction
Type & style
- Home type: SingleFamily
- Architectural style: Traditional
- Property subtype: Single Family Residence
Materials
- Brick, HardiPlank Type
- Foundation: Pillar/Post/Pier
- Roof: Architectural Shingle
Condition
- New construction: No
- Year built: 2005
Utilities & green energy
- Sewer: Public Sewer
- Water: Public
- Utilities for property: Electricity Connected, Propane, Sewer Connected
Community & HOA
Community
- Subdivision: Turner Downs
HOA
- Has HOA: Yes
- Amenities included: Management, Pool
- Services included: Maintenance Grounds
- HOA fee: $425 annually
- HOA name: Turner Downs Association Inc.
- HOA phone: 919-662-2776
Location
- Region: Raleigh
Financial & listing details
- Price per square foot: $199/sqft
- Tax assessed value: $485,817
- Annual tax amount: $3,011
- Date on market: 2/3/2024
- Listing agreement: Exclusive Right To Sell
- Listing terms: Cash,Conventional,FHA,VA Loan
Price history
| Date | Event | Price |
|---|---|---|
| 2/28/2024 | Sold | $575,000$199/sqft |
Source:  Doorify MLS #10009314 Report a problem Doorify MLS #10009314 Report a problem | ||
| 2/5/2024 | Pending sale | $575,000$199/sqft |
Source: Doorify MLS #10009314 Report a problem | ||
| 2/3/2024 | Listed for sale | $575,000+71.6%$199/sqft |
Source: Doorify MLS #10009314 Report a problem | ||
| 7/25/2014 | Sold | $335,000-4.3%$116/sqft |
Source: Public Record Report a problem | ||
| 7/4/2014 | Pending sale | $350,000$121/sqft |
Source: RE/MAX UNITED #1951726 Report a problem | ||
| 5/31/2014 | Listed for sale | $350,000-1.4%$121/sqft |
Source: RE/MAX UNITED #1951726 Report a problem | ||
| 2/3/2006 | Sold | $355,000$123/sqft |
Source: Public Record Report a problem | ||
Public tax history
| Year | Property taxes | Tax assessment |
|---|---|---|
| 2025 | $3,127 +3% | $485,817 |
| 2024 | $3,037 +100.3% | $485,817 +26.6% |
| 2023 | $1,516 +7.8% | $383,784 |
| 2022 | $1,406 -37.9% | $383,784 |
| 2021 | $2,264 -15.3% | $383,784 |
| 2020 | $2,672 -6.2% | $383,784 +10.8% |
| 2019 | $2,849 | $346,428 |
| 2018 | $2,849 +14.7% | $346,428 |
| 2017 | $2,483 +2.1% | $346,428 |
| 2016 | $2,433 -6.5% | $346,428 -6.8% |
| 2015 | $2,603 | $371,872 |
| 2014 | -- | $371,872 |
| 2013 | -- | $371,872 |
| 2012 | -- | $371,872 |
| 2011 | -- | $371,872 |
| 2010 | -- | $371,872 |
| 2009 | -- | $371,872 |
| 2008 | -- | -- |
| 2007 | -- | -- |
Find assessor info on the county website
Neighborhood: 27603
Nearby homes
- $630,9003 bd3 ba3.2k sqft1212 Turner Woods Dr, Raleigh, NC 27603Off Market
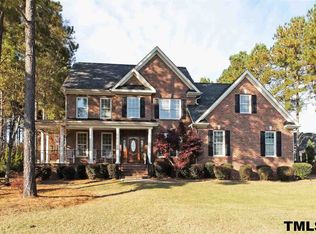
- $699,0003 bd3 ba3k sqft5812 Turner Store Ln, Raleigh, NC 27603For Sale

- $595,0003 bd3 ba2.7k sqft5804 Turner Store Ln, Raleigh, NC 27603Off Market
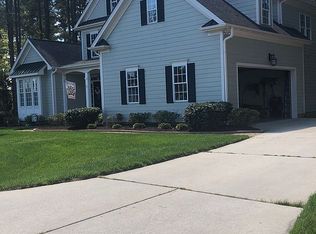
- $564,9003 bd3 ba2.7k sqft5807 Turner Store Ln, Raleigh, NC 27603Off Market
- $552,9003 bd3 ba2.7k sqft1216 Turner Woods Dr, Raleigh, NC 27603Off Market
- $542,3003 bd3 ba2.5k sqft1101 Turner Meadow Dr, Raleigh, NC 27603Off Market
- $745,0004 bd4 ba3.6k sqft5801 Turner Store Ln, Raleigh, NC 27603Sold
- $737,7773 bd4 ba4.1k sqft5813 Turner Store Ln, Raleigh, NC 27603Sold
Nearby schools
GreatSchools rating
- 8/10Vance ElementaryGrades: PK-5Distance: 2.5 mi
- 3/10North Garner MiddleGrades: 6-8Distance: 7.4 mi
- 5/10Garner HighGrades: 9-12Distance: 6.5 mi
Schools provided by the listing agent
- Elementary: Wake - Vance Elementary
- Middle: Wake - North Garner Middle
- High: Wake - Garner High
Source: Doorify MLS. This data may not be complete. We recommend contacting the local school district to confirm school assignments for this home.
Get a cash offer in 3 minutes
Find out how much your home could sell for in as little as 3 minutes with a no-obligation cash offer.
Estimated market value
$592,900
Get a cash offer in 3 minutes
Find out how much your home could sell for in as little as 3 minutes with a no-obligation cash offer.
Estimated market value
$592,900
- North Carolina
- Wake County
- Raleigh
- 27603
- 5808 Turner Store Ln
