
Welcome to Baltic! This spacious side-by-side two-family duplex offers an excellent opportunity for both owner-occupants and investors. Each unit features 2 bedrooms, 2 full bathrooms, and its own laundry hookups, providing comfortable and functional living spaces on both sides. The property has undergone extensive renovations over the years, including updated electrical and plumbing, renovated kitchens and bathrooms, updated siding, and a roof replaced just last year. With many of the major improvements already completed, this property is ready for its next owner. No leases are currently in place, providing maximum flexibility for a new owner to move into one side and rent the other, or rent both units at premium market rents. Tenants are responsible for their own heat and electricity, helping keep operating expenses low for the owner. Additional features include off-street parking and a convenient location approximately 45 minutes to Hartford, 40 minutes to Rhode Island, 29 minutes to Electric Boat, 13 minutes to Backus Hospital, 14 minutes to Mohegan Sun, and about 2.5 hours to New York City. Whether you're looking to offset your mortgage with rental income or add a strong income-producing property to your investment portfolio, this Baltic duplex is a great opportunity.
For sale
$329,900
133 Main Street, Sprague, CT 06330
6beds
2,376sqft
Multi Family
Built in 1856
-- sqft lot
$-- Zestimate®
$139/sqft
$-- HOA
What's special
Off-street parkingRenovated kitchensUpdated sidingUpdated electrical
- 1 day |
- 634 |
- 53 |
Zillow last checked:
Listing updated:
Listed by:
Joshua D. Cingranelli (860)917-4575,
Priority Real Estate Group,LLC 860-591-8000
Source: Smart MLS,MLS#: 24199106
Facts & features
Interior
Bedrooms & bathrooms
- Bedrooms: 6
- Bathrooms: 4
- Full bathrooms: 2
- 1/2 bathrooms: 2
Heating
- Forced Air, Oil
Cooling
- None
Appliances
- Included: Electric Water Heater, Water Heater
- Laundry: In Unit
Features
- Basement: Full,Dirt Floor
- Attic: Storage,Access Via Hatch
- Has fireplace: No
Interior area
- Total structure area: 2,376
- Total interior livable area: 2,376 sqft
- Finished area above ground: 2,376
Property
Parking
- Total spaces: 4
- Parking features: Driveway, Paved
- Has uncovered spaces: Yes
Lot
- Size: 4,356 Square Feet
- Features: Level
Details
- Parcel number: 1565642
- Zoning: BV
Construction
Type & style
- Home type: MultiFamily
- Architectural style: Units are Side-by-Side
- Property subtype: Multi Family
- Attached to another structure: Yes
Materials
- Vinyl Siding
- Foundation: Stone
- Roof: Asphalt
Condition
- New construction: No
- Year built: 1856
Utilities & green energy
- Sewer: Public Sewer
- Water: Public
Community & HOA
Community
- Features: Basketball Court, Near Public Transport, Golf, Library, Park, Shopping/Mall
- Subdivision: Baltic
HOA
- Has HOA: No
Location
- Region: Baltic
Financial & listing details
- Price per square foot: $139/sqft
- Tax assessed value: $171,110
- Annual tax amount: $5,253
- Date on market: 8/13/2026
Estimated market value
Not available
Estimated sales range
Not available
Not available
Price history
| Date | Event | Price |
|---|---|---|
| 8/13/2026 | Listed for sale | $329,900+371.3%$139/sqft |
Source:  Smart MLS #24199106 Report a problem Smart MLS #24199106 Report a problem | ||
| 7/31/2013 | Listing removed | $1,100 |
Source: Performance Realty Group #E268015 Report a problem | ||
| 6/28/2013 | Listed for rent | $1,100 |
Source: Performance Realty Group #E268015 Report a problem | ||
| 10/22/2008 | Sold | $70,000-46.2%$29/sqft |
Source: Smart MLS #E220977 Report a problem | ||
| 7/12/2008 | Listed for sale | $130,000$55/sqft |
Source: Prudential Real Estate #E220977 Report a problem | ||
Public tax history
| Year | Property taxes | Tax assessment |
|---|---|---|
| 2025 | $5,202 +3.1% | $171,110 |
| 2024 | $5,048 +3.5% | $171,110 |
| 2023 | $4,877 +21.6% | $171,110 +54.6% |
| 2022 | $4,011 +0.7% | $110,660 |
| 2021 | $3,984 +0.7% | $110,660 |
| 2020 | $3,956 +2.9% | $110,660 |
| 2019 | $3,845 +4.5% | $110,660 |
| 2018 | $3,679 +25.5% | $110,660 +20.8% |
| 2017 | $2,932 +1.6% | $91,630 |
| 2016 | $2,886 +1.6% | $91,630 |
| 2015 | $2,841 | $91,630 |
| 2014 | $2,841 +3.3% | $91,630 |
| 2013 | $2,749 -26.2% | $91,630 -36.7% |
| 2011 | $3,726 | $144,700 |
| 2010 | $3,726 +39.5% | $144,700 +39.5% |
| 2009 | $2,671 -1% | $103,740 |
| 2007 | $2,699 +75% | -- |
| 2006 | $1,542 -9.7% | -- |
| 2005 | $1,708 +4.7% | -- |
| 2004 | $1,632 +6% | $53,520 |
| 2003 | $1,539 +13.9% | $53,520 |
| 2001 | $1,351 -5.9% | $53,520 -27.3% |
| 1995 | $1,436 | $73,660 |
Find assessor info on the county website
Monthly payment
Est. payment
Payment breakdown
Explore the cost of this home by adjusting the details. Changes won't be saved.Climate risks
Neighborhood: Baltic
Nearby schools
GreatSchools rating
- 3/10Sayles SchoolGrades: PK-8Distance: 0.6 mi
Schools provided by the listing agent
- Elementary: Sayles
Source: Smart MLS. This data may not be complete. We recommend contacting the local school district to confirm school assignments for this home.
- $206,9003 bd1 ba1.1k sqft137 Main St, Baltic, CT 06330Off Market
- $306,1005 bd2 ba2.3k sqft129 Main St, Baltic, CT 06330Off Market
- $190,0006 bd3 ba2.3k sqft132 Main St, Baltic, CT 06330For Sale

- $225,5003 bd2 ba1.1k sqft139 Main St, Baltic, CT 06330Off Market
- $294,300-- bd-- ba2.3k sqft228 High St, Baltic, CT 06330Off Market
- $255,0006 bd3 ba2.3k sqft125 Main St, Baltic, CT 06330Sold
- $357,1006 bd-- ba2.1k sqft136 Main St, Baltic, CT 06330Off Market
- $347,4005 bd3 ba2.3k sqft128 Main St, Baltic, CT 06330Off Market
A local agent can set up tours, give advice and negotiate with sellers.
Similar homes
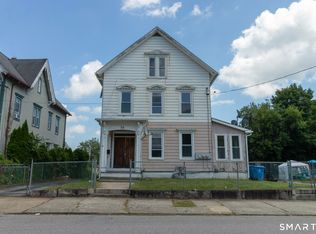
- $345,0008 bd3 ba3.1k sqft79 Prospect Street, Norwich, CT 06360For Sale
 MLS ID #24198938, Alex King, Lock and Key Realty, Inc. Smart MLS
 - $325,0003 bd2 ba1.7k sqft47 Lambert Drive, Norwich, CT 06360For Sale
 MLS ID #24199206, Marc J. Riccitelli, Rydon Realty, LLC. Smart MLS
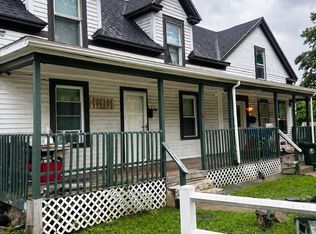
 - $299,9006 bd3 ba2.8k sqft309-311 Asylum Street, Norwich, CT 06360For Sale
 MLS ID #24196035, Viviana Penson-Rodriguez, Leaf Realty Group, LLC. Smart MLS
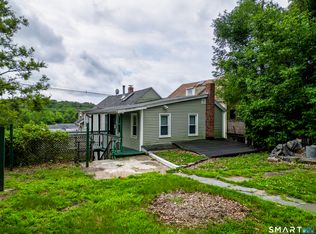
 - $339,0005 bd2 ba1.8k sqft24 Central Avenue, Norwich, CT 06360For Sale
 MLS ID #24196822, Lea Borgne, Coldwell Banker Realty. Smart MLS
 - $350,0006 bd2 ba1.6k sqft158 Cliff Street, Norwich, CT 06360For SaleMLS ID #24196329, Maya Basic, William Raveis Real Estate. Smart MLS
- $335,0004 bd3 ba2.3k sqft130 Windham Road, Windham, CT 06226For SaleMLS ID #24198372, Lisa L. Perry, CR Premier Properties. Smart MLS
- $324,5003 bd2 ba1.6k sqft27 Laurel Circle Drive, Norwich, CT 06360For SaleMLS ID #24199327, BJ Lee, William Raveis Real Estate. Smart MLS
- $399,0003 bd2 ba1.7k sqft37 Kimball Road, Lisbon, CT 06351For SaleMLS ID #24198982, Jason Calouro, Drawbridge Realty. Smart MLS
- $345,0003 bd2 ba1.7k sqft119 Cedar Street, Norwich, CT 06360For SaleMLS ID #24198268, Casey Garavaglia, Choice Realty. Smart MLS
- $295,0003 bd1 ba1.6k sqft11 Hunt Street, Norwich, CT 06360For SaleMLS ID #24199073, Gregory E. Hanner, Garden Realty. Smart MLS
- $325,0006 bd2 ba2.2k sqft67 Peck Street, Norwich, CT 06360For SaleMLS ID #24167300, John Lesack, Byrnes Real Estate Company. Smart MLS
- $369,9003 bd2 ba1.8k sqft25 Lyman Hill Road, Norwich, CT 06360For SaleMLS ID #24198078, Mario A. Stephens, RE/MAX Legends. Smart MLS
- $329,9003 bd2 ba1.3k sqft45 Beechwood Terrace, Griswold, CT 06351For SaleMLS ID #24198851, Tina Luft, Kazantzis Real Estate, LLC. Smart MLS
- $--3 bd2 ba1.9k sqft151 Kimball Rd, Lisbon, CT 06351AuctionServiceLink Auction
- $400,0003 bd2 ba1.8k sqft32 Deanna Drive, Griswold, CT 06351For SaleMLS ID #24198994, Kara A. Mazzola, First Choice Realty. Smart MLS
- $329,0003 bd1 ba1.8k sqft15 Gay Hill Road, Montville, CT 06382For SaleMLS ID #24198438, Zoe Zrakas, William Raveis Real Estate. Smart MLS
- $339,9003 bd2 ba1.8k sqft452 New London Turnpike, Norwich, CT 06360For SaleMLS ID #24196213, Dean F. Long III, William Raveis Real Estate. Smart MLS
- $265,0005 bd2 ba2.5k sqft617 East Main Street, Norwich, CT 06360For SaleMLS ID #24187014, Shay Hugo Vaezzadeh, Oxford Realty. Smart MLS
- $395,0005 bd2 ba2.1k sqft38 Summer Street, Norwich, CT 06360For SaleMLS ID #24195755, Sarah E. Turner, Berkshire Hathaway NE Prop.. Smart MLS
- $450,0006 bd4 ba2.4k sqft11 Scotland Rd, Norwich, CT 06360For Sale By Owner
