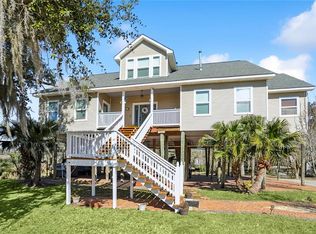
Welcome to your private Acadian retreat! Nestled on 2.5 picturesque acres, this beautiful estate is surrounded by majestic moss-draped oak and cypress trees overlooking a peaceful pond, creating a truly private, park-like setting,
Offering approximately 3,100 square feet of living space, this two-story home features 4 bedrooms plus a study, while the formal dining room is currently used as a 5th bedroom for added flexibility. Real hardwood floors flow throughout the home with no carpet. Enjoy the spacious sunroom, cozy wood-burning fireplace, and a large front porch perfect for relaxing and taking in the beautiful surroundings.
The oversized garage provides plenty of room for vehicles, storage, or a workshop. A neighborhood boat launch is just minutes away, making it easy to enjoy time on the water.
Peacefully tucked away, yet just minutes from shopping, dining, and everyday conveniences, this one-of-a-kind property offers the perfect blend of privacy, nature, and convenience.
Active
$463,000
58087 Heshima Rd, Slidell, LA 70460
5beds
3,092sqft
Single Family Residence
Built in 1980
2.5 Acres Lot
$451,400 Zestimate®
$150/sqft
$-- HOA
What's special
Truly private park-like settingSpacious sunroomCozy wood-burning fireplaceOverlooking a peaceful pond
- 5 hours
- 57
- 7
Zillow last checked:
Listing updated:
Listed by:
Sabrina Fayard 985-960-5874,
Fiorella Avenue Realty 985-788-1452
Source: GSREIN,MLS#: 2579928
Facts & features
Interior
Bedrooms & bathrooms
- Bedrooms: 5
- Bathrooms: 3
- Full bathrooms: 3
Bedroom
- Description: Flooring: Wood
- Level: First
- Dimensions: 15.25 x 12.25
Bedroom
- Description: Flooring: Plank,Simulated Wood
- Level: Second
- Dimensions: 11 x 15.25
Bedroom
- Description: Flooring: Plank,Simulated Wood
- Level: Second
- Dimensions: 13 x 10.25
Bedroom
- Description: Flooring: Plank,Simulated Wood
- Level: Second
- Dimensions: 15 x 12 .75
Bedroom
- Description: Flooring: Plank,Simulated Wood
- Level: Second
- Dimensions: 13.75 x 13
Breakfast room nook
- Description: Flooring: Tile
- Level: First
- Dimensions: 7.5z x 9.75
Garage
- Description: Flooring: Other
- Level: First
- Dimensions: 30.25 X 26.5
Kitchen
- Description: Flooring: Tile
- Level: First
- Dimensions: 15.25 x 10.25
Laundry
- Description: Flooring: Wood
- Level: First
- Dimensions: 9 X 5.25
Living room
- Description: Flooring: Wood
- Level: First
- Dimensions: 23.75 x16.25
Office
- Description: Flooring: Wood
- Level: First
- Dimensions: 15.25 x 12.25
Sitting room
- Description: Flooring: Plank,Simulated Wood
- Level: Second
- Dimensions: 6.76 x 10
Sunroom
- Description: Flooring: Wood
- Level: First
- Dimensions: 11.5 X 22
Heating
- Central, Multiple Heating Units
Cooling
- Central Air, 2 Units
Appliances
- Included: Cooktop, Double Oven, Dryer, Dishwasher, Disposal, Microwave, Refrigerator, Washer
Features
- Carbon Monoxide Detector, Granite Counters, Pantry, Stainless Steel Appliances, Cable TV
- Windows: Screens
- Has fireplace: Yes
- Fireplace features: Wood Burning
Interior area
- Total structure area: 4,686
- Total interior livable area: 3,092 sqft
Property
Parking
- Total spaces: 2
- Parking features: Garage, Off Street, Two Spaces, Garage Door Opener
- Has garage: Yes
Features
- Levels: Two
- Stories: 2
- Patio & porch: Porch
- Exterior features: Porch
- Pool features: None
- Waterfront features: Bayou
Lot
- Size: 2.5 Acres
- Dimensions: 365 x 291 x 370 x 301
- Features: 1 to 5 Acres, Irregular Lot, Outside City Limits
Details
- Additional structures: Shed(s)
- Parcel number: 142469
- Special conditions: None
Construction
Type & style
- Home type: SingleFamily
- Architectural style: Acadian
- Property subtype: Single Family Residence
Materials
- HardiPlank Type
- Foundation: Raised
- Roof: Asphalt,Shingle
Condition
- Excellent
- Year built: 1980
Utilities & green energy
- Sewer: Treatment Plant
- Water: Well
Community & HOA
Community
- Security: Security System, Closed Circuit Camera(s)
- Subdivision: Belle Terre Acres
HOA
- Has HOA: No
- HOA name: Belle Terre
Location
- Region: Slidell
Financial & listing details
- Price per square foot: $150/sqft
- Tax assessed value: $406,891
- Annual tax amount: $4,208
- Date on market: 10/3/2026
Estimated market value
$451,400
$429,000 - $474,000
$2,598/mo
Price history
| Date | Event | Price |
|---|---|---|
| 10/3/2026 | Listed for sale | $463,000-0.4%$150/sqft |
Source:  GSREIN #2579928 Report a problem GSREIN #2579928 Report a problem | ||
| 9/25/2026 | Listing removed | $465,000$150/sqft |
Source: GSREIN #2570164 Report a problem | ||
| 8/25/2026 | Price change | $465,000-5.1%$150/sqft |
Source: GSREIN #2570164 Report a problem | ||
| 7/31/2026 | Listed for sale | $490,000+8.9%$158/sqft |
Source: GSREIN #2570164 Report a problem | ||
| 2/25/2022 | Sold | -- |
Source: GSREIN #2320269 Report a problem | ||
| 1/24/2022 | Pending sale | $450,000$146/sqft |
Source: GSREIN #2320269 Report a problem | ||
| 1/21/2022 | Listed for sale | $450,000$146/sqft |
Source: GSREIN #2320269 Report a problem | ||
| 12/8/2021 | Pending sale | $450,000$146/sqft |
Source: GSREIN #2320269 Report a problem | ||
| 10/26/2021 | Listed for sale | $450,000$146/sqft |
Source: GSREIN #2320269 Report a problem | ||
Public tax history
| Year | Property taxes | Tax assessment |
|---|---|---|
| 2025 | $4,208 -2.1% | $40,689 +1.6% |
| 2024 | $4,296 +39% | $40,052 +38% |
| 2023 | $3,092 -27.4% | $29,029 +0.2% |
| 2022 | $4,259 +34.7% | $28,968 |
| 2021 | $3,162 +0.5% | $28,968 |
| 2020 | $3,147 +0.4% | $28,968 +3% |
| 2019 | $3,135 -0.4% | $28,124 |
| 2018 | $3,147 -26.9% | $28,124 |
| 2017 | $4,305 +32.9% | $28,124 |
| 2016 | $3,240 | $28,124 +11.2% |
| 2015 | $3,240 +12.5% | $25,289 |
| 2014 | $2,880 +1.9% | $25,289 |
| 2013 | $2,825 +2% | $25,289 |
| 2012 | $2,769 | $25,289 |
Find assessor info on the county website
Monthly payment
Est. payment
Payment breakdown
Explore the cost of this home by adjusting the details. Changes won't be saved.Climate risks
Neighborhood: 70460
Similar homes
- $480,0004 bd3 ba2.1k sqft59386 N Harrison Rd, Slidell, LA 70460For Sale

 MLS ID #2576513, Joey Mangiapane, Century 21 J. Carter & Company. GSREIN
 - $445,0004 bd4 ba3k sqft238 Coin Du Lestin Dr, Slidell, LA 70460For Sale
 MLS ID #2570612, Wendy Englande, Century 21 Investment Realty. GSREIN
 - $479,0004 bd4 ba3.7k sqft394 Starling Dr, Slidell, LA 70461For Sale
 MLS ID #2572973, Marina Stevens, Compass Slidell. GSREIN
 - $465,0004 bd3 ba2.5k sqft27044 Lucille Dr, Lacombe, LA 70445For Sale
 MLS ID #2574896, Susie Malloy, Homesmart Realty South. GSREIN
 - $474,0004 bd4 ba4k sqft401 Le Gardeur Dr, Slidell, LA 70460For SaleMLS ID #2552534, Kevin Savoie, Kevin Savoie Real Estate Group. GSREIN
- $443,0003 bd4 ba3.5k sqft114 Kendrick Dr, Slidell, LA 70461For SaleMLS ID #2577073, Wendy Englande, Century 21 Investment Realty. GSREIN
- $325,0004 bd3 ba2.6k sqft232 Chateau Dr, Slidell, LA 70460For SaleMLS ID #2554901, Felix Forjet, Thrive Real Estate LLC. GSREIN
- $459,0005 bd3 ba3.1k sqft60010 Oaklawn Ave, Lacombe, LA 70445For SaleMLS ID #2556511, Ashley Camper, Supreme Management, LLC. GSREIN
- $399,0004 bd3 ba3k sqft116 Rue Acadian, Slidell, LA 70461For SaleMLS ID #2562508, William Dekemel, NextHome Innovative Realty. GSREIN
- $414,9006 bd3 ba3.2k sqft110 W Pearl Dr, Slidell, LA 70461For SaleMLS ID #2569057, Jason John, Keller Williams Realty Services. GSREIN
- $450,0004 bd4 ba3.4k sqft119 Ayshire Ct, Slidell, LA 70461For SaleMLS ID #2565272, Wanda Rogers, ERA Top Agent Realty. GSREIN
- $415,0004 bd3 ba4.4k sqft30060 Red Mill Dr, Lacombe, LA 70445For SaleMLS ID #2545830, Wayne Songy, Wayne Songy & Associates. GSREIN
- $417,5004 bd2 ba2.7k sqft1104 Bay Ridge Dr, Slidell, LA 70461For SaleMLS ID #2564459, Allison LeFrere, Engel & Volkers Slidell - Mandeville. GSREIN
- $415,0005 bd4 ba2.4k sqft24248 Cane Bayou Ln, Lacombe, LA 70445For SaleMLS ID #2576881, Laura Province, 1 Percent Lists Gulf South. GSREIN
- $549,9003 bd4 ba2.9k sqft146 Chamale Dr, Slidell, LA 70460For SaleMLS ID #2565075, Jodie Luther, NextHome Innovative Realty. GSREIN
- $552,0004 bd3 ba3.1k sqft2000 Old River Rd, Slidell, LA 70461For SaleMLS ID #2561202, Carol Richard, Engel & Volkers Slidell - Mandeville. GSREIN
- $499,0005 bd3 ba2.9k sqft1065 Clipper Dr, Slidell, LA 70458For SaleMLS ID #2565298, Amanda Miller, Amanda Miller Realty, LLC. GSREIN
- $535,0004 bd3 ba2.9k sqft713 Kellywood Ct, Covington, LA 70433For SaleMLS ID #2579658, Alicia Lagarde, ALC REALTY. GSREIN
- $425,0003 bd4 ba2.2k sqft59050 Pine Bay Ln, Lacombe, LA 70445For SaleMLS ID #2557220, Kay Billiot, Engel & Volkers Slidell - Mandeville. GSREIN
- $460,0003 bd3 ba2.6k sqft138 Pebble Beach Dr, Slidell, LA 70458For SaleMLS ID #2564471, Cody LeBoeuf, 1 Percent Lists. GSREIN
