Welcome to Nursery Acres, one of the shoreline's most desirable neighborhoods. This traditional style Colonial offers 4 bedrooms, 2.5 baths, a heated 2-car garage, and exceptional privacy. The bright kitchen features granite countertops and flows into the formal dining room, while the living room with a wood-burning fireplace and spacious family room provide ideal gathering spaces. Step outside to a private backyard with a deck, patio, and fenced heated in-ground pool, perfect for entertaining. Upstairs, the primary suite offers walk-in closets and an updated bath with a vaulted ceiling, along with three additional bedrooms and an updated full bath. The heated lower level provides flexible living space. Residents enjoy association-owned woodlands and a scenic pond for fishing and winter skating. Conveniently located near beaches, boating, golf, Harkness Memorial State Park, shopping, dining, and easy access to New York City and Boston. Seller is flexible on the closing date. Recent updates include; all exterior doors, outdoor lighting, new driveway, mini splits, new refrigerator, new furnace, and oil tank, Basement system, sump pumps, (pool cover, lining, filter, pump, filter fins
For sale
$719,000
7 Goundry Drive, Waterford, CT 06385
4beds
2,360sqft
:
Get pre-qualified$4,652/mo
Single Family Residence
Built in 1988
0.88 Acres Lot
$708,100 Zestimate®
$305/sqft
$5/mo HOA
What's special
Fenced heated in-ground poolSpacious family roomFormal dining roomGranite countertopsBright kitchen
- 5 days |
- 1,173 |
- 76 |
Likely to sell faster than
Zillow last checked:
Listing updated:
Listed by:
Kathy M. Cavasino (860)823-0467,
RE/MAX on the Bay 860-739-0888
Source: Smart MLS,MLS#: 24193342
Facts & features
Interior
Bedrooms & bathrooms
- Bedrooms: 4
- Bathrooms: 3
- Full bathrooms: 2
- 1/2 bathrooms: 1
Rooms
- Room types: Bonus Room, Breezeway
Primary bedroom
- Features: Bedroom Suite, Ceiling Fan(s), Full Bath, Walk-In Closet(s), Wall/Wall Carpet
- Level: Upper
Bedroom
- Features: Bookcases, Wall/Wall Carpet
- Level: Upper
Bedroom
- Features: Bookcases, Hardwood Floor
- Level: Upper
Bedroom
- Features: Wall/Wall Carpet
- Level: Upper
Primary bathroom
- Features: Skylight, Granite Counters, Tub w/Shower, Tile Floor
- Level: Upper
Bathroom
- Features: Laundry Hookup
- Level: Main
Bathroom
- Features: Remodeled, Granite Counters, Tile Floor
- Level: Main
Dining room
- Features: Hardwood Floor
- Level: Main
Family room
- Features: Balcony/Deck, French Doors, Hardwood Floor
- Level: Main
Kitchen
- Features: Granite Counters, Eating Space, Sliders
- Level: Main
Living room
- Features: Fireplace, Wall/Wall Carpet
- Level: Main
Rec play room
- Features: Concrete Floor
- Level: Lower
Heating
- Baseboard, Wall Unit, Electric, Oil
Cooling
- Ceiling Fan(s), Ductless, Window Unit(s)
Appliances
- Included: Electric Cooktop, Electric Range, Microwave, Refrigerator, Dishwasher, Water Heater
- Laundry: Main Level
Features
- Entrance Foyer
- Doors: Storm Door(s), French Doors
- Basement: Full,Heated,Sump Pump,Interior Entry,Partially Finished,Concrete
- Attic: Storage,Pull Down Stairs
- Number of fireplaces: 1
Interior area
- Total structure area: 2,360
- Total interior livable area: 2,360 sqft
- Finished area above ground: 2,360
Property
Parking
- Total spaces: 6
- Parking features: Attached, Paved, Driveway, Garage Door Opener
- Attached garage spaces: 2
- Has uncovered spaces: Yes
Features
- Patio & porch: Deck, Covered, Patio
- Exterior features: Garden
- Has private pool: Yes
- Pool features: Heated, Fenced, Vinyl, In Ground
- Waterfront features: Walk to Water
Lot
- Size: 0.88 Acres
- Features: Subdivided, Wooded, Cul-De-Sac, Cleared
Details
- Additional structures: Shed(s)
- Parcel number: 1586427
- Zoning: R-40
Construction
Type & style
- Home type: SingleFamily
- Architectural style: Colonial
- Property subtype: Single Family Residence
Materials
- Clapboard, Cedar
- Foundation: Concrete Perimeter
- Roof: Asphalt
Condition
- New construction: No
- Year built: 1988
Utilities & green energy
- Sewer: Septic Tank
- Water: Public
- Utilities for property: Underground Utilities
Green energy
- Energy efficient items: Doors
Community & HOA
Community
- Features: Golf, Medical Facilities, Park, Public Rec Facilities, Tennis Court(s)
- Subdivision: Nursery Acres
HOA
- Has HOA: Yes
- Services included: Maintenance Grounds
- HOA fee: $65 annually
Location
- Region: Waterford
Financial & listing details
- Price per square foot: $305/sqft
- Tax assessed value: $303,050
- Annual tax amount: $6,867
- Date on market: 7/23/2026
Estimated market value
$708,100
$673,000 - $744,000
$3,968/mo
Price history
| Date | Event | Price |
|---|---|---|
| 7/23/2026 | Listed for sale | $719,000-4%$305/sqft |
Source:  Smart MLS #24193342 Report a problem Smart MLS #24193342 Report a problem | ||
| 7/21/2026 | Listing removed | $749,000$317/sqft |
Source: Smart MLS #24182727 Report a problem | ||
| 6/19/2026 | Listed for sale | $749,000+174.5%$317/sqft |
Source: Smart MLS #24182727 Report a problem | ||
| 8/5/1999 | Sold | $272,875-5.9%$116/sqft |
Source: Public Record Report a problem | ||
| 7/6/1988 | Sold | $290,000$123/sqft |
Source: Public Record Report a problem | ||
Public tax history
| Year | Property taxes | Tax assessment |
|---|---|---|
| 2025 | $6,867 +4.7% | $293,970 |
| 2024 | $6,556 +5.2% | $293,970 |
| 2023 | $6,232 -7.9% | $293,970 +19.7% |
| 2022 | $6,768 -0.3% | $245,590 |
| 2021 | $6,788 -0.8% | $245,590 |
| 2020 | $6,845 -0.4% | $245,590 |
| 2019 | $6,872 +2% | $245,590 |
| 2018 | $6,734 +0.5% | $245,590 -0.9% |
| 2017 | $6,701 +4.6% | $247,910 |
| 2015 | $6,404 +4.2% | $247,910 |
| 2014 | $6,148 -11.3% | $247,910 -29.3% |
| 2012 | $6,932 +5.2% | $350,630 |
| 2011 | $6,588 +4.2% | $350,630 |
| 2010 | $6,325 +6.4% | $350,630 |
| 2009 | $5,942 +46.8% | -- |
| 2008 | $4,048 -20% | $240,110 |
| 2007 | $5,059 +5.9% | $240,110 |
| 2006 | $4,776 +5.6% | $240,110 |
| 2005 | $4,524 +11% | $240,110 +0% |
| 2003 | $4,077 +43.6% | $240,100 +42.9% |
| 2001 | $2,839 +13.2% | $168,000 0% |
| 1997 | $2,509 | $168,020 |
Find assessor info on the county website
Monthly payment
Est. payment
Payment breakdown
Explore the cost of this home by adjusting the details. Changes won't be saved.Climate risks
Neighborhood: 06385
Nearby schools
GreatSchools rating
- 8/10Great Neck Elementary SchoolGrades: PK-5Distance: 0.8 mi
- 6/10Clark Lane Middle SchoolGrades: 6-8Distance: 2.3 mi
- 8/10Waterford High SchoolGrades: 9-12Distance: 1.6 mi
Schools provided by the listing agent
- Elementary: Great Neck
- Middle: Clark Lane
- High: Waterford
Source: Smart MLS. This data may not be complete. We recommend contacting the local school district to confirm school assignments for this home.
- $531,0005 bd3 ba2.3k sqft5 Goundry Dr, Waterford, CT 06385Sold
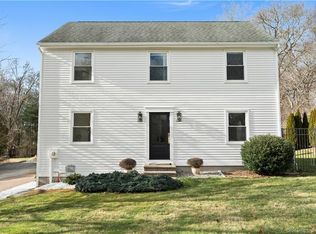
- $621,8004 bd2 ba2.1k sqft9 Goundry Dr, Waterford, CT 06385Off Market

- $671,8004 bd2 ba2.2k sqft3 Goundry Dr, Waterford, CT 06385Off Market
- $684,4004 bd3 ba2.6k sqft11 Goundry Dr, Waterford, CT 06385Off Market
- $677,7004 bd3 ba2.9k sqft4 Goundry Dr, Waterford, CT 06385Off Market
- $692,5004 bd2 ba2.5k sqft6 Goundry Dr, Waterford, CT 06385Off Market
- $620,9003 bd2 ba2k sqft1 Goundry Dr, Waterford, CT 06385Off Market
- $843,7004 bd4 ba3.4k sqft59 Braman Rd, Waterford, CT 06385Off Market
A local agent can set up tours, give advice and negotiate with sellers.
Similar homes
- $699,0003 bd3 ba2.1k sqft371 Tyler Avenue, Groton, CT 06340For Sale

 MLS ID #24193932, Anna M. Laurie, Coldwell Banker Realty. Smart MLS
 - $850,0003 bd2 ba1.8k sqft212-R Shore Road, Waterford, CT 06385For Sale
 MLS ID #24178177, John Huhn, Coldwell Banker Realty. Smart MLS
 - $499,0003 bd2 ba2.3k sqft46 First Avenue, Waterford, CT 06385For Sale
 MLS ID #24192767, Emily P. Myers, RE/MAX Legends. Smart MLS
 - $694,0003 bd2 ba2.2k sqft15 Mitchell Drive, East Lyme, CT 06357For Sale
 MLS ID #24188744, Lewis E. Jump III, RE/MAX One. Smart MLS
 - $739,9003 bd3 ba1.8k sqft276 Niantic River Road, Waterford, CT 06385For SaleMLS ID #24136897, Gregory E. Hanner, Garden Realty. Smart MLS
- $735,0004 bd3 ba2.4k sqft12 Wychwood Road, Old Lyme, CT 06371For SaleMLS ID #24190274, Deb A. Fountain, William Pitt Sotheby's Int'l. Smart MLS
- $739,9004 bd3 ba2.2k sqft25 Spring Rock Road, East Lyme, CT 06333For SaleMLS ID #24184622, Jana D. Fritz, Compass Connecticut, LLC. Smart MLS
- $650,0004 bd3 ba2.1k sqft155 Hamburg Road, Lyme, CT 06371For SaleMLS ID #24184519, Kimberly R. Petersen, Coldwell Banker Realty. Smart MLS
- $675,0004 bd3 ba2.3k sqft10 Ricky Lane, Preston, CT 06365For SaleMLS ID #24192590, James J. Carroll, Seaboard Properties. Smart MLS
- $620,0005 bd3 ba2.8k sqft745 Montauk Avenue, New London, CT 06320For SaleMLS ID #24172386, Tracee Adams, William Raveis Real Estate. Smart MLS
- $569,9004 bd2 ba2.2k sqft13 Victoria Lane, Old Lyme, CT 06371For SaleMLS ID #24191275, Jodi Serapilia, Seaport Real Estate Services. Smart MLS
- $629,9004 bd3 ba2.4k sqft17 Dean Road, East Lyme, CT 06333For SaleMLS ID #24186307, Eliesha Johnson, William Raveis Real Estate. Smart MLS
- $659,9903 bd3 ba1.6k sqft48 Prospect Avenue, East Lyme, CT 06357For SaleMLS ID #24178515, Joseph Caslin, Sailpoint Property Group. Smart MLS
- $519,0004 bd3 ba2.6k sqft129 Chesterfield Road, East Lyme, CT 06333For SaleMLS ID #24193793, Mary Poola, William Raveis Real Estate. Smart MLS
- $699,9005 bd3 ba3.3k sqft3 Naomi Lane, East Lyme, CT 06333For SaleMLS ID #24184340, Mary Poola, William Raveis Real Estate. Smart MLS
- $379,0004 bd2 ba1.6k sqft599 Vauxhall St Extension, Waterford, CT 06385For SaleMLS ID #24173266, Daniel A. Kaupp, Carl Guild & Associates. Smart MLS
- $749,3004 bd3 ba2k sqft121 Winnapaug Rd, Westerly, RI 02891For Sale
 MLS ID #1417000, Brian Turano, Onshore Realtors. StateWide MLS RI
 - $600,0004 bd4 ba2.8k sqft7 Massapeag Point Road, Montville, CT 06382For SaleMLS ID #24190114, Judy Meucci, Willow Properties. Smart MLS
- $399,9004 bd2 ba1.9k sqft35 Oakridge Drive, Old Lyme, CT 06371For SaleMLS ID #24193601, Amanda R. Boehm, RE/MAX on the Bay. Smart MLS
- $674,9003 bd2 ba2k sqft15 Valley Dr, Westerly, RI 02891For SaleMLS ID #11877320, Rachel Sanville, Your Home Sold Guaranteed Realty, The Nathan Clark Team. My State MLS
