COMMERCIAL PROPERTY – Currently zoned LC (Limited Commercial). Commercial property with frontage and visibility along N Reilly Road (SR 1403), a well-traveled commercial corridor. Great opportunity for a small business owner looking to own instead of lease! Conveniently located near Fort Bragg, this property offers flexibility and plenty of possibilities for a new owner to make the space their own.
Currently zoned LC – Limited Commercial, the property features an approximately 1,127-square-foot structure situated on approximately 0.53 acres. The flexible interior layout includes multiple rooms that could accommodate a variety of potential office or business configurations.
Improvements include crawl-space encapsulation, HVAC, metal roof, flooring, some updated light fixtures, windows, sliding glass door, rear concrete patio, and an expanded concrete driveway/parking area providing additional parking space.
Buyer and buyer's agent to independently verify zoning, permitted uses, measurements, utilities, and suitability for buyer's intended use. Buyer to confirm with the appropriate governmental authorities that buyer's intended use is permitted.
For sale
Price cut: $4.1K (10/22)
$274,900
581 N Reilly Rd, Fayetteville, NC 28303
3beds
1,113sqft
Single Family Residence
Built in 1964
-- sqft lot
$272,700 Zestimate®
$247/sqft
$-- HOA
What's special
Updated light fixturesCrawl-space encapsulationFlexible interior layoutMetal roofMultiple roomsSliding glass door
- 63 days
- 53
- 0
Zillow last checked:
Listing updated:
Listed by:
GRISEL LOPEZ-MCGURTY,
BHHS ALL AMERICAN HOMES #2
Source: LPRMLS,MLS#: 768197 Originating MLS: Longleaf Pine Realtors
Originating MLS: Longleaf Pine RealtorsFacts & features
Interior
Bedrooms & bathrooms
- Bedrooms: 3
- Bathrooms: 2
- Full bathrooms: 1
- 1/2 bathrooms: 1
Heating
- Heat Pump, See Remarks
Appliances
- Included: Refrigerator
Features
- Laminate Counters, Other, See Remarks, Storage, Tub Shower
- Flooring: Other
- Basement: Crawl Space
- Has fireplace: No
- Fireplace features: None
Interior area
- Total interior livable area: 1,113 sqft
Property
Parking
- Parking features: Other
Lot
- Features: Business Park
Details
- Parcel number: 9499605156.000
- Zoning description: LC - Limited Commercial
- Special conditions: Standard
Construction
Type & style
- Home type: SingleFamily
- Architectural style: Other
- Property subtype: Single Family Residence
Materials
- Brick Veneer, Frame, Other
Condition
- Good Condition
- New construction: No
- Year built: 1964
Utilities & green energy
- Sewer: Public Sewer
- Water: Public
Community & HOA
Community
- Subdivision: Lagrange
HOA
- Has HOA: No
Location
- Region: Fayetteville
Financial & listing details
- Price per square foot: $247/sqft
- Tax assessed value: $252,189
- Annual tax amount: $2,965
- Date on market: 8/24/2026
- Cumulative days on market: 63 days
- Listing terms: Cash,Conventional,Other
- Inclusions: Refrigerator
- Exclusions: .
- Ownership: More than a year
Estimated market value
$272,700
$259,000 - $286,000
$1,318/mo
Price history
| Date | Event | Price |
|---|---|---|
| 10/22/2026 | Price change | $274,900-1.5%$247/sqft |
Source:  LPRMLS #768197 Report a problem LPRMLS #768197 Report a problem | ||
| 9/5/2026 | Price change | $279,000-5.4%$251/sqft |
Source: LPRMLS #768197 Report a problem | ||
| 8/24/2026 | Listed for sale | $295,000+37.2%$265/sqft |
Source: LPRMLS #768197 Report a problem | ||
| 3/25/2022 | Sold | $215,000-2.3%$193/sqft |
Source: LPRMLS #676225 Report a problem | ||
| 3/23/2022 | Pending sale | $220,000$198/sqft |
Source: LPRMLS #676225 Report a problem | ||
| 1/8/2022 | Listed for sale | $220,000+15.8%$198/sqft |
Source: LPRMLS #676225 Report a problem | ||
| 3/12/2018 | Sold | $190,000$171/sqft |
Source: Public Record Report a problem | ||
Public tax history
| Year | Property taxes | Tax assessment |
|---|---|---|
| 2025 | $2,965 -12.8% | $252,189 +23% |
| 2024 | $3,400 +4.7% | $205,067 |
| 2023 | $3,247 +5.2% | $205,067 |
| 2022 | $3,088 | $205,067 |
| 2021 | $3,088 | $205,067 |
| 2020 | -- | $205,067 |
| 2019 | $3,053 | $205,067 |
| 2018 | $3,053 | $205,067 |
| 2017 | $3,053 +22.2% | $205,067 +7.7% |
| 2016 | $2,498 +1% | $190,446 |
| 2015 | $2,472 +0.3% | $190,446 |
| 2014 | $2,465 +2.7% | $190,446 |
| 2013 | $2,400 | $190,446 |
| 2012 | $2,400 | $190,446 |
| 2011 | $2,400 | $190,446 |
Find assessor info on the county website
Monthly payment
Est. payment
Payment breakdown
Explore the cost of this home by adjusting the details. Changes won't be saved.Climate risks
Neighborhood: LaGrange
Nearby schools
Schools provided by the listing agent
- Middle: Westover Middle School
- High: Westover Senior High
Source: LPRMLS. This data may not be complete. We recommend contacting the local school district to confirm school assignments for this home.

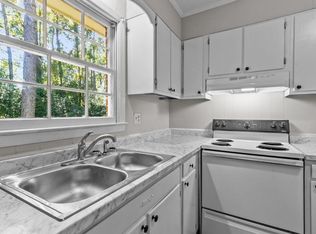
Similar homes
- $245,0003 bd2 ba1.6k sqft7605 Jennings Ln, Fayetteville, NC 28303For Sale
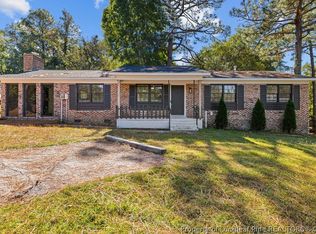 MLS ID #771303, BENITA KAY, COLDWELL BANKER ADVANTAGE #2- HARNETT CO.. LPRMLS
 - $205,0003 bd1 ba1.2k sqft303 Decatur Dr, Fayetteville, NC 28303For Sale
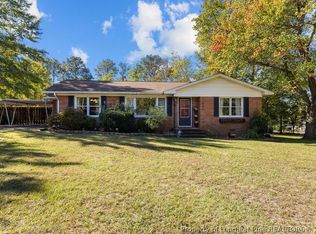 MLS ID #770648, TIER ONE REAL ESTATE SERVICES, COLDWELL BANKER ADVANTAGE - YADKIN ROAD. LPRMLS
 - $--3 bd1 ba1.3k sqft508 N Platte Rd, Fayetteville, NC 28303Auction
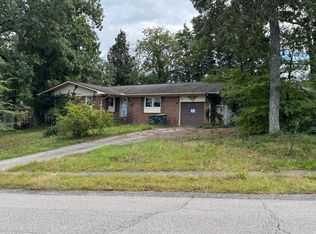 ServiceLink Auction
 - $225,0003 bd2 ba1.1k sqft7556 Decatur Dr, Fayetteville, NC 28303For Sale
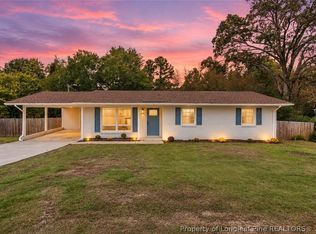 MLS ID #770979, ARLANA BARBRE, LUXOR REALTY. LPRMLS
 - $225,0003 bd2 ba1.4k sqft424 Lancaster Rd, Fayetteville, NC 28303For Sale
 MLS ID #10196680, Thomas Ladane Shoupe. Doorify MLS
 - $209,9993 bd2 ba1.5k sqft354 Summer Hill Road, Fayetteville, NC 28303For Sale
 MLS ID #100596959, Erica Mooring, Coldwell Banker Advantage-Southern Pines. Hive MLS
 - $165,0003 bd1 ba1.1k sqft7539 Overbrook Dr, Fayetteville, NC 28303For SaleMLS ID #10187582, Meisha Spang. Doorify MLS
- $178,9003 bd2 ba1.2k sqft414 York Rd, Fayetteville, NC 28303For SaleMLS ID #10177402, Mary Wells Hatcher. Doorify MLS
