Welcome to your dream country estate! Nestled on 38.5 beautiful acres, this 3 bedroom, 2 full bath ranch offers the perfect blend of comfort, privacy, and endless opportunity for outdoor recreation. Step inside to discover a warm living room with a cozy fireplace, a gourmet kitchen for the home chef, a large formal dining room, and an expansive family room highlighted by a second fireplace. While the large dining room provides plenty of space for family dinners, it opens onto a spacious covered deck overlooking the beautifully manicured lawn. The lower level takes entertaining to the next level with a large family and game room with multiple areas for guests to enjoy. A private laundry area adds convenience, while the sunroom provides a wonderful transition to the outdoors leading to the stunning in-ground pool complete with a new liner and pool house. Whether you're looking for a peaceful retreat, an entertainers paradise or a property to just enjoy the great outdoors, this has it all!
For sale
$625,000
581 Tippecanoe Rd, Smock, PA 15480
3beds
1,864sqft
Single Family Residence
Built in 1980
38.5 Acres Lot
$310,100 Zestimate®
$335/sqft
$-- HOA
What's special
Large formal dining room
- 14 hours
- 214
- 22
Zillow last checked:
Listing updated:
Listed by:
Randy Smitley 724-437-7740,
HOWARD HANNA MYERS REAL ESTATE SERVICES 724-437-7740
Source: WPMLS,MLS#: 1773455 Originating MLS: West Penn Multi-List
Originating MLS: West Penn Multi-ListFacts & features
Interior
Bedrooms & bathrooms
- Bedrooms: 3
- Bathrooms: 2
- Full bathrooms: 2
Primary bedroom
- Level: Main
- Dimensions: 16x15
Bedroom 2
- Level: Main
- Dimensions: 10x10
Bedroom 3
- Level: Main
- Dimensions: 8x12
Bonus room
- Level: Lower
- Dimensions: 10x14
Dining room
- Level: Main
- Dimensions: 15x12
Entry foyer
- Level: Main
- Dimensions: 9x9
Family room
- Level: Main
- Dimensions: 13x14
Game room
- Level: Lower
- Dimensions: 46x23
Kitchen
- Level: Main
- Dimensions: 13x11
Laundry
- Level: Lower
- Dimensions: 17x14
Living room
- Level: Main
- Dimensions: 17x14
Heating
- Electric, Forced Air
Cooling
- Central Air
Appliances
- Included: Some Electric Appliances, Cooktop, Dryer, Dishwasher, Microwave, Refrigerator, Washer
Features
- Flooring: Carpet, Ceramic Tile, Vinyl
- Basement: Walk-Up Access,Walk-Out Access
- Number of fireplaces: 2
Interior area
- Total structure area: 1,864
- Total interior livable area: 1,864 sqft
Property
Parking
- Parking features: Detached, Garage
- Has garage: Yes
Lot
- Size: 38.5 Acres
- Dimensions: 38.5
Details
- Parcel number: 13040086
Construction
Type & style
- Home type: SingleFamily
- Architectural style: Raised Ranch
- Property subtype: Single Family Residence
Materials
- Frame
- Roof: Metal
Condition
- Resale
- Year built: 1980
Utilities & green energy
- Sewer: Septic Tank
- Water: Cistern
Community & HOA
Location
- Region: Smock
Financial & listing details
- Price per square foot: $335/sqft
- Tax assessed value: $173,800
- Annual tax amount: $4,461
- Date on market: 9/9/2026
Estimated market value
$310,100
$223,000 - $391,000
$1,395/mo
Price history
| Date | Event | Price |
|---|---|---|
| 9/9/2026 | Listed for sale | $625,000$335/sqft |
Source:  WPMLS #1773455 Report a problem WPMLS #1773455 Report a problem | ||
Public tax history
| Year | Property taxes | Tax assessment |
|---|---|---|
| 2025 | $4,042 | $158,800 |
| 2024 | $4,042 +4.9% | $158,800 |
| 2023 | $3,855 | $158,800 |
| 2022 | $3,855 | $158,800 |
| 2021 | $3,855 +2.4% | $158,800 |
| 2020 | $3,766 +7.9% | $158,800 +100% |
| 2018 | $3,491 | $79,400 |
| 2017 | -- | $79,400 |
| 2016 | -- | $79,400 |
| 2015 | -- | $79,400 -50% |
| 2014 | -- | $158,800 |
| 2013 | -- | -- |
| 2012 | -- | -- |
| 2011 | -- | -- |
| 2006 | -- | -- |
| 2005 | -- | -- |
| 2004 | -- | -- |
| 2003 | -- | -- |
| 2002 | -- | -- |
| 2000 | -- | -- |
Find assessor info on the county website
Monthly payment
Est. payment
Payment breakdown
Explore the cost of this home by adjusting the details. Changes won't be saved.Climate risks
Neighborhood: 15480
Nearby schools
Schools provided by the listing agent
- District: Uniontown
Source: WPMLS. This data may not be complete. We recommend contacting the local school district to confirm school assignments for this home.
Similar homes
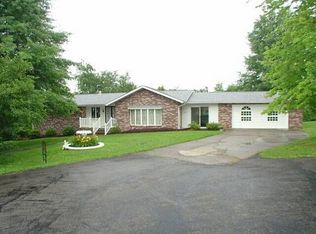
- $460,0003 bd2 ba2.1k sqft166 Barneys Rd, Perryopolis, PA 15473For Sale
 MLS ID #1772209, Gina Liptak. WPMLS
 - $339,0004 bd2 ba1.8k sqft161 Liberty St, Perryopolis, PA 15473For Sale
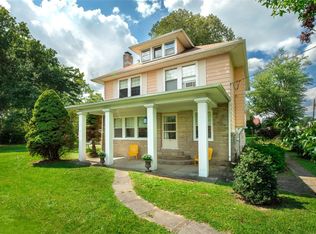 MLS ID #1772206, Melissa Compliment. WPMLS
 - $350,0003 bd3 ba1.8k sqft101 Emery Rd, Fredericktown, PA 15333For Sale
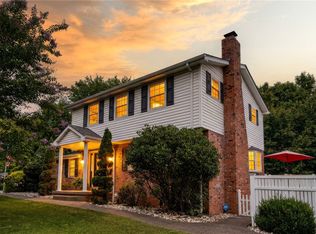 MLS ID #1773386, Stacy Reynolds. WPMLS
 - $315,0005 bd2 ba2.3k sqft1210 Mount Pleasant Rd, West Newton, PA 15089For Sale
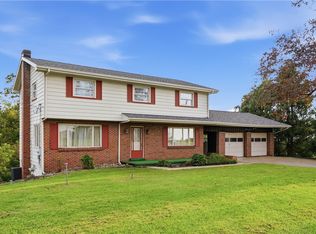 MLS ID #1773602, Scott LaRocca. WPMLS
