Escape to the countryside.Your Ultimate Rustic Paradise awaits. Stunning log home (built 2011) on 6.99 Acres with scenic views. Bring your horses or start your homestead. This property is fully equipped with 6 functional horse stables to keep your animals comfortable year around. 3 fenced pastures providing ample room for grazing and exercise. Step inside a warm inviting floor plan featuring 2 bedrooms, bonus room and 3 full baths. The heart of the home is in the expansive kitchen,featuring granite counters and hickory cabinets, large dining area, anchored by a magnificent stone fireplace equipped with a Vermont castings wood stove, Ideal for cozying up on chilly evenings. The home also includes a full walkout basement with stone fireplace offering a possible 3 bedroom also basement has a full bath, excellent storage, a workshop, or potential for future finished living space. Matching large 2 car garage, Bonus matching Tiny home,office,man-cave etc.This Property really has it all even 2 ponds!!
For sale
$569,900
321 Banning Rd, Dawson, PA 15428
2beds
1,680sqft
Single Family Residence
Built in 2011
6.99 Acres Lot
$-- Zestimate®
$339/sqft
$-- HOA
What's special
Excellent storageBonus roomLarge dining areaWarm inviting floor planGranite countersHickory cabinetsExpansive kitchen
- 1 day
- 373
- 23
Zillow last checked:
Listing updated:
Listed by:
Jason Cooley 724-238-9099,
HOWARD HANNA REAL ESTATE SERVICES 724-238-9099
Source: WPMLS,MLS#: 1778056 Originating MLS: West Penn Multi-List
Originating MLS: West Penn Multi-ListFacts & features
Interior
Bedrooms & bathrooms
- Bedrooms: 2
- Bathrooms: 3
- Full bathrooms: 3
Primary bedroom
- Level: Main
- Dimensions: 14x14
Bedroom 2
- Level: Main
- Dimensions: 14x10
Den
- Level: Main
- Dimensions: 11x10
Dining room
- Level: Main
- Dimensions: 15x15
Kitchen
- Level: Main
- Dimensions: 18x15
Laundry
- Level: Basement
Living room
- Level: Main
- Dimensions: 17x15
Heating
- Electric, Heat Pump
Cooling
- Central Air
Appliances
- Included: Some Gas Appliances, Dryer, Dishwasher, Refrigerator, Stove, Washer
Features
- Pantry
- Flooring: Ceramic Tile, Hardwood
- Basement: Walk-Out Access
- Number of fireplaces: 1
Interior area
- Total structure area: 1,680
- Total interior livable area: 1,680 sqft
Video & virtual tour
Property
Parking
- Total spaces: 2
- Parking features: Detached, Garage
- Has garage: Yes
Features
- Levels: One
- Stories: 1
- Pool features: None
Lot
- Size: 6.99 Acres
- Dimensions: 304 x 574 x 349 x 622 x 606
Construction
Type & style
- Home type: SingleFamily
- Architectural style: Log Home,Ranch
- Property subtype: Single Family Residence
Materials
- Roof: Asphalt
Condition
- Resale
- Year built: 2011
Utilities & green energy
- Sewer: Mound Septic
- Water: Well
Community & HOA
Location
- Region: Dawson
Financial & listing details
- Price per square foot: $339/sqft
- Tax assessed value: $197,300
- Annual tax amount: $6,975
- Date on market: 10/7/2026
Estimated market value
Not available
Estimated sales range
Not available
Not available
Price history
| Date | Event | Price |
|---|---|---|
| 10/7/2026 | Listed for sale | $569,900$339/sqft |
Source:  WPMLS #1778056 Report a problem WPMLS #1778056 Report a problem | ||
Public tax history
Tax history is unavailable.
Monthly payment
Est. payment
Payment breakdown
Explore the cost of this home by adjusting the details. Changes won't be saved.Climate risks
Neighborhood: 15428
Nearby schools
Schools provided by the listing agent
- District: Frazier
Source: WPMLS. This data may not be complete. We recommend contacting the local school district to confirm school assignments for this home.
Similar homes
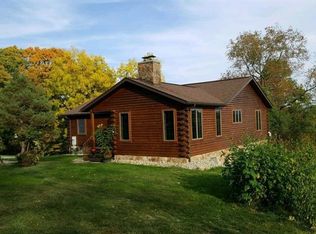
- $590,0003 bd2 ba1.8k sqft581 Tippecanoe Rd, Smock, PA 15480For Sale
 MLS ID #1773455, Randy Smitley. WPMLS
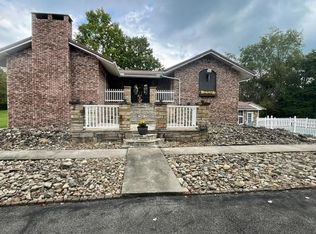
 - $450,0003 bd2 ba2.1k sqft166 Barneys Rd, Perryopolis, PA 15473For Sale
 MLS ID #1772209, Gina Liptak. WPMLS
 - $650,0004 bd3 ba1.9k sqft1163 Herminie West Newton Rd, West Newton, PA 15089For Sale
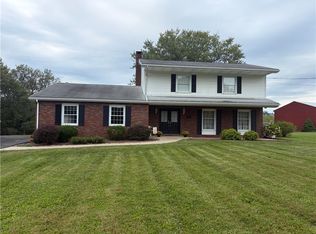 MLS ID #1775381, Carl Medsger. WPMLS
 - $379,9993 bd3 ba1.7k sqft873 Quaker Church Rd, Perryopolis, PA 15473For Sale
 MLS ID #1776508, Kristopher Williams. WPMLS
