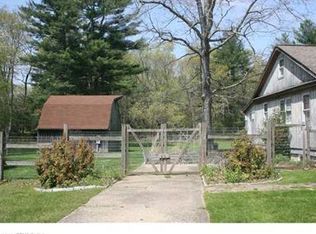
304 Chewink Road in the quiet corner of Connecticut awaits its next owner. This ranch-style home offers single-level living, and a collection of outbuildings that make this property especially appealing to hobby farmers, animal enthusiasts, and those seeking extra room for their interests. Previously utilized as a Horse Farm, there is plenty of room to resurrect the Horse Barn and Goat Pens and Chicken Coops to create a fantastic Homestead, Horse Farm or working Farm. This home is open plan living/dining freshly painted and abundant natural light. The adjoining kitchen offers dark cabinetry, generous countertop space, and convenient access to the dining area and three seasons room. The home features 3 comfortable bedrooms, updated flooring, two full bathrooms and a first floor laundry area. There is a full basement ready to be transformed into a usable space. Outside, the property offers a distinctive country atmosphere with a large barn, additional sheds and storage structures, fenced areas, and an impressive mature willow tree that adds character to the landscape. Whether your interests include gardening, small-scale farming, animal care, equipment storage, or simply enjoying the outdoors, this property offers plenty of possibilities. Enjoy the quiet charm of Chaplin's countryside while remaining within reach of shopping, dining, recreational opportunities and the surrounding communities. This is an as is sale
For sale
$569,000
304 Chewink Road, Chaplin, CT 06235
3beds
1,232sqft
Single Family Residence
Built in 2001
15.2 Acres Lot
$564,000 Zestimate®
$462/sqft
$-- HOA
What's special
Large barnRanch-style homeSingle-level livingAbundant natural lightImpressive mature willow treeGenerous countertop spaceFull basement
- 1 day
- 168
- 9
Zillow last checked:
Listing updated:
Listed by:
Sharon L. Stokland (203)564-3262,
List N Show LLC 860-617-2946
Source: Smart MLS,MLS#: 24218493
Facts & features
Interior
Bedrooms & bathrooms
- Bedrooms: 3
- Bathrooms: 2
- Full bathrooms: 2
Rooms
- Room types: Sitting Room
Primary bedroom
- Level: Main
Bedroom
- Level: Main
Bedroom
- Level: Main
Bathroom
- Level: Main
Bathroom
- Level: Main
Dining room
- Level: Main
Kitchen
- Level: Main
Living room
- Level: Main
Heating
- Hot Water, Oil
Cooling
- Window Unit(s)
Appliances
- Included: Oven/Range, Refrigerator, Washer, Dryer, Water Heater
- Laundry: Lower Level
Features
- Basement: Full,Unfinished
- Attic: None
- Has fireplace: No
Interior area
- Total structure area: 1,232
- Total interior livable area: 1,232 sqft
- Finished area above ground: 1,232
Property
Parking
- Total spaces: 10
- Parking features: Detached, Off Street
- Garage spaces: 1
Features
- Patio & porch: Deck
- Exterior features: Stone Wall, Kennel
Lot
- Size: 15.2 Acres
- Features: Secluded, Corner Lot, Few Trees, Farm, Level
Details
- Additional structures: Shed(s), Barn(s), Stable(s)
- Parcel number: 1682347
- Zoning: RA
- Horses can be raised: Yes
Construction
Type & style
- Home type: SingleFamily
- Architectural style: Ranch
- Property subtype: Single Family Residence
Materials
- Vinyl Siding
- Foundation: Concrete Perimeter
- Roof: Asphalt
Condition
- New construction: No
- Year built: 2001
Utilities & green energy
- Sewer: Septic Tank
- Water: Well
Community & HOA
Community
- Subdivision: Chewink
HOA
- Has HOA: No
Location
- Region: Chaplin
Financial & listing details
- Price per square foot: $462/sqft
- Tax assessed value: $197,200
- Annual tax amount: $6,485
- Date on market: 11/20/2026
Estimated market value
$564,000
$536,000 - $592,000
$2,215/mo
Price history
| Date | Event | Price |
|---|---|---|
| 11/20/2026 | Listed for sale | $569,000+775.4%$462/sqft |
Source:  Smart MLS #24218493 Report a problem | ||
| 8/14/1998 | Sold | $65,000$53/sqft |
Source: Public Record Report a problem | ||
Public tax history
| Year | Property taxes | Tax assessment |
|---|---|---|
| 2025 | $6,188 +4.8% | $197,200 |
| 2024 | $5,906 +14.8% | $197,200 +36.1% |
| 2023 | $5,144 +2.9% | $144,900 |
| 2022 | $4,999 +6.2% | $144,900 |
| 2021 | $4,709 | $144,900 |
| 2020 | $4,709 | $144,900 |
| 2019 | $4,709 -1.1% | $144,900 -1.1% |
| 2018 | $4,761 -7.3% | $146,500 |
| 2017 | $5,135 | $146,500 |
| 2016 | $5,135 -4% | $146,500 |
| 2015 | $5,347 | $146,500 |
| 2014 | $5,347 -1% | $146,500 -18.2% |
| 2013 | $5,400 | $179,100 |
| 2012 | $5,400 | $179,100 |
| 2011 | $5,400 | $179,100 |
| 2010 | $5,400 +1% | $179,100 |
| 2009 | $5,346 -16.6% | $179,100 -0.8% |
| 2007 | $6,411 +6.6% | $180,600 +1.5% |
| 2006 | $6,016 +2.4% | $178,000 |
| 2005 | $5,874 +84% | $178,000 +134.2% |
| 2003 | $3,192 -38.7% | $76,000 -47.9% |
| 2002 | $5,206 | $146,000 |
Find assessor info on the county website
Monthly payment
Est. payment
Payment breakdown
Explore the cost of this home by adjusting the details. Changes won't be saved.Climate risks
Neighborhood: 06235
Nearby schools
Schools provided by the listing agent
- Elementary: Chaplin
- High: Parish Hill
Source: Smart MLS. This data may not be complete. We recommend contacting the local school district to confirm school assignments for this home.
Similar homes
- $--4 bd3 ba1.7k sqft50 Mervyn Ln, Windham, CT 06280Auction
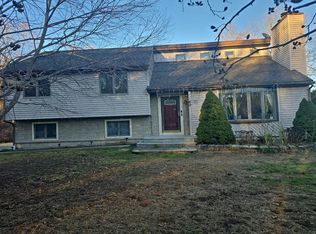 Auction.com 2
- $625,0003 bd3 ba1.4k sqft350 East Old Route 6, Hampton, CT 06247For Sale
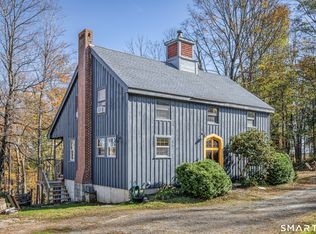
 MLS ID #24213855, Deb Chabot, RE/MAX One. Smart MLS
- $--2 bd1 ba1.2k sqft229 Beecher Rd, Brooklyn, CT 06234AuctionServiceLink Auction
- $--4 bd3 ba1.8k sqft41 Cardinal Dr, Killingly, CT 06241AuctionAuction.com 2
- $459,9002 bd2 ba1.8k sqft63 Laurel Lane, Columbia, CT 06237For SaleMLS ID #24222204, Lisa A. Barstow, Simply Sold Real Estate. Smart MLS
- $580,0003 bd3 ba1.4k sqft107 North Society Road, Canterbury, CT 06331For SaleMLS ID #24188698, Kristen E. Tarryk, Duprey Real Estate, LLC. Smart MLS
- $480,0003 bd2 ba1.5k sqft19 Windy Hill Road, Hampton, CT 06247For SaleMLS ID #24214310, Patricia A. Malek, First Choice Realty. Smart MLS
- $369,0003 bd1 ba1.8k sqft45 Calvin Burnham Road, Hampton, CT 06247For SaleMLS ID #24220307, Crystal A. McGrath, Carl Guild & Associates. Smart MLS
- $429,0004 bd3 ba1.2k sqft6 Atlantic Avenue, Norwich, CT 06360For SaleMLS ID #24220895, Ivy Ong, William Raveis Real Estate. Smart MLS
- $450,0003 bd3 ba1.5k sqft262 Taylor Hill Road, Griswold, CT 06351For SaleMLS ID #24199674, Janise L. Gabco, Our Home Realty Advisors. Smart MLS
- $499,9003 bd3 ba1.7k sqft334 Goose Lane, Coventry, CT 06238For SaleMLS ID #24213085, Diana M. Brown, William Raveis Real Estate. Smart MLS
- $464,9004 bd2 ba1.8k sqft872 Mansfield City Road, Mansfield, CT 06268For SaleMLS ID #24212688, Brittany Kimlingen, First Choice Realty. Smart MLS
- $564,0003 bd2 ba1.8k sqft874 Brook Road, Hampton, CT 06427New ConstructionMLS ID #24207219, Christine Johnson, RE/MAX One. Smart MLS
- $339,0003 bd3 ba1.7k sqft33 Old Brooklyn Turnpike, Windham, CT 06280For SaleMLS ID #24215945, Irene Adams, Signature Properties of N.E.. Smart MLS
- $625,0002 bd1 ba1.1k sqft99 Juniper Way, Brooklyn, CT 06234For SaleMLS ID #24215405, Jennifer Jackson, Berkshire Hathaway NE Prop.. Smart MLS
- $499,9003 bd2 ba1.5k sqft725 South Frontage Road, Killingly, CT 06239For SaleMLS ID #24213450, Jennifer Mahr, RE/MAX Bell Park Realty. Smart MLS
- $555,0003 bd3 ba1.7k sqft1 Finn Lane, Plainfield, CT 06374For SaleMLS ID #24189725, Robin L. Keator, Compass Connecticut, LLC. Smart MLS
- $299,9002 bd1 ba1k sqft102 Fitchville Road, Bozrah, CT 06334For SaleMLS ID #24221682, Monica Obuchowski, Signature Properties of N.E.. Smart MLS
