WHAT COULD MAKE THIS HOME THE RIGHT FIT FOR YOU? Less cash out of pocket, a lower monthly payment, or two upgrades you get to choose? THE SELLER IS GIVING YOU THE OPTION!
Set at the end of the Golden Oaks culdesac, 5811 Golden Oaks offers a little extra breathing room, a grassy front yard, and dedicated RV parking for the toys, trailer, or extra vehicles. Nearly the entire culdesac has been rebuilt by American Dream Construction, creating a welcoming pocket of beautiful stick-built homes where you can enjoy a true neighborhood feel and know what surrounds you.
Inside, this 3-bedroom, 2-bath home was designed for comfortable everyday living. The split floor plan gives the primary suite added privacy from the secondary bedrooms, while the oversized living area opens seamlessly to the kitchen and dining space. Whether you’re hosting friends, gathering around the island, or enjoying a quiet night at home, the open layout makes it easy to stay connected. The kitchen features a generous island and corner pantry, and the primary suite includes dual sinks. The guest bedrooms, second bathroom, and laundry room are thoughtfully positioned on the opposite side of the home.
The backyard is fully fenced with wood fencing, providing a private space ready to enjoy. The home also includes OWNED SOLAR and has qualified for a standard homeowners insurance policy WITHOUT requiring the California FAIR Plan - two major benefits that can help simplify the cost of homeownership.
Choose one of the following seller incentives:
1. Seller-paid eligible closing costs
2. Seller-paid temporary or permanent interest-rate buy down
3. Your choice of two upgrades
UPGRADE OPTIONS INCLUDE: one year of landscaping service, one additional year of builder warranty for two years total, installed blinds, four additional solar panels, a bedroom ceiling-fan package, an appliance package with refrigerator, washer, and dryer, an EV charger, an epoxy garage floor, 10 planted trees with drip irrigation, or four raised garden beds with irrigation. Additional options may be available.
End of culdesac living, RV parking, owned solar, and an incentive chosen by you - 5811 Golden Oaks offers more than a beautiful new home. It offers options that make moving in feel even better.
New construction
Listed by: Connect Real Estate Group • Jessica Williams • Contact: 530-591-0906
$439,000
5811 Golden Oaks Rd, Paradise, CA 95969
3beds
1,568sqft
Single Family Residence
Built in 2026
0.27 Acres Lot
$438,200 Zestimate®
$280/sqft
$-- HOA
What's special
- 34 days
- 271
- 13
Zillow last checked:
Listing updated:
Listed by:
Jessica Williams DRE #02178946 530-591-0906,
Connect Real Estate Group
Source: CRMLS,MLS#: SN26206383 Originating MLS: California Regional MLS
Originating MLS: California Regional MLSFacts & features
Interior
Bedrooms & bathrooms
- Bedrooms: 3
- Bathrooms: 2
- Full bathrooms: 2
- Main level bathrooms: 2
- Main level bedrooms: 3
Rooms
- Room types: Kitchen, Laundry, Living Room, Primary Bathroom, Primary Bedroom, Pantry
Bathroom
- Features: Bathroom Exhaust Fan, Dual Sinks, Quartz Counters, Tub Shower, Vanity
Kitchen
- Features: Built-in Trash/Recycling, Kitchen Island, Kitchen/Family Room Combo, Quartz Counters, Self-closing Cabinet Doors, Self-closing Drawers
Pantry
- Features: Walk-In Pantry
Heating
- Central
Cooling
- Central Air
Appliances
- Included: Dishwasher, Electric Range, Microwave, Water To Refrigerator, Water Heater
- Laundry: Washer Hookup, Electric Dryer Hookup, Laundry Room
Features
- Ceiling Fan(s), Open Floorplan, Pantry, Quartz Counters, Walk-In Pantry
- Flooring: Vinyl
- Windows: Double Pane Windows
- Has fireplace: No
- Fireplace features: None
- Common walls with other units/homes: No Common Walls
Interior area
- Total interior livable area: 1,568 sqft
- Finished area below ground: 0
Property
Parking
- Total spaces: 8
- Parking features: Driveway, Garage Faces Front
- Attached garage spaces: 2
- Uncovered spaces: 6
Accessibility
- Accessibility features: Accessible Hallway(s)
Features
- Levels: One
- Stories: 1
- Entry location: 1
- Patio & porch: Front Porch
- Pool features: None
- Spa features: None
- Fencing: Wood,Wrought Iron
- Has view: Yes
- View description: Neighborhood, Valley
Lot
- Size: 0.27 Acres
- Features: Cul-De-Sac, Front Yard, Sprinklers In Front
Details
- Parcel number: 054290013000
- Special conditions: Standard
Construction
Type & style
- Home type: SingleFamily
- Property subtype: Single Family Residence
Materials
- HardiPlank Type, Lap Siding
- Foundation: Slab
- Roof: Composition
Condition
- Turnkey
- New construction: Yes
- Year built: 2026
Utilities & green energy
- Electric: 220 Volts in Laundry, Photovoltaics Seller Owned
- Sewer: Septic Tank
- Water: Public
- Utilities for property: Cable Available, Electricity Connected, Natural Gas Not Available, Phone Available, Sewer Not Available, Water Connected
Community & HOA
Community
- Features: Biking, Fishing, Hiking, Hunting, Lake, Mountainous, Water Sports
- Security: Carbon Monoxide Detector(s), Fire Detection System, Fire Sprinkler System, Smoke Detector(s)
HOA
- Amenities included: Other
- HOA name: n/a
Location
- Region: Paradise
Financial & listing details
- Price per square foot: $280/sqft
- Tax assessed value: $25,000
- Date on market: 9/22/2026
- Cumulative days on market: 34 days
- Listing terms: Cash,Conventional,FHA,VA Loan
- Road surface type: Paved
Estimated market value
$438,200
$416,000 - $460,000
$2,408/mo
Price history
| Date | Event | Price |
|---|---|---|
| 9/22/2026 | Listed for sale | $439,000+795.9%$280/sqft |
Source:  CRMLS #SN26206383 Report a problem CRMLS #SN26206383 Report a problem | ||
| 6/3/1997 | Sold | $49,000$31/sqft |
Source: Public Record Report a problem | ||
Public tax history
| Year | Property taxes | Tax assessment |
|---|---|---|
| 2026 | -- | $25,000 +77.1% |
| 2025 | $199 +1.3% | $14,117 +2% |
| 2024 | $196 +63.5% | $13,841 +2% |
| 2023 | $120 +2.8% | $13,570 +2% |
| 2022 | $117 +2.6% | $13,304 +2% |
| 2021 | $114 +3.7% | $13,044 +1% |
| 2020 | $110 -65.4% | $12,911 +2% |
| 2019 | $317 -35.9% | $12,658 -89.7% |
| 2018 | $495 -60.1% | $122,664 +2% |
| 2017 | $1,240 +4.2% | $120,260 +2% |
| 2016 | $1,190 +3.6% | $117,903 +1.5% |
| 2015 | $1,149 | $116,133 +2% |
| 2014 | $1,149 | $113,859 +0.5% |
| 2013 | -- | $113,345 +2% |
| 2012 | -- | $111,124 +2% |
| 2011 | -- | $108,946 +0.8% |
| 2010 | -- | $108,133 -0.2% |
| 2009 | -- | $108,390 +2% |
| 2008 | -- | $106,265 +2% |
| 2007 | -- | $104,183 +2% |
| 2006 | -- | $102,141 +2% |
| 2005 | -- | $100,139 +2% |
| 2004 | -- | $98,177 +1.9% |
| 2003 | -- | $96,378 +2% |
| 2002 | -- | $94,489 +2% |
| 2001 | -- | $92,637 |
Find assessor info on the county website
Monthly payment
Est. payment
Payment breakdown
Explore the cost of this home by adjusting the details. Changes won't be saved.Climate risks
Neighborhood: 95969
- $429,0003 bd2 ba1.5k sqft5819 Golden Oaks Rd, Paradise, CA 95969New Construction

- $439,0003 bd2 ba1.5k sqft5812 Golden Oaks Rd, Paradise, CA 95969New Construction
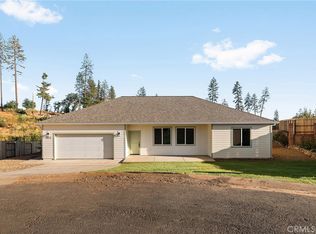
- $325,0003 bd1 ba1.2k sqft5820 Golden Oaks Rd, Paradise, CA 95969New Construction
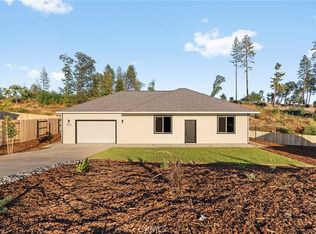
- $809,0004 bd3 ba5.4k sqft5695 Brookview Way, Paradise, CA 95969Off Market
Similar homes
- $465,0003 bd2 ba1.8k sqft6240 Wall Ln, Paradise, CA 95969For Sale
 MLS ID #SN26228875, Alisha Fickert, Keller Williams Realty Chico Area. CRMLS
 - $439,0003 bd2 ba1.5k sqft5812 Golden Oaks Rd, Paradise, CA 95969New ConstructionMLS ID #SN26211489, Jessica Williams, Connect Real Estate Group. CRMLS
- $419,0002 bd3 ba1.5k sqft5738 Copeland Rd, Paradise, CA 95969For Sale
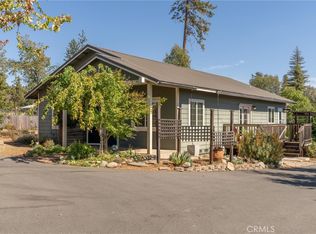 MLS ID #SN26215850, Chari Bullock, American Homes and Land. CRMLS
 - $429,0003 bd2 ba1.5k sqft5819 Golden Oaks Rd, Paradise, CA 95969New ConstructionMLS ID #SN26196471, Jessica Williams, Connect Real Estate Group. CRMLS
