MODERN FARMHOUSE STYLE, A FLEXIBLE FLOOR PLAN, AND A MOVE-IN READY YARD - WELCOME TO 5820 GOLDEN OAKS.
As you drive up, this classic white home with black trim immediately catches your attention. The lush green front lawn adds warmth and curb appeal, creating an inviting first impression before you even step inside.
Located near the end of a fully built out culdesac, this 1,275sf home offers 2 bedrooms PLUS a den and a thoughtfully designed split floor plan. Golden Oaks has been rebuilt by American Dream Construction, creating a charming pocket of beautiful stick-built homes where you can enjoy a true neighborhood feel and know what surrounds you.
Inside, dark wood flooring pairs beautifully with crisp white cabinetry and black fixtures, giving the home a clean, modern farmhouse feel. Natural light flows throughout, making the entire home feel bright, open, and welcoming. The spacious living area connects naturally to the kitchen, creating a comfortable place for everyday life and time spent with the people you love. Just off the kitchen, a convenient pantry provides extra storage and helps keep everything organized.
The bedrooms are positioned on opposite sides of the home for added privacy, while the den can become whatever you need - a home office, playroom, homeschool room, workout space, craft room, or cozy second living area.
Outside, every area of exposed red dirt has been covered. Much of the backyard space is located along the side of the home and finished with bark, creating a clean, low-maintenance outdoor area that is especially convenient for pet owners - no worrying about Paradise’s red dirt being tracked back into the house! Along the right fence line, there is also room to create potential RV parking if additional space for a trailer, boat, or recreational vehicle is important to you.
Built by a trusted local builder, American Dream Construction, this home includes OWNED SOLAR and upgraded wildfire protection features designed with Paradise living in mind. It also qualifies for a standard homeowners insurance policy, NO CALIFORNIA FAIR PLAN NEEDED(!!) adding meaningful value and helping simplify the cost of homeownership.
With its modern farmhouse style, abundant natural light, flexible layout, low-maintenance yard, potential RV parking, owned solar, and location within one of Paradise’s beautifully rebuilt neighborhoods, 5820 Golden Oaks is ready to feel like home.
New construction
Listed by: Connect Real Estate Group • Jessica Williams • 530-591-0906
$325,000
5820 Golden Oaks Rd, Paradise, CA 95969
3beds
1,275sqft
Single Family Residence
Built in 2026
0.25 Acres Lot
$325,200 Zestimate®
$255/sqft
$-- HOA
What's special
- 36 days
- 297
- 18
Zillow last checked:
Listing updated:
Listed by:
Jessica Williams DRE #02178946 530-591-0906,
Connect Real Estate Group
Source: CRMLS,MLS#: SN26211573 Originating MLS: California Regional MLS
Facts & features
Interior
Bedrooms & bathrooms
- Bedrooms: 3
- Bathrooms: 1
- Full bathrooms: 1
- Main level bathrooms: 1
- Main level bedrooms: 3
Rooms
- Room types: Den, Living Room
Bathroom
- Features: Quartz Counters, Tub Shower
Kitchen
- Features: Kitchen Island, Kitchen/Family Room Combo, Quartz Counters, Self-closing Cabinet Doors, Self-closing Drawers
Heating
- Central
Cooling
- Central Air
Appliances
- Included: Dishwasher, Electric Range, Disposal, High Efficiency Water Heater, Microwave, Vented Exhaust Fan, Water To Refrigerator
- Laundry: Laundry Room
Features
- Ceiling Fan(s), Pantry, Quartz Counters, Recessed Lighting
- Flooring: Vinyl
- Windows: Double Pane Windows
- Has fireplace: No
- Fireplace features: None
- Common walls with other units/homes: No Common Walls
Interior area
- Total interior livable area: 1,275 sqft
- Finished area below ground: 0
Property
Parking
- Total spaces: 5
- Parking features: Driveway, Garage
- Attached garage spaces: 1
- Uncovered spaces: 4
Accessibility
- Accessibility features: Accessible Hallway(s)
Features
- Levels: One
- Stories: 1
- Entry location: 1
- Patio & porch: Front Porch
- Pool features: None
- Spa features: None
- Fencing: Wood,Wrought Iron
- Has view: Yes
- View description: Neighborhood
Lot
- Size: 0.25 Acres
- Features: Cul-De-Sac
Details
- Parcel number: 054290015000
- Special conditions: Standard
- Horse amenities: Riding Trail
Construction
Type & style
- Home type: SingleFamily
- Property subtype: Single Family Residence
Materials
- HardiPlank Type, Lap Siding
- Foundation: Slab
- Roof: Composition
Condition
- Turnkey
- New construction: Yes
- Year built: 2026
Utilities & green energy
- Electric: 220 Volts in Laundry, Photovoltaics Seller Owned
- Sewer: Septic Tank
- Water: Public
- Utilities for property: Cable Available, Electricity Connected, Natural Gas Not Available, Phone Available, Sewer Not Available, Water Connected
Community & HOA
Community
- Features: Biking, Dog Park, Fishing, Hiking, Horse Trails, Hunting, Lake, Mountainous, Park
- Security: Carbon Monoxide Detector(s), Fire Sprinkler System, Smoke Detector(s)
Location
- Region: Paradise
Financial & listing details
- Price per square foot: $255/sqft
- Tax assessed value: $25,000
- Date on market: 9/28/2026
- Cumulative days on market: 36 days
- Listing terms: Cash,Conventional,FHA,USDA Loan,VA Loan
- Road surface type: Paved
Estimated market value
$325,200
$309,000 - $341,000
$2,133/mo
Price history
| Date | Event | Price |
|---|---|---|
| 9/29/2026 | Listed for sale | $325,000$255/sqft |
Source:  CRMLS #SN26211573 Report a problem | ||
Public tax history
| Year | Property taxes | Tax assessment |
|---|---|---|
| 2026 | -- | $25,000 -10.4% |
| 2025 | $345 +1.4% | $27,887 +2% |
| 2024 | $340 +6.2% | $27,341 +9.4% |
| 2023 | $320 -14.5% | $25,000 -16.7% |
| 2022 | $374 +17.2% | $30,000 +20% |
| 2021 | $319 +3.5% | $25,000 |
| 2020 | $308 -34.6% | $25,000 |
| 2019 | $472 -26.9% | $25,000 -74.5% |
| 2018 | $645 -39.3% | $98,167 +2% |
| 2017 | $1,062 +3.4% | $96,243 +2% |
| 2016 | $1,027 +3.3% | $94,356 +1.5% |
| 2015 | $994 | $92,939 +2% |
| 2014 | $994 | $91,120 +0.5% |
| 2013 | -- | $90,709 +2% |
| 2012 | -- | $88,932 +2% |
| 2011 | -- | $87,189 +0.8% |
| 2010 | -- | $86,539 -0.2% |
| 2009 | -- | $86,745 +2% |
| 2008 | -- | $85,045 +2% |
| 2007 | -- | $83,378 +2% |
| 2006 | -- | $81,744 +2% |
| 2005 | -- | $80,142 +2% |
| 2004 | -- | $78,571 +1.9% |
| 2003 | -- | $77,132 +2% |
| 2002 | -- | $75,621 +2% |
| 2001 | -- | $74,139 |
Find assessor info on the county website
Monthly payment
Est. payment
Payment breakdown
Explore the cost of this home by adjusting the details. Changes won't be saved.Climate risks
Neighborhood: 95969


Similar homes
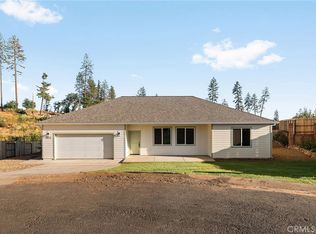
- $339,0003 bd2 ba1k sqft5985 McClain Ln, Paradise, CA 95969For Sale
 MLS ID #SN26233267, Nicholas Jackson, Re/Max of Chico. CRMLS
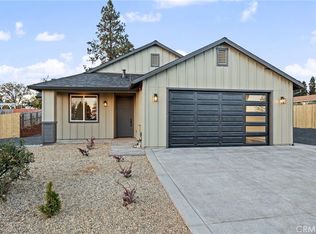
- $345,0002 bd2 ba1.1k sqft5715 Newman Ave, Paradise, CA 95969New Construction
 MLS ID #PA26234622, Vadim Shkrobanets, CAPITAL GROUP REALTY, INC.. CRMLS
- $369,0003 bd2 ba1.2k sqft5707 Newman Ave, Paradise, CA 95969New Construction
 MLS ID #PA26236173, Vadim Shkrobanets, CAPITAL GROUP REALTY, INC.. CRMLS
- $319,0003 bd1 ba1.2k sqft5825 Golden Oaks Rd, Paradise, CA 95969New Construction
 MLS ID #SN26184918, Jessica Williams, Connect Real Estate Group. CRMLS
