Discover the charm of Connecticut's Quiet Corner! Set on a beautiful, level 5+-acre lot, this spacious modern 3 bedroom colonial home offers the perfect blend of privacy, recreation &convenience. This move in ready home features a tremendous amount of updates including newer roof, siding, windows, pool liner and chimney plus updated kitchen! Spacious open floor plan showcases an updated kitchen with granite counters, newer stainless appliances and an abundance of cabinetry plus generous dining area with sliders and access to the oversized deck. The fireplaced family room with 4 casement windows allows an abundance of natural light to flow in, a large living room provides extra space for entertaining during the holidays and 1st floor laundry for convenience. Upstairs features 3 generous sized bedrooms with ample closet space. Primary bedroom with updated full bath plus 2 additional bedrooms with generous closet space. An oversized 2-car garage provides additional storage, while abundant off-street parking accommodates boats, RVs, trailers and other recreational vehicles. The property is an outdoor oasis featuring an inviting in-ground pool, patio (updated) and deck areas perfect for summer entertaining. Think ahead! In winter, the expansive acreage offers plenty of room for ATV fun and outdoor recreation. A rare metal outbuilding with electricity, overhead door and possible access to Route 6, is ideal for collector cars, motorcycles, equipment, workshop space or other hobbies.
Active
$565,000
15 Margaret Henry Rd, Killingly, CT 06239
3beds
1,896sqft
Single Family Residence
Built in 1990
5.46 Acres Lot
$535,300 Zestimate®
$298/sqft
$-- HOA
What's special
- 2 days
- 352
- 28
Zillow last checked:
Listing updated:
Listed by:
Mary Jean Agostini 860-995-9665,
RE/MAX Right Choice,
Amy Lavoie 860-518-7611,
RE/MAX Right Choice
Source: StateWide MLS RI,MLS#: 1426621
Facts & features
Interior
Bedrooms & bathrooms
- Bedrooms: 3
- Bathrooms: 3
- Full bathrooms: 2
- 1/2 bathrooms: 1
Primary bedroom
- Level: Second
- Area: 180 Square Feet
- Dimensions: 15
Bedroom 2
- Level: Second
- Area: 156 Square Feet
- Dimensions: 13
Bedroom 3
- Level: Second
- Area: 88 Square Feet
- Dimensions: 11
Dining area
- Level: First
- Area: 253 Square Feet
- Dimensions: 11
Family room
- Level: First
- Area: 192 Square Feet
- Dimensions: 12
Kitchen
- Level: First
- Area: 180 Square Feet
- Dimensions: 12
Living room
- Level: First
- Area: 240 Square Feet
- Dimensions: 20
Heating
- Oil, Wood, Baseboard
Cooling
- Central Air
Appliances
- Included: Dishwasher, Refrigerator
Features
- Wall (Dry Wall), Stairs, Ceiling Fan(s)
- Flooring: Hardwood, Laminate, Carpet
- Basement: Full,Bulkhead,Unfinished
- Number of fireplaces: 1
- Fireplace features: Wood Burning
Interior area
- Total structure area: 1,896
- Total interior livable area: 1,896 sqft
- Finished area above ground: 1,896
- Finished area below ground: 0
Video & virtual tour
Property
Parking
- Total spaces: 7
- Parking features: Attached
- Attached garage spaces: 2
Features
- Patio & porch: Deck
- Pool features: In Ground
Lot
- Size: 5.46 Acres
Details
- Parcel number: KILLM225B13
Construction
Type & style
- Home type: SingleFamily
- Architectural style: Colonial
- Property subtype: Single Family Residence
Materials
- Dry Wall, Vinyl Siding
- Foundation: Concrete Perimeter
Condition
- New construction: No
- Year built: 1990
Utilities & green energy
- Electric: 100 Amp Service
- Sewer: Septic Tank
- Water: Well
Community & HOA
HOA
- Has HOA: No
Location
- Region: Killingly
Financial & listing details
- Price per square foot: $298/sqft
- Tax assessed value: $255,650
- Annual tax amount: $6,046
- Date on market: 10/21/2026
- Inclusions: Septic system is functioning but does have a crack. Current owners have been accessing metal building from Route 6. Unable to document the driveway easement. Pool was professionally closed. Some wetlands on property. Conservation easement in place. Foundation repairs see report. Water in radon and Water in air plus water quality tests for well available for review as well as all receipts and invoices for updates and upgrades
Estimated market value
$535,300
$503,000 - $567,000
$3,459/mo
Price history
| Date | Event | Price |
|---|---|---|
| 10/23/2026 | Listed for sale | $565,000+93.8%$298/sqft |
Source:  Smart MLS #24210184 Report a problem | ||
| 5/25/2016 | Sold | $291,500+0.9%$154/sqft |
Source: Smart MLS #G10116181 Report a problem | ||
| 3/21/2016 | Listed for sale | $289,000$152/sqft |
Source: RE/MAX Bell Park Realty #G10116181 Report a problem | ||
| 3/16/2016 | Pending sale | $289,000$152/sqft |
Source: RE/MAX Bell Park Realty #G10116181 Report a problem | ||
| 3/12/2016 | Listed for sale | $289,000-0.9%$152/sqft |
Source: RE/MAX Bell Park Realty #G10116181 Report a problem | ||
| 5/24/2015 | Sold | $291,500+30.7%$154/sqft |
Source: Agent Provided Report a problem | ||
| 11/2/2012 | Sold | $223,000-8.9%$118/sqft |
Source: Smart MLS #E256058 Report a problem | ||
| 1/28/2012 | Price change | $244,900-3.9%$129/sqft |
Source: RE/MAX Bell Park Realty #E250935 Report a problem | ||
| 12/9/2011 | Price change | $254,900-3.8%$134/sqft |
Source: RE/MAX Bell Park Realty #E250935 Report a problem | ||
| 9/29/2011 | Price change | $264,900-7%$140/sqft |
Source: RE/MAX Bell Park Realty #E250935 Report a problem | ||
| 8/4/2011 | Listed for sale | $284,900$150/sqft |
Source: RE/MAX Bell Park Realty #E250935 Report a problem | ||
Public tax history
| Year | Property taxes | Tax assessment |
|---|---|---|
| 2025 | $5,941 +5.1% | $255,650 |
| 2024 | $5,652 +4.1% | $255,650 +36.9% |
| 2023 | $5,429 +6.4% | $186,760 |
| 2022 | $5,104 +0.3% | $186,760 |
| 2021 | $5,087 +1.9% | $186,760 |
| 2020 | $4,994 -1.5% | $186,760 |
| 2019 | $5,072 +12.3% | $186,760 +18.7% |
| 2017 | $4,518 +2.7% | $157,360 +2.6% |
| 2015 | $4,401 +2.9% | $153,300 |
| 2014 | $4,279 -5.2% | $153,300 -23.9% |
| 2013 | $4,513 +8.7% | $201,460 |
| 2012 | $4,150 +2.5% | $201,460 |
| 2011 | $4,049 +5.5% | $201,460 |
| 2010 | $3,838 | $201,460 |
| 2009 | $3,838 +7% | $201,460 |
| 2008 | $3,586 -1.2% | $201,460 +50.4% |
| 2007 | $3,629 | $133,920 |
Find assessor info on the county website
Monthly payment
Est. payment
Payment breakdown
Explore the cost of this home by adjusting the details. Changes won't be saved.Climate risks
Neighborhood: 06239
Similar homes
- $400,0003 bd2 ba1.6k sqft19 Steven Street, Killingly, CT 06239For Sale
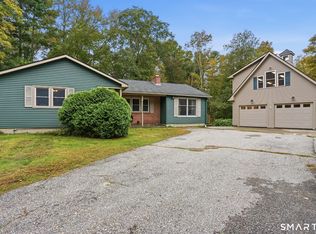
 MLS ID #24211062, Heidi B. Hopkins, Keller Williams Realty Leading Edge. Smart MLS
- $565,0003 bd2 ba2.4k sqft1015 North Road, Killingly, CT 06239For Sale
 MLS ID #24202735, Amy L. Brunet, Brunet and Company Real Estate. Smart MLS
- $699,0003 bd3 ba2.2k sqft300 Starkweather Road, Plainfield, CT 06374For Sale
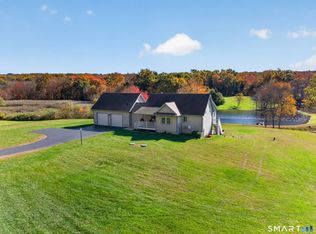 MLS ID #24214706, Jon Arruda, William Pitt Sotheby's Int'l. Smart MLS
- $625,0002 bd1 ba1.1k sqft99 Juniper Way, Brooklyn, CT 06234For Sale
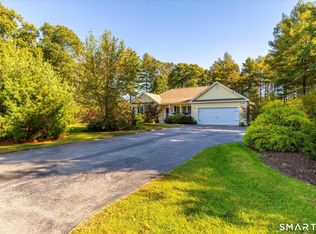 MLS ID #24215405, Jennifer Jackson, Berkshire Hathaway NE Prop.. Smart MLS
- $549,9003 bd2 ba2.6k sqft272 Gorman Road, Brooklyn, CT 06234For SaleMLS ID #24199184, Christine Johnson, RE/MAX One. Smart MLS
- $325,0005 bd2 ba2.5k sqft85 Furnace Street, Killingly, CT 06239For SaleMLS ID #24180819, Jennifer Lehto, Real Broker CT, LLC. Smart MLS
- $535,0004 bd3 ba2k sqft69 Ross Hill Road, Lisbon, CT 06351For SaleMLS ID #24215647, Amru Abo-Alaial, RE/MAX One. Smart MLS
- $439,9003 bd3 ba2.5k sqft26 Bush Hill Rd, Brooklyn, CT 06234For Sale
 MLS ID #1425891, Andrew Hogan, JPAR Prime Real Estate. StateWide MLS RI
- $550,0003 bd2 ba1.4k sqft677 Central Pike, Scituate, RI 02857For SaleMLS ID #1423431, Nichole Lavender, Re/Max Real Estate Center. StateWide MLS RI
- $393,0004 bd2 ba1.9k sqft85 Robertson Avenue, Killingly, CT 06239For SaleMLS ID #24209373, Stephanie Barbusci, Yorway Realty. Smart MLS
- $469,9003 bd2 ba2.4k sqft15 Chaplin Street, Chaplin, CT 06235For SaleMLS ID #24214543, Sheena Ruggirello, Real Broker CT, LLC. Smart MLS
- $634,9003 bd3 ba2.2k sqft46 A Victory Hwy, West Greenwich, RI 02817For SaleMLS ID #1426002, David Pedro, Century 21 Envoy. StateWide MLS RI
- $429,9003 bd2 ba1.8k sqft540 Squaw Rock Road, Plainfield, CT 06354For SaleMLS ID #24211629, Christine Johnson, RE/MAX One. Smart MLS
- $574,9003 bd2 ba2.5k sqft54 Westford Road, Eastford, CT 06242For SaleMLS ID #24212900, Amy Vinal, Pine Knoll Real Estate. Smart MLS
- $550,0004 bd2 ba2.3k sqft248 Paine Road, Pomfret, CT 06259For SaleMLS ID #24211512, Valerie L. Macneil, Kazantzis Real Estate, LLC. Smart MLS
- $524,9003 bd2 ba1.5k sqft93 Moosup Valley Rd, Foster, RI 02825For SaleMLS ID #1417017, Greg Coupe, Long Realty, Inc.. StateWide MLS RI
- $579,9004 bd2 ba2.3k sqft285 Joslin Rd, Glendale, RI 02826For SaleMLS ID #1426364, Donna DiGiulio, Williams & Stuart Real Estate. StateWide MLS RI
- $519,9003 bd3 ba2.2k sqft88 Grand View Terrace, Brooklyn, CT 06234For SaleMLS ID #24199032, Jennifer Mahr, RE/MAX Bell Park Realty. Smart MLS
- $599,9003 bd3 ba2.4k sqft21 Casey Ln, Coventry, RI 02816For SaleMLS ID #1422469, The Rachel Jones Team, SKD Real Estate. StateWide MLS RI
