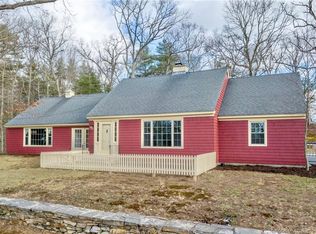
COUNTRY SPRAWLING RANCH set back on 2.30 ACRES close to the RI LINE! ENORMOUS 8 x 60 COVERED open porch to enjoy your FALL evenings. BEAUTIFUL HARDWOOD flooring throughout with BRIGHT windows letting the natural light shine in. REMODELED kitchen w/ STAINLESS appliances open to FIREPLACE living room or use as a FORMAL dining room for the holidays! Dining area and open floor plan with more space for a sitting area and HUGE SLIDER leading outside. 1 st floor laundry and all 3 bedrooms have plenty of closet space w/ built ins. REMODELED bathroom w/ TILED GLASS shower and another REMODELED bathroom w/double vanity and tub. UPDATED electrical panel, , boiler, oil tank and holding tank! CLOSE to 395 for easy commute too.
For sale
$449,900
540 Squaw Rock Road, Plainfield, CT 06354
3beds
1,856sqft
Single Family Residence
Built in 1960
2.3 Acres Lot
$-- Zestimate®
$242/sqft
$-- HOA
What's special
Formal dining roomBeautiful hardwood flooring throughoutHuge slider leading outside
- 10 hours
- 115
- 21
Zillow last checked:
Listing updated:
Listed by:
Christine Johnson (860)803-5915,
RE/MAX One 860-444-7362
Source: Smart MLS,MLS#: 24211629
Facts & features
Interior
Bedrooms & bathrooms
- Bedrooms: 3
- Bathrooms: 2
- Full bathrooms: 2
Primary bedroom
- Level: Main
Bedroom
- Level: Main
Bedroom
- Level: Main
Dining room
- Level: Main
Living room
- Level: Main
Heating
- Hot Water, Oil, Wood
Cooling
- None
Appliances
- Included: Electric Cooktop, Oven, Range Hood, Refrigerator, Dishwasher, Water Heater
- Laundry: Main Level
Features
- Open Floorplan
- Basement: Partial
- Attic: Access Via Hatch
- Number of fireplaces: 1
Interior area
- Total structure area: 1,856
- Total interior livable area: 1,856 sqft
- Finished area above ground: 1,856
Property
Features
- Patio & porch: Porch
Lot
- Size: 2.3 Acres
- Features: Few Trees, Sloped
Details
- Parcel number: 1701331
- Zoning: RA60
Construction
Type & style
- Home type: SingleFamily
- Architectural style: Ranch
- Property subtype: Single Family Residence
Materials
- Clapboard
- Foundation: Concrete Perimeter
- Roof: Asphalt
Condition
- New construction: No
- Year built: 1960
Utilities & green energy
- Sewer: Septic Tank
- Water: Well
Community & HOA
HOA
- Has HOA: No
Location
- Region: Moosup
Financial & listing details
- Price per square foot: $242/sqft
- Tax assessed value: $239,390
- Annual tax amount: $5,508
- Date on market: 10/7/2026
Estimated market value
Not available
Estimated sales range
Not available
Not available
Price history
| Date | Event | Price |
|---|---|---|
| 10/7/2026 | Listed for sale | $449,900+40.6%$242/sqft |
Source:  Smart MLS #24211629 Report a problem Smart MLS #24211629 Report a problem | ||
| 10/8/2024 | Listing removed | $2,500$1/sqft |
Source: Zillow Rentals Report a problem | ||
| 10/2/2024 | Listed for rent | $2,500$1/sqft |
Source: Zillow Rentals Report a problem | ||
| 2/3/2022 | Sold | $320,000$172/sqft |
Source: Public Record Report a problem | ||
Public tax history
| Year | Property taxes | Tax assessment |
|---|---|---|
| 2025 | $5,652 +2.4% | $239,390 |
| 2024 | $5,518 +0.5% | $239,390 |
| 2023 | $5,492 -14.2% | $239,390 +14.1% |
| 2022 | $6,403 +49.3% | $209,730 +50.2% |
| 2021 | $4,290 +0.7% | $139,600 |
| 2020 | $4,262 | $139,600 |
| 2019 | $4,262 +1.6% | $139,600 |
| 2018 | $4,196 -6.7% | $139,600 -0.6% |
| 2017 | $4,496 +3.5% | $140,400 |
| 2016 | $4,345 +2.6% | $140,400 |
| 2015 | $4,234 | $140,400 |
| 2014 | $4,234 | $140,400 |
| 2013 | $4,234 -1.3% | $140,400 -24.4% |
| 2012 | $4,288 +3.3% | $185,780 |
| 2011 | $4,152 +18.5% | $185,780 +7.1% |
| 2010 | $3,504 +1.3% | $173,530 |
| 2009 | $3,460 | $173,530 |
| 2008 | $3,460 -16.1% | $173,530 +27.5% |
| 2007 | $4,126 +6.9% | $136,090 +1.1% |
| 2006 | $3,859 +3.2% | $134,590 -1.1% |
| 2005 | $3,741 +7% | $136,090 +1.1% |
| 2004 | $3,497 +13.2% | $134,590 -1.1% |
| 2003 | $3,089 +22.1% | $136,090 +44.8% |
| 2001 | $2,529 | $94,000 |
Find assessor info on the county website
Monthly payment
Est. payment
Payment breakdown
Explore the cost of this home by adjusting the details. Changes won't be saved.Climate risks
Neighborhood: 06354
Similar homes
- $429,9004 bd2 ba1.9k sqft249 Pond Hill Road, Plainfield, CT 06354For Sale
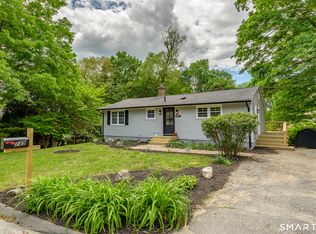
 MLS ID #24207831, Jennifer Mahr, RE/MAX Bell Park Realty. Smart MLS
 - $--3 bd2 ba1.2k sqft179 Valley View Rd, Sterling, CT 06377Auction
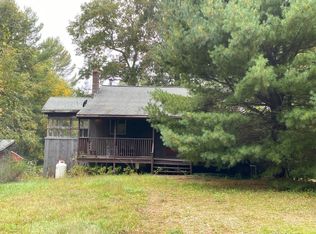 Auction.com 2
 - $499,9003 bd2 ba1.4k sqft235 New Road, Plainfield, CT 06354For Sale
 MLS ID #24198779, Cary A. Marcoux, RE/MAX Bell Park Realty. Smart MLS
 - $399,9993 bd2 ba1.1k sqft100 High Street, Plainfield, CT 06354For Sale
 MLS ID #24202054, Brandon P. Demars, Align Realty LLC. Smart MLS
 - $625,0003 bd3 ba2.5k sqft133 Pond Hill Road, Plainfield, CT 06354For SaleMLS ID #24211826, Jennifer Jones, Premeer Real Estate Inc.. Smart MLS
- $410,0003 bd2 ba1.1k sqft549 Squaw Rock Rd Extension, Killingly, CT 06239For SaleMLS ID #24211572, Tina M. Lajoie, Signature Properties of N.E.. Smart MLS
- $400,0003 bd2 ba1.6k sqft19 Steven Street, Killingly, CT 06239For SaleMLS ID #24211062, Heidi B. Hopkins, Keller Williams Realty Leading Edge. Smart MLS
- $385,0005 bd2 ba2.3k sqft21 Brunswick Avenue, Plainfield, CT 06354For SaleMLS ID #24173306, Adam Gumula, Kazantzis Real Estate, LLC. Smart MLS
- $330,0003 bd1 ba960 sqft21 Potvin Avenue, Plainfield, CT 06354For SaleMLS ID #24211453, Skyla Gagnon, RE/MAX Bell Park Realty. Smart MLS
- $450,0004 bd2 ba2.2k sqft10 Homestead Road, Killingly, CT 06241For SaleMLS ID #24208690, Mary R. Collins, Berkshire Hathaway NE Prop.. Smart MLS
- $439,9003 bd2 ba1.6k sqft19 Westview Drive, Brooklyn, CT 06234For SaleMLS ID #24202851, Barbara A. Diaz, RE/MAX Bell Park Realty. Smart MLS
- $389,9004 bd2 ba1.7k sqft66 High Meadow Drive, Plainfield, CT 06374For SaleMLS ID #24209361, Christine Johnson, RE/MAX One. Smart MLS
- $425,0003 bd3 ba2.1k sqft1 Library Road, Canterbury, CT 06331For SaleMLS ID #24207637, Elizabeth Marcoux, RE/MAX Bell Park Realty. Smart MLS
- $449,9003 bd3 ba1.7k sqft45 Wolf Den Drive, Pomfret, CT 06259For SaleMLS ID #24209472, Brenda Chubbuck, Berkshire Hathaway NE Prop.. Smart MLS
- $380,0003 bd2 ba1.4k sqft47 Central Pike, Foster, RI 02825For Sale
 MLS ID #1425054, Lisa Neundorf, Castles Condos & Cottages,LLC. StateWide MLS RI
 - $460,0003 bd3 ba2k sqft92 State Avenue, Killingly, CT 06241For SaleMLS ID #24185135, Jennifer Burlingame, Orbit Realty. Smart MLS
- $459,9005 bd2 ba1.5k sqft136 Hartford Road, Brooklyn, CT 06234For SaleMLS ID #24199139, Barbara A. Diaz, RE/MAX Bell Park Realty. Smart MLS
