Skip main navigation
Off market
  • $638,400

    5812 Shell Ridge Dr, Lithia, FL 33547

    4beds
    3,076sqft
    SingleFamily
    Built in 2016
    10,454 Square Feet Lot
    $638,400 Zestimate®
    $208/sqft
    $3,569 Estimated rent

    Home value

    $638,400

    $606,000 - $670,000

    $3,569/mo

    Zestimate® history
    Loading
    Loading...

    Owner options

    List your home for rent

    $3,569/mo

    Rent Zestimate®

    Find your next renter with Zillow Rental Manager. Plus, with online applications, you can quickly screen prospective tenants – for free.

    Learn more

    $3,569/mo

    Rent Zestimate®

    Refinance and save

    $4,398/mo

    Est. payment

    Refinancing to a lower rate could help reduce your monthly payments and save thousands over the life of the loan.

    See today's rates

    $4,398/mo

    Est. payment

    Explore your selling options

    Work with a Zillow partner agent

    Leverage their expertise and Zillow's premium Showcase listings to get your home seen by more buyers.

    Get started

    List with your own agent

    Get your home in front of millions of buyers by listing it on Zillow.

    Learn how to do it

    Sell it yourself

    Take full control of how buyers see your home on Zillow by listing For Sale by Owner (FSBO).

    List your home

    What's special

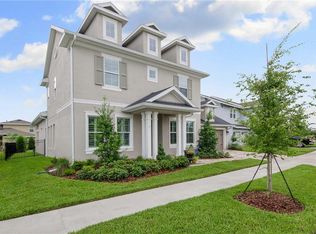
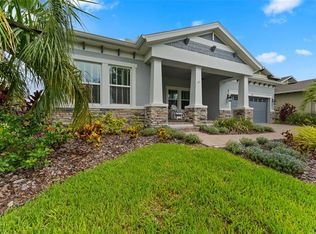
    BACK ON THE MARKET! Buyer financing fell through. Corporate Owned. Cardel built home on large corner lot in Fishhawk West, ready for the buyer who craves and needs space and the many amenities that comes with living in Fishhawk. A short walk and you'll be enjoying the Lake House, dog park, resort style community pool, splash park, events on Central Park lawn fitness facility and beautiful playgrounds. Inside, you have over 3000 square feet of living space highlighted by a great room/kitchen combo downstairs. The open kitchen has Cambrian counter tops, a gas cook top, a huge island and abundant cabinet space. Tile flooring accents the entire first floor. A large bonus room is the upstairs oasis. There are three generous secondary bedrooms on the second floor as well as the over-sized master. The home is near new and ready for move-in. For storage, the three car tandem garage that is nearly 40 feet deep, can accommodate anything from a boat to multiple cars. The covered lanai is invites the backyard grilling and the large, fenced corner lot provides the space not found in many Fishhawk locations.

    This property is off market, which means it's not currently listed for sale or rent on Zillow. This may be different from what's available on other websites or public sources.

    Facts & features

    Interior

    Bedrooms & bathrooms
    • Bedrooms: 4
    • Bathrooms: 4
    • Full bathrooms: 3
    • 1/2 bathrooms: 1
    Heating
    • Other, Electric, Gas
    Cooling
    • Central
    Appliances
    • Included: Dishwasher, Microwave, Range / Oven, Refrigerator
    • Laundry: Inside, Laundry Room, Upper Floor
    Features
    • Ceiling Fans(s), High Ceiling(s), Crown Molding, Walk-In Closet(s), Window Treatments, Open Floorplan, Solid Surface Counters, Kitchen/Family Room Combo, Built in Features, Stone Counters, Thermostat
    • Flooring: Tile, Carpet
    Interior area
    • Structure area source: Public Records
    • Total interior livable area: 3,076 sqft

    Property

    Features
    • Levels: Two
    • Patio & porch: Covered, Patio
    • Exterior features: Stucco
    Lot
    • Size: 10,454 Square Feet
    • Features: In County, Street Paved, Sidewalk, Corner Lot
    Details
    • Parcel number: 2130309YI000035000010U
    • Zoning: PD

    Construction

    Type & style
    • Home type: SingleFamily
    • Architectural style: Contemporary
    Materials
    • masonry
    • Roof: Shake / Shingle
    Condition
    • Completed
    • Year built: 2016

    Utilities & green energy

    • Sewer: Public Sewer
    • Water: Public
    • Utilities for property: BB/HS Internet Available, Cable Connected, Electricity Connected, Fire Hydrant, Gas, Street Lights, Sprinkler Meter, Sewer Connected, Electricity Available, Natural Gas Connected, Phone Available, NaturalGas Available

    Community & HOA

    Community
    • Features: Fitness Center
    • Security: Smoke Detector(s), Security System
    HOA
    • Has HOA: Yes
    • HOA fee: $31 monthly
    Location
    • Region: Lithia

    Financial & listing details

    • Price per square foot: $208/sqft
    • Tax assessed value: $536,330
    • Annual tax amount: $9,900

    Price history

    DateEventPrice
    6/4/2019Sold$450,000-4.8%$146/sqft
    Source: Public Record Report a problem
    4/19/2019Pending sale$472,500$154/sqft
    Source: REAL LIVING CASA FINA REALTY #T3134721 Report a problem
    3/25/2019Price change$472,500-2.6%$154/sqft
    Source: REAL LIVING CASA FINA REALTY #T3134721 Report a problem
    3/8/2019Listed for sale$485,000$158/sqft
    Source: REAL LIVING CASA FINA REALTY #T3134721 Report a problem
    2/12/2019Pending sale$485,000$158/sqft
    Source: REAL LIVING CASA FINA REALTY #T3134721 Report a problem
    1/18/2019Price change$485,000-1%$158/sqft
    Source: REAL LIVING CASA FINA REALTY #T3134721 Report a problem
    1/4/2019Price change$490,000-1%$159/sqft
    Source: REAL LIVING CASA FINA REALTY #T3134721 Report a problem
    11/8/2018Listed for sale$495,000$161/sqft
    Source: REAL LIVING CASA FINA REALTY #T3134721 Report a problem
    10/18/2018Pending sale$495,000$161/sqft
    Source: REAL LIVING CASA FINA REALTY #T3134721 Report a problem
    10/5/2018Listed for sale$495,000+16%$161/sqft
    Source: REAL LIVING CASA FINA REALTY #T3134721 Report a problem
    12/13/2016Sold$426,600$139/sqft
    Source: Public Record Report a problem

    Public tax history

    YearProperty taxesTax assessment
    2025$9,900 +6.4%$423,304 +2.9%
    2024$9,304 +2.5%$411,374 +3%
    2023$9,075 +1.7%$399,392 +3%
    2022$8,927 +1.5%$387,759 +3%
    2021$8,792 +1.7%$376,465 +1.4%
    2020$8,648 -7%$371,267 +1.7%
    2019$9,298 $364,962 +5.8%
    2018$9,298 +12.9%$344,988 +2.1%
    2017$8,235 -2.2%$337,892 +296.5%
    2016$8,423 +128.8%$85,226 +6.2%
    2015$3,682 $80,213
    Find assessor info on the county website

    Neighborhood: Fishhawk Ranch

    Nearby schools

    GreatSchools rating
    Schools provided by the listing agent
    • Elementary: Stowers Elementary
    • Middle: Barrington Middle
    • High: Newsome-Hb

    Source: The MLS. This data may not be complete. We recommend contacting the local school district to confirm school assignments for this home.

    Get a cash offer in 3 minutes
    Find out how much your home could sell for in as little as 3 minutes with a no-obligation cash offer.
    Estimated market value
    $638,400
    Get a cash offer in 3 minutes
    Find out how much your home could sell for in as little as 3 minutes with a no-obligation cash offer.
    Estimated market value
    $638,400