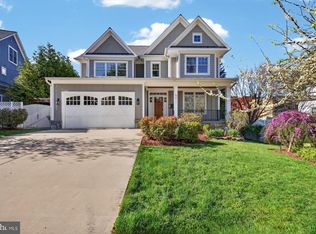
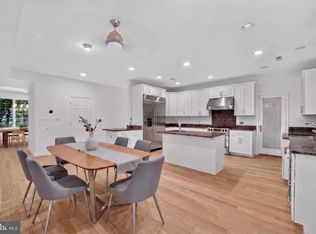
Welcome to 5813 Ipswich Rd, a 2011 Douglas Construction Craftsman offering more than 5,500 SF of bright, open living space on three levels, set on nearly a quarter-acre lot in Alta Vista Gardens. Since 2022, the home has been extensively updated with more than $220,000 in improvements. The main level centers on a fully renovated kitchen. Walls, columns, and a bulkhead were removed to open the kitchen to the butler's pantry and family room. The kitchen now features new maple and walnut cabinetry, honed Carrara marble counters and backsplash, an expanded island, brass hardware, open shelving with under-cabinet lighting, a pot filler, and a full JennAir appliance suite with a Wolf hood under a 60-inch hood surround. New casement windows are topped with Serena & Lily brass sconces. XL sliding doors lead to a large screened porch with vaulted ceilings and built-in heat lamps overlooking the private yard, plus an open-air deck for grilling. The main level also includes a living room, a dining room with a Visual Comfort chandelier, a family room with built-ins and a gas fireplace, a walk-in pantry, a private office, and a mudroom with cubbies off the two-car garage, which is equipped with a 220V line for EV charging. Upstairs, you'll find a lounge, a primary suite with two walk-in closets and a spacious bath, two bedrooms sharing a Jack & Jill bath, and a third en-suite bedroom. There is also a dedicate laundry room with storage. The red oak floors and stairs throughout the upper levels have been refinished, and every room in the house has been freshly painted. The lower level offers a large recreation room with lots of natural light and luxury vinyl flooring throughout. There are two additional bedrooms, a full bathroom, and ample storage. The lower level walks out to a patio and a large fenced backyard with a Cherry Blossom tree and a custom mini sports field. Behind the scenes, the home has new HVAC serving the main and lower levels and a battery backup for the sump pump. Outside, the Hardie plank siding and trim have been repainted, the front porch has new square columns, the front door has Emtek brass hardware and a Yale smart lock, and new motion-sensor sconces light the exterior. The location puts daily needs and recreation close at hand. Wildwood Shopping Center and Fleming Park are nearby, as are the Bethesda Trolley Trail and the trails of Rock Creek Park. NIH, Walter Reed National Military Medical Center, Suburban Hospital, and Rochambeau French International School are all within easy reach, with convenient access to 495, 270, downtown Bethesda, and Pike & Rose.
Pending
$1,995,000
5813 Ipswich Rd, Bethesda, MD 20814
6beds
5,113sqft
Single Family Residence
Built in 2011
10,055 Square Feet Lot
$1,946,900 Zestimate®
$390/sqft
$-- HOA
What's special
Expanded islandPrivate officeFully renovated kitchenAmple storageThird en-suite bedroomPot fillerWalk-in pantry
- 33 days
- 435
- 20
Likely to sell faster than
Zillow last checked:
Listing updated:
Listed by:
Tamara Kucik 301-580-5002,
RLAH @properties 301-652-0643,
Listing Team: Tamara Kucik Team
Source: Bright MLS,MLS#: MDMC2255786
Facts & features
Interior
Bedrooms & bathrooms
- Bedrooms: 6
- Bathrooms: 5
- Full bathrooms: 4
- 1/2 bathrooms: 1
- Main level bathrooms: 1
Basement
- Area: 1742
Heating
- Forced Air, Programmable Thermostat, Natural Gas
Cooling
- Ceiling Fan(s), Central Air, Electric
Appliances
- Included: Cooktop, Dishwasher, Disposal, Dryer, Ice Maker, Microwave, Double Oven, Refrigerator, Washer, Gas Water Heater
- Laundry: Upper Level
Features
- Dining Area, Open Floorplan, Kitchen - Gourmet, Kitchen Island, Kitchen - Table Space, Primary Bath(s), Upgraded Countertops, 9'+ Ceilings, Cathedral Ceiling(s), Dry Wall, Paneled Walls, Tray Ceiling(s), Vaulted Ceiling(s)
- Flooring: Hardwood, Wood
- Windows: Casement, Energy Efficient, ENERGY STAR Qualified Windows, Low Emissivity Windows, Screens
- Basement: Connecting Stairway,Finished,Rear Entrance,Walk-Out Access
- Number of fireplaces: 1
- Fireplace features: Glass Doors, Mantel(s)
Interior area
- Total structure area: 5,870
- Total interior livable area: 5,113 sqft
- Finished area above ground: 3,728
- Finished area below ground: 1,385
Video & virtual tour
Property
Parking
- Total spaces: 2
- Parking features: Garage Door Opener, Concrete, Attached
- Attached garage spaces: 2
- Has uncovered spaces: Yes
Accessibility
- Accessibility features: Entry Slope <1'
Features
- Levels: Three
- Stories: 3
- Patio & porch: Deck, Patio, Porch
- Exterior features: Sport Court, Stone Retaining Walls, Sidewalks, Lighting
- Pool features: None
- Has spa: Yes
- Spa features: Heated
- Fencing: Back Yard,Wood
Lot
- Size: 10,055 Square Feet
- Features: Landscaped, Level, Rear Yard
Details
- Additional structures: Above Grade, Below Grade
- Parcel number: 160700679486
- Zoning: R60
- Special conditions: Standard
Construction
Type & style
- Home type: SingleFamily
- Architectural style: Craftsman
- Property subtype: Single Family Residence
Materials
- Concrete, Frame, HardiPlank Type
- Foundation: Concrete Perimeter, Other
- Roof: Architectural Shingle
Condition
- Excellent
- New construction: No
- Year built: 2011
- Major remodel year: 2024
Utilities & green energy
- Electric: 220 Volts, 200+ Amp Service
- Sewer: Public Sewer
- Water: Public
Community & HOA
Community
- Subdivision: Alta Vista Gardens
HOA
- Has HOA: No
Location
- Region: Bethesda
Financial & listing details
- Price per square foot: $390/sqft
- Tax assessed value: $1,563,467
- Annual tax amount: $18,051
- Date on market: 9/18/2026
- Listing agreement: Exclusive Right To Sell
- Listing terms: Cash,Conventional,FHA,VA Loan,Negotiable
- Ownership: Fee Simple
Estimated market value
$1,946,900
$1.85M - $2.04M
$7,061/mo
Price history
| Date | Event | Price |
|---|---|---|
| 10/14/2026 | Pending sale | $1,995,000$390/sqft |
Source:  Bright MLS #MDMC2255786 Report a problem | ||
| 10/7/2026 | Contingent | $1,995,000$390/sqft |
Source: Bright MLS #MDMC2255786 Report a problem | ||
| 9/18/2026 | Listed for sale | $1,995,000+5.8%$390/sqft |
Source: Bright MLS #MDMC2255786 Report a problem | ||
| 4/27/2022 | Sold | $1,885,000+3.3%$369/sqft |
Source: Bright MLS #MDMC2041904 Report a problem | ||
| 3/18/2022 | Pending sale | $1,825,000$357/sqft |
Source: Bright MLS #MDMC2041904 Report a problem | ||
| 3/17/2022 | Listed for sale | $1,825,000+26.3%$357/sqft |
Source: Bright MLS #MDMC2041904 Report a problem | ||
| 7/30/2018 | Sold | $1,445,000$283/sqft |
Source: Public Record Report a problem | ||
| 5/30/2018 | Pending sale | $1,445,000$283/sqft |
Source: RLAH Real Estate #1001359770 Report a problem | ||
| 5/17/2018 | Listed for sale | $1,445,000+13.8%$283/sqft |
Source: RLAH Real Estate #1001359770 Report a problem | ||
| 4/5/2011 | Sold | $1,270,000-2.2%$248/sqft |
Source: Public Record Report a problem | ||
| 2/6/2011 | Listed for sale | $1,299,000$254/sqft |
Source: RE/MAX Realty Services #MC7524257 Report a problem | ||
| 11/26/2010 | Listing removed | $1,299,000$254/sqft |
Source: The Abrams Group #MC7447526 Report a problem | ||
| 9/30/2010 | Listed for sale | $1,299,000+173.5%$254/sqft |
Source: RE/MAX Realty Services #MC7447526 Report a problem | ||
| 6/18/2010 | Sold | $475,000$93/sqft |
Source: Public Record Report a problem | ||
Public tax history
| Year | Property taxes | Tax assessment |
|---|---|---|
| 2026 | $19,448 +12% | $1,563,467 +8% |
| 2025 | $17,359 +13.3% | $1,447,033 +8.8% |
| 2024 | $15,318 -0.1% | $1,330,600 |
| 2023 | $15,331 +4.4% | $1,330,600 |
| 2022 | $14,683 -3.9% | $1,330,600 -4% |
| 2021 | $15,283 +2.3% | $1,386,200 +2.3% |
| 2020 | $14,946 +4.9% | $1,354,800 +4.9% |
| 2019 | $14,247 -0.2% | $1,292,000 |
| 2018 | $14,273 -0.1% | $1,292,000 +2.1% |
| 2017 | $14,292 +210.1% | $1,265,167 +2.2% |
| 2016 | $4,609 | $1,238,333 +2.2% |
| 2015 | $4,609 | $1,211,500 +3.2% |
| 2014 | $4,609 | $1,173,667 +3.3% |
| 2013 | -- | $1,135,833 +3.4% |
| 2012 | -- | $1,098,000 +182.3% |
| 2011 | -- | $389,000 -23.1% |
| 2010 | -- | $505,900 -13.2% |
| 2009 | -- | $582,580 +10.4% |
| 2008 | -- | $527,672 +11.6% |
| 2007 | -- | $472,766 +13.1% |
| 2006 | -- | $417,860 +16.7% |
| 2005 | -- | $358,110 +20% |
| 2004 | -- | $298,360 +25% |
| 2003 | -- | $238,610 +7.6% |
| 2002 | -- | $221,806 |
| 2001 | -- | $221,806 |
Find assessor info on the county website
Monthly payment
Est. payment
Payment breakdown
Explore the cost of this home by adjusting the details. Changes won't be saved.Climate risks
Neighborhood: 20814
Nearby schools
Schools provided by the listing agent
- Elementary: Ashburton
- Middle: North Bethesda
- High: Walter Johnson
- District: Montgomery County Public Schools
Source: Bright MLS. This data may not be complete. We recommend contacting the local school district to confirm school assignments for this home.
Similar homes
- $2,299,0006 bd6 ba7.1k sqft5011 Rugby Ave, Bethesda, MD 20814For Sale
 MLS ID #MDMC2221820, Caterina S Watson, Weichert, REALTORS. Bright MLS
- $1,999,9998 bd7 ba7.6k sqft8309 Old Seven Locks Rd, Bethesda, MD 20817For Sale
 MLS ID #MDMC2239266, Ruma Sikka, Keller Williams Capital Properties. Bright MLS
- $2,199,9995 bd6 ba5k sqft5326 McKinley St, Bethesda, MD 20814New Construction
 MLS ID #MDMC2212882, Daniel Kotz, Serhant. Bright MLS
- $2,680,0006 bd7 ba5.9k sqft5510 Brite Dr, Bethesda, MD 20817For Sale
 MLS ID #MDMC2260766, H. Joe Faraji, Long & Foster Real Estate, Inc.. Bright MLS
- $1,850,0006 bd6 ba6.1k sqft6202 Windward Pl, Bethesda, MD 20816For SaleMLS ID #MDMC2250132, Sin Petrosian, TTR Sotheby's International Realty. Bright MLS
- $1,849,9005 bd5 ba4.3k sqft5107 River Hill Rd, Bethesda, MD 20816For SaleMLS ID #MDMC2255858, Christopher Sanders, Century 21 Redwood Realty. Bright MLS
- $1,900,0005 bd5 ba4.7k sqft8609 Woodbrook Ln, Chevy Chase, MD 20815For SaleMLS ID #MDMC2254122, Kevin Carlson, Compass. Bright MLS
- $2,200,0005 bd5 ba5k sqft12041 Great Elm Dr, Potomac, MD 20854For SaleMLS ID #MDMC2258544, Melissa Bernstein, RLAH @properties. Bright MLS
- $1,999,5006 bd6 ba3.1k sqft6635 Western Ave NW, Washington, DC 20015For SaleMLS ID #DCDC2274610, Hugh McDermott, TTR Sotheby's International Realty. Bright MLS
- $2,370,0006 bd4 ba4.6k sqft5110 Baltimore Ave, Bethesda, MD 20816For SaleMLS ID #MDMC2253152, Dana Rice, Compass. Bright MLS
- $1,850,0005 bd5 ba3.4k sqft4416 Sangamore Rd, Bethesda, MD 20816For SaleMLS ID #MDMC2227810, Karim Rahmoune, CENTURY 21 New Millennium. Bright MLS
- $2,295,0006 bd5 ba6.5k sqft10837 S Glen Rd, Potomac, MD 20854For SaleMLS ID #MDMC2252670, Christine Brooks Terrell, Washington Fine Properties, LLC. Bright MLS
- $1,449,0005 bd3 ba2.8k sqft5106 Duvall Dr, Bethesda, MD 20816For SaleMLS ID #MDMC2260502, Nathan Julian Guggenheim, Washington Fine Properties, LLC. Bright MLS
- $2,090,0005 bd4 ba6k sqft431 Olympia Way, Great Falls, VA 22066For SaleMLS ID #VAFX2342596, Laura Larson, Larson Fine Properties. Bright MLS
- $2,145,0005 bd6 ba4.2k sqft4226 40th St N, Arlington, VA 22207For SaleMLS ID #VAAR2075422, Lauryn Eadie, Real Broker, LLC. Bright MLS
- $1,825,0005 bd4 ba3.8k sqft5246 Loughboro Rd NW, Washington, DC 20016For SaleMLS ID #DCDC2283618, Lauren Pillsbury, Washington Fine Properties, LLC. Bright MLS
- $1,575,0004 bd4 ba3.4k sqft5305 Ridgefield Rd, Bethesda, MD 20816For SaleMLS ID #MDMC2255176, Joanne Pinover, Washington Fine Properties, LLC. Bright MLS
- $2,395,0004 bd4 ba4.4k sqft6512 Ridge Dr, Bethesda, MD 20816For SaleMLS ID #MDMC2253136, Jenn Smira, Compass. Bright MLS
- $1,995,0004 bd4 ba2.7k sqft3024 45th St NW, Washington, DC 20016For SaleMLS ID #DCDC2275868, Robert Hryniewicki, TTR Sotheby's International Realty. Bright MLS
