Skip main navigation
Sold
  • Listed by: D.R. Horton • Sherelle Sisson
    Bought with: Coldwell Banker Bain
    Price Unknown

    5813 Waverly Road SW #13, Port Orchard, WA 98367

    4beds
    2,335sqft
    Single Family Residence
    Built in 2022
    4,752 Square Feet Lot
    $-- Zestimate®
    $--/sqft
    $-- Estimated rent

    Home value

    Not available

    Estimated sales range

    Not available

    Not available

    Zestimate® history
    Loading
    Loading...

    Owner options

    List your home for rent

    Find your next renter with Zillow Rental Manager. Plus, with online applications, you can quickly screen prospective tenants – for free.

    Learn more
    Refinance and save

    $85/mo

    Est. payment

    Refinancing to a lower rate could help reduce your monthly payments and save thousands over the life of the loan.

    See today's rates

    $85/mo

    Est. payment

    Explore your selling options

    Work with a Zillow partner agent

    Leverage their expertise and Zillow's premium Showcase listings to get your home seen by more buyers.

    Get started

    List with your own agent

    Get your home in front of millions of buyers by listing it on Zillow.

    Learn how to do it

    Sell it yourself

    Take full control of how buyers see your home on Zillow by listing For Sale by Owner (FSBO).

    List your home

    What's special

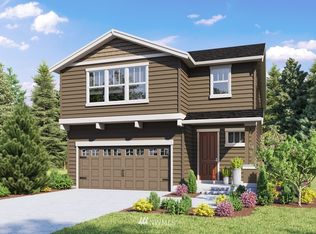
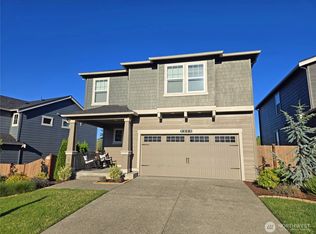
    D. R. Horton's newest community, Stetson Heights! The Cambridge is an award winning plan with an open concept featuring a drop zone, walk in pantry and a large bonus room. Enjoy open spaces, beautiful, secluded, scenic nature views and majestic sunsets at Stetson Heights. Convenience and pride of small town rural living at its best! The historic Bay Street down town offers quaint shops and casual to fine dining restaurants. The Port Orchard waterfront and marina feature a great place for walks and fun community events. An outdoorsman dream setting with close by hiking trails, hot springs and camping spots.

    This property is off market, which means it's not currently listed for sale or rent on Zillow. This may be different from what's available on other websites or public sources.
    Zillow last checked:

    Listing updated:

    Listed by:

    Sherelle Sisson,

    D.R. Horton,

    Justin Sanner,

    D.R. Horton

    Bought with:

    Marc Kemp, 25003850

    Coldwell Banker Bain

    Source: NWMLS as distributed by MLS GRID,MLS#: 1899577MLS Logo

    Facts & features

    Interior

    Bedrooms & bathrooms
    • Bedrooms: 4
    • Bathrooms: 3
    • Full bathrooms: 2
    • 1/2 bathrooms: 1
    Heating
    • Fireplace, Electric
    Cooling
    • Has cooling: Yes
    Appliances
    • Included: Dishwasher_, GarbageDisposal_, Microwave_, StoveRange_, Dishwasher, Garbage Disposal, Microwave, StoveRange, Water Heater: 60 gallon, Water Heater Location: 2nd story- Mechanical room
    Features
    • Dining Room
    • Flooring: Ceramic Tile, Laminate, Carpet
    • Basement: None
    • Number of fireplaces: 1
    • Fireplace features: Main Level: 1, FirePlace
    Interior area
    • Total structure area: 2,335
    • Total interior livable area: 2,335 sqft

    Property

    Parking
    • Total spaces: 2
    • Parking features: Attached Garage
    • Attached garage spaces: 2
    Features
    • Levels: Two
    • Stories: 2
    • Entry location: Main
    • Patio & porch: Heat Pump, Ceramic Tile, Wall to Wall Carpet, Laminate Hardwood, Dining Room, Walk-In Pantry, Walk-In Closet(s), FirePlace, Water Heater
    Lot
    • Size: 4,752 Square Feet
    • Features: Patio
    Details
    • Parcel number: 56870000130000
    • Special conditions: Standard

    Construction

    Type & style
    • Home type: SingleFamily
    • Architectural style: Craftsman,2 Story
    • Property subtype: Single Family Residence
    Materials
    • Cement Planked
    • Foundation: Poured Concrete
    • Roof: Composition
    Condition
    • Under Construction
    • New construction: Yes
    • Year built: 2022
    Details
    • Builder name: D. R. HORTON

    Utilities & green energy

    • Electric: Company: PSE/Cascade
    • Sewer: Sewer Connected, Company: City of Port Orchard
    • Water: Public, Company: City of Port Orchard
    • Utilities for property: Sewer Connected, Electric, Common Area Maintenance

    Community & HOA

    Community
    • Features: CCRs
    • Subdivision: Port Orchard
    HOA
    • HOA fee: $85 monthly
    Location
    • Region: Port Orchard

    Financial & listing details

    • Date on market: 5/1/2022
    • Cumulative days on market: 1542 days
    • Listing terms: Conventional,FHA,State Bond,USDA Loan,VA Loan
    • Inclusions: Dishwasher, GarbageDisposal, Microwave, StoveRange

    Price history

    DateEventPrice
    4/29/2022Sold$595,265+0.9%$255/sqft
    Source: NWMLS as distributed by MLS GRID #1899577 Report a problem
    3/11/2022Pending sale$589,995$253/sqft
    Source: NWMLS as distributed by MLS GRID #1899577 Report a problem
    3/10/2022Listed for sale$589,995$253/sqft
    Source: NWMLS as distributed by MLS GRID #1899577 Report a problem

    Public tax history

    Tax history is unavailable.

    Neighborhood: 98367

    Nearby schools

    GreatSchools rating
    Schools provided by the listing agent
    • Elementary: Sidney Glen Elem
    • Middle: Cedar Heights Jh
    • High: So. Kitsap High

    Source: NWMLS as distributed by MLS GRID. This data may not be complete. We recommend contacting the local school district to confirm school assignments for this home.