Only 4 years old, this spacious 4-bedroom, 2.5-bath Stetson Heights home blends modern style, everyday comfort, and low-maintenance living. Step inside to a bright, open-concept floor plan where luxury vinyl flooring, abundant windows, and contemporary finishes create a polished yet inviting atmosphere. The kitchen is designed for both daily living and entertaining, featuring a generous island with ample space for meal prep and casual seating, plus a large pantry for exceptional storage. Seamlessly connected to the dining and living areas, the open layout makes gathering with friends effortless. Just off the dining area, step onto the patio overlooking the large, fully fenced backyard—an inviting outdoor retreat with plenty of room for play, pets, gardening, or summer gatherings. A heat pump provides efficient year-round comfort with both heating and A/C, while the spacious 2-car garage offers convenient parking and storage. With its newer construction, thoughtful layout, modern finishes, and desirable outdoor space, this Stetson Heights home is ready to welcome its next owner.
Active
Listed by: REally Properties Inc • Dennis Balduf • 360-649-5053
$519,000
5833 Waverly Road SW, Port Orchard, WA 98367
4beds
1,762sqft
Single Family Residence
Built in 2022
4,791 Square Feet Lot
$518,900 Zestimate®
$295/sqft
$83/mo HOA
What's special
Modern styleModern finishesContemporary finishesAbundant windowsLuxury vinyl flooringDesirable outdoor spaceBright open-concept floor plan
- --
- on Zillow
- 276
- views
- 25
- saves
Zillow last checked:
Listing updated:
Listed by:
Dennis Balduf 360-649-5053 dennisbalduf@gmail.com,
REally Properties Inc,
Sydney Stahr 360-769-3333,
REally Properties Inc
Source: NWMLS as distributed by MLS GRID,MLS#: 2588327
Facts & features
Interior
Bedrooms & bathrooms
- Bedrooms: 4
- Bathrooms: 3
- Full bathrooms: 1
- 3/4 bathrooms: 1
- 1/2 bathrooms: 1
- Main level bathrooms: 1
Primary bedroom
- Level: Second
Bedroom
- Level: Second
Bedroom
- Level: Second
Bedroom
- Level: Second
Bathroom full
- Level: Second
Bathroom three quarter
- Level: Second
Other
- Level: Main
Dining room
- Level: Main
Entry hall
- Level: Main
Kitchen with eating space
- Level: Main
Living room
- Level: Main
Utility room
- Level: Second
Heating
- Forced Air, Heat Pump, Electric, Natural Gas
Cooling
- Heat Pump
Appliances
- Included: Dishwasher, Disposal, Dryer, Microwave, Refrigerator, Stove(s)/Range(s), Washer, Dishwasher(s), Dryer(s), Garbage Disposal, Microwave(s), Refrigerator(s), Washer(s)
Features
- Bath Off Primary, Dining Room, Pantry
- Flooring: Vinyl, Vinyl Plank, Carpet
- Windows: Dbl Pane/Storm Window
- Basement: None
- Has fireplace: No
Interior area
- Total structure area: 1,762
- Total interior livable area: 1,762 sqft
Property
Parking
- Total spaces: 4
- Parking features: Driveway, Attached Garage, Off Street
- Has attached garage: Yes
- Covered spaces: 2
- Uncovered spaces: 2
Features
- Levels: Two
- Stories: 2
- Entry location: Main
- Patio & porch: Bath Off Primary, Dbl Pane/Storm Window, Dining Room, Pantry, Security System, Walk-In Closet(s)
- Has view: Yes
- View description: Territorial
Lot
- Size: 4,791 Square Feet
- Features: Curbs, Paved, Sidewalk, Cable TV, Fenced-Fully, Gas Available, High Speed Internet, Patio
- Topography: Level,Partial Slope
Details
- Parcel number: 56870000150002
- Special conditions: Standard
Construction
Type & style
- Home type: SingleFamily
- Architectural style: 2 Story
- Property subtype: Single Family Residence
Materials
- Cement Planked, Cement Plank
- Foundation: Poured Concrete
- Roof: Composition
Condition
- Good
- Year built: 2022
Utilities & green energy
- Electric: Company: Puget Sound Energy
- Sewer: Sewer Connected, Company: City of Port Orchard
- Water: Public, Company: City of Port Orchard
- Utilities for property: Astound, Astound
Community & HOA
Community
- Features: CCRs, Park, Trail(s)
- Security: Security System
- Subdivision: Port Orchard
HOA
- Services included: Common Area Maintenance
- HOA fee: $83 monthly
Location
- Region: Port Orchard
Financial & listing details
- Price per square foot: $295/sqft
- Tax assessed value: $453,120
- Annual tax amount: $3,967
- Date on market: 10/2/2026
- Listing terms: Conventional,FHA,VA Loan
- Inclusions: Dishwasher(s), Dryer(s), Garbage Disposal, Microwave(s), Refrigerator(s), Stove(s)/Range(s), Washer(s)
Estimated market value
$518,900
$493,000 - $545,000
$3,003/mo
Price history
| Date | Event | Price |
|---|---|---|
| 10/2/2026 | Listed for sale | $519,000-1.5%$295/sqft |
Source:  NWMLS as distributed by MLS GRID #2588327 Report a problem | ||
| 3/27/2024 | Listing removed | -- |
Source: Zillow Rentals Report a problem | ||
| 3/16/2024 | Listed for rent | $2,725$2/sqft |
Source: Zillow Rentals Report a problem | ||
| 8/22/2022 | Sold | $527,115$299/sqft |
Source: Public Record Report a problem | ||
Public tax history
| Year | Property taxes | Tax assessment |
|---|---|---|
| 2025 | $3,967 +0.1% | $453,120 -0.3% |
| 2024 | $3,964 +3.6% | $454,510 |
| 2023 | $3,826 +0.1% | $454,510 |
| 2022 | $3,823 +622.1% | $454,510 +757.7% |
| 2021 | $529 | $52,990 |
Find assessor info on the county website
Monthly payment
Est. payment
Payment breakdown
Explore the cost of this home by adjusting the details. Changes won't be saved.Climate risks
Neighborhood: 98367
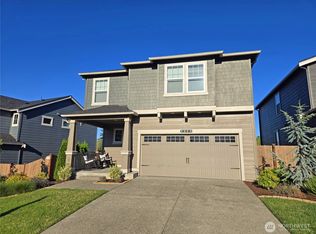
- $578,0005 bd3 ba2.3k sqft5845 Waverly Rd SW, Port Orchard, WA 98367Sold
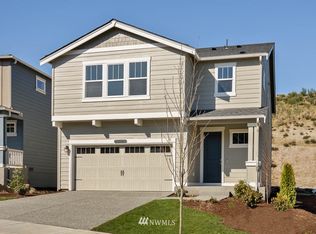
- $565,3004 bd3 ba2.2k sqft5909 Waverly Rd SW #20, Port Orchard, WA 98367Off Market
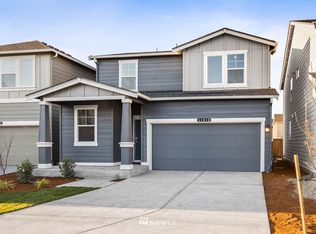
- $551,6004 bd3 ba1.8k sqft5853 Waverly Rd SW #17, Port Orchard, WA 98367Off Market
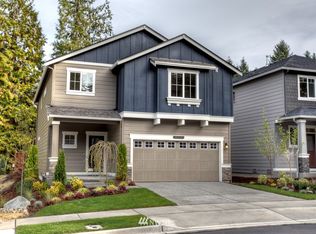
- $602,1004 bd3 ba2.3k sqft5813 Waverly Rd SW #13, Port Orchard, WA 98367Off Market
Similar homes
- $569,9954 bd3 ba1.8k sqftStetson Heights, Port Orchard, WA 98367Active
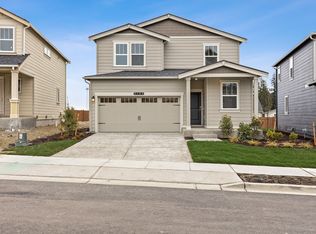 NWMLS as distributed by MLS GRID
- $514,9954 bd3 ba1.7k sqft1033 SW Pendleton Way, Port Orchard, WA 98367Active
 MLS ID #2578794, Jonathan Lien. NWMLS as distributed by MLS GRID
- $515,0003 bd3 ba2.1k sqft4307 Murrelet Avenue SW, Port Orchard, WA 98367Active
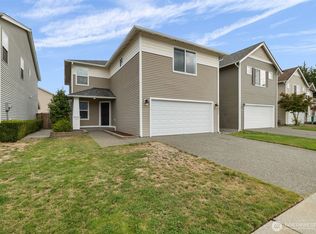 MLS ID #2579663, Marcie Martin. NWMLS as distributed by MLS GRID
- $464,9953 bd3 ba1.3k sqftStetson Heights, Port Orchard, WA 98367Active
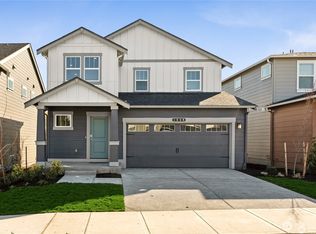 NWMLS as distributed by MLS GRID
