NEW CONSTRUCTION READY MID-NOVEMBER + $25,000 BUILDER INCENTIVE! Discover a home that offers the comfort of traditional two-story living with the bonus of extra space downstairs! This 4-bedroom home at Lowell Heights is designed for everyday living, with an open main floor that brings the kitchen, dining and living areas together. Enjoy a spacious kitchen with quartz countertops, modern cabinetry and a large island, plus plenty of natural light and beautiful views of the Snohomish Valley. Step onto the main-level deck to enjoy your morning coffee or unwind while taking in the scenery. Upstairs, the primary suite offers a peaceful retreat with its own private deck overlooking the valley, while additional bedrooms provide space for everyone. The lower level adds flexibility with a bedroom, full bathroom and bonus living area that opens to a private fenced backyard and covered patio. Whether you need room for guests, a home office or a second living space, this layout gives you options. A side-by-side 2-car garage, heating and cooling, EV-ready parking and energy-efficient construction make everyday life easier. Outside your home, enjoy pickleball, an athletic court, dog park, playground and walking trails. Conveniently located near Downtown Snohomish, Hwy 9 and Hwy 2, within the Snohomish School District. Experience valley views, flexible living spaces and low-maintenance new construction, plus $25,000 in builder incentives to help make your move!
Active
Listed by: FIRST AND MAIN • Brooklyn Biggerstaff • 509-991-3284
$1,120,000
5814 Lowell Larimer Road #A3, Everett, WA 98208
4beds
2,679sqft
Townhouse, Single Family Residence
Built in 2026
1 Square Feet Lot
$1,116,800 Zestimate®
$418/sqft
$175/mo HOA
What's special
Covered patioEv-ready parkingValley viewsModern cabinetryLarge islandMain-level deckDog park
- --
- on Zillow
- 67
- views
- 0
- saves
Zillow last checked:
Listing updated:
Listed by:
Brooklyn Biggerstaff 509-991-3284 brook.biggerstaff@famagents.com,
FIRST AND MAIN,
Jillian Speed 206-769-3350,
FIRST AND MAIN
Source: NWMLS as distributed by MLS GRID,MLS#: 2509115
Facts & features
Interior
Bedrooms & bathrooms
- Bedrooms: 4
- Bathrooms: 4
- Full bathrooms: 3
- 1/2 bathrooms: 1
- Main level bathrooms: 1
Bedroom
- Level: Lower
Bathroom full
- Level: Lower
Other
- Level: Lower
Other
- Level: Main
Bonus room
- Level: Lower
Dining room
- Level: Main
Entry hall
- Level: Main
Great room
- Level: Main
Kitchen with eating space
- Level: Main
Living room
- Level: Main
Heating
- Fireplace, Ductless, Electric
Cooling
- Ductless
Appliances
- Included: Dishwasher, Disposal, Microwave, Stove(s)/Range(s), Dishwasher(s), Garbage Disposal, Microwave(s), Water Heater: Hybrid Heat Pump, Water Heater Location: Garage
Features
- Bath Off Primary, Dining Room, High Tech Cabling
- Flooring: Ceramic Tile, Engineered Hardwood, Carpet
- Windows: Dbl Pane/Storm Window
- Basement: Finished
- Number of fireplaces: 1
- Fireplace features: Electric, Main Level: 1, Fireplace
Interior area
- Total structure area: 2,679
- Total interior livable area: 2,679 sqft
Property
Parking
- Total spaces: 2
- Parking features: Driveway, Attached Garage
- Has attached garage: Yes
- Covered spaces: 2
Features
- Levels: Multi/Split
- Entry location: Main
- Patio & porch: Bath Off Primary, Dbl Pane/Storm Window, Dining Room, Fireplace, High Tech Cabling, Walk-In Closet(s), Water Heater
- Has view: Yes
- View description: Mountain(s), Territorial
Lot
- Size: 1 Square Feet
- Features: Paved, Sidewalk, Cable TV, Deck, Electric Car Charging, Fenced-Fully, Gas Available, High Speed Internet, Patio
- Residential vegetation: Garden Space
Details
- Parcel number: 28052200400203
- Special conditions: Standard
Construction
Type & style
- Home type: Townhouse
- Architectural style: Townhouse
- Property subtype: Townhouse, Single Family Residence
Materials
- Cement Planked, Wood Siding, Cement Plank
- Foundation: Poured Concrete
- Roof: Composition
Condition
- Under Construction
- New construction: Yes
- Year built: 2026
- Major remodel year: 2026
Details
- Builder name: Greencity Homes
Utilities & green energy
- Electric: Company: Snohomish PUD
- Sewer: Sewer Connected, Company: Cross Valley Water District
- Water: Public, Company: Cross Valley Water District
Green energy
- Green verification: Other
Community & HOA
Community
- Features: CCRs, Playground, Trail(s)
- Subdivision: Snohomish
HOA
- Services included: Common Area Maintenance, Road Maintenance
- HOA fee: $175 monthly
Location
- Region: Everett
Financial & listing details
- Price per square foot: $418/sqft
- Annual tax amount: $1
- Date on market: 4/17/2026
- Listing terms: Conventional,FHA,VA Loan
- Inclusions: Dishwasher(s), Garbage Disposal, Microwave(s), Stove(s)/Range(s)
Estimated market value
$1,116,800
$1.06M - $1.17M
$3,802/mo
Price history
| Date | Event | Price |
|---|---|---|
| 4/17/2026 | Listed for sale | $1,120,000$418/sqft |
Source:  NWMLS as distributed by MLS GRID #2509115 Report a problem | ||
Public tax history
Tax history is unavailable.
Monthly payment
Est. payment
Payment breakdown
Explore the cost of this home by adjusting the details. Changes won't be saved.Climate risks
Neighborhood: 98208
Nearby schools
Schools provided by the listing agent
- Elementary: Seattle Hill Elem
- Middle: Valley View Mid
- High: Glacier Peak
Source: NWMLS as distributed by MLS GRID. This data may not be complete. We recommend contacting the local school district to confirm school assignments for this home.
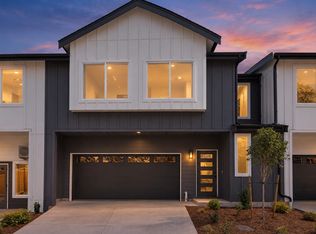
- $999,9504 bd4 ba2.6k sqft5814 Lowell Larimer Rd #A2, Everett, WA 98208New Construction
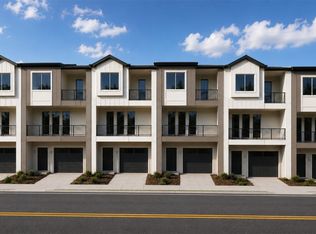
- $850,0003 bd3 ba1.8k sqft5814 Lowell Larimer Rd #C3, Everett, WA 98208New Construction
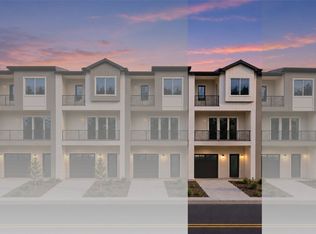
- $799,9503 bd3 ba1.8k sqft5814 Lowell Larimer Rd #D4, Everett, WA 98208New Construction
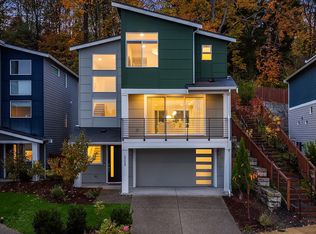
- $850,0003 bd3 ba1.8k sqft5814 Lowell Larimer Rd #C6, Everett, WA 98208Pending
Similar homes
- $999,9504 bd4 ba2.6k sqftLowell Heights, Everett, WA 98208ActiveMLS ID #2572279, Brooklyn Biggerstaff. NWMLS as distributed by MLS GRID
- $799,9503 bd3 ba1.8k sqftLowell Heights, Everett, WA 98208ActiveMLS ID #2572339, Brooklyn Biggerstaff. NWMLS as distributed by MLS GRID
- $850,0003 bd3 ba1.8k sqftLowell Heights - Building C, Everett, WA 98208ActiveMLS ID #2509133, Brooklyn Biggerstaff. NWMLS as distributed by MLS GRID
- $1,040,0004 bd4 ba2.6k sqftCreekside Meadows, Mountlake Terrace, WA 98043Active
 MLS ID #2599115, Maggie Sun. NWMLS as distributed by MLS GRID
