Welcome home to this beautifully maintained 3-bedroom, 2 full bathroom single-family residence offering comfort, versatility, and pride of ownership throughout. The thoughtfully designed layout features spacious living areas filled with natural light, while the finished basement provides additional flexible living space with multiple finished rooms ideal for a home office, recreation room, fitness area, media room, or guest accommodations to suit your lifestyle. Outside, enjoy the convenience of a one-car garage and an oversized driveway offering ample off-street parking for multiple vehicles. Whether you're looking for room to grow, entertain, or simply enjoy a move-in-ready home, this property offers exceptional value and endless possibilities. Conveniently located near shopping, dining, schools, parks, and major commuter routes, this well-cared-for home is ready for its next owner. Don't miss your opportunity to make it yours-schedule your private showing today!
For sale
$299,925
60 Tower Avenue, Hartford, CT 06120
3beds
1,896sqft
Single Family Residence
Built in 1928
6,098 Square Feet Lot
$257,600 Zestimate®
$158/sqft
$-- HOA
What's special
- 16 days |
- 431 |
- 19 |
Zillow last checked:
Listing updated:
Listed by:
The J.G. Kemp at Five Stars Realty,
Maria Pirulli (860)306-0010,
Five Stars Realty 860-560-1500
Source: Smart MLS,MLS#: 24195539
Facts & features
Interior
Bedrooms & bathrooms
- Bedrooms: 3
- Bathrooms: 2
- Full bathrooms: 2
Rooms
- Room types: Bonus Room, Breezeway
Primary bedroom
- Level: Main
Bedroom
- Level: Upper
Bedroom
- Level: Upper
Dining room
- Level: Main
Living room
- Level: Main
Heating
- Hot Water, Natural Gas
Cooling
- None
Appliances
- Included: Oven/Range, Refrigerator, Gas Water Heater, Water Heater
- Laundry: Lower Level
Features
- Basement: Full,Finished
- Attic: Pull Down Stairs
- Has fireplace: No
Interior area
- Total structure area: 1,896
- Total interior livable area: 1,896 sqft
- Finished area above ground: 1,896
Property
Parking
- Total spaces: 6
- Parking features: Detached, Driveway, Paved, Private
- Garage spaces: 1
- Has uncovered spaces: Yes
Features
- Exterior features: Sidewalk, Rain Gutters, Lighting
Lot
- Size: 6,098 Square Feet
- Features: Level
Details
- Parcel number: 610697
- Zoning: N3-2
Construction
Type & style
- Home type: SingleFamily
- Architectural style: Cape Cod
- Property subtype: Single Family Residence
Materials
- Vinyl Siding
- Foundation: Concrete Perimeter
- Roof: Asphalt
Condition
- New construction: No
- Year built: 1928
Utilities & green energy
- Sewer: Public Sewer
- Water: Public
Community & HOA
Community
- Features: Near Public Transport, Medical Facilities, Park, Public Rec Facilities
HOA
- Has HOA: No
Location
- Region: Hartford
Financial & listing details
- Price per square foot: $158/sqft
- Tax assessed value: $70,707
- Annual tax amount: $4,875
- Date on market: 7/30/2026
Estimated market value
$257,600
$224,000 - $289,000
$2,236/mo
Price history
| Date | Event | Price |
|---|---|---|
| 8/12/2026 | Listed for sale | $299,925+261.4%$158/sqft |
Source:  Smart MLS #24195539 Report a problem Smart MLS #24195539 Report a problem | ||
| 8/13/1999 | Sold | $83,000$44/sqft |
Source: Public Record Report a problem | ||
Public tax history
| Year | Property taxes | Tax assessment |
|---|---|---|
| 2025 | $4,875 | $70,707 |
| 2024 | $4,875 +5% | $70,707 +5% |
| 2023 | $4,643 -4.8% | $67,340 -4.8% |
| 2022 | $4,875 +44.9% | $70,707 +56.1% |
| 2021 | $3,365 | $45,290 |
| 2020 | $3,365 | $45,290 |
| 2019 | $3,365 +3.5% | $45,290 +3.5% |
| 2018 | $3,251 +3.8% | $43,763 +3.8% |
| 2016 | $3,132 +5% | $42,163 +5% |
| 2015 | $2,983 +2.5% | $40,160 +2.5% |
| 2014 | $2,911 +2.5% | $39,178 +2.5% |
| 2013 | $2,840 | $38,223 |
| 2012 | $2,840 +3.6% | $38,223 +0.9% |
| 2011 | $2,740 +5.9% | $37,898 +6.6% |
| 2010 | $2,587 +6.4% | $35,540 +6.4% |
| 2009 | $2,432 +7.5% | $33,410 +1% |
| 2008 | $2,262 +14.2% | $33,093 +5.9% |
| 2007 | $1,981 -35% | $31,251 -56.7% |
| 2006 | $3,050 +24.5% | $72,100 +12.1% |
| 2005 | $2,450 +57.4% | $64,300 +42.9% |
| 2004 | $1,557 -25.9% | $45,000 -30% |
| 2003 | $2,100 +59.8% | $64,300 +42.9% |
| 2001 | $1,314 -0.2% | $45,010 -26.8% |
| 1995 | $1,317 | $61,530 |
Find assessor info on the county website
Monthly payment
Est. payment
Payment breakdown
Explore the cost of this home by adjusting the details. Changes won't be saved.Climate risks
Neighborhood: North East
Nearby schools
GreatSchools rating
- 1/10Sand SchoolGrades: PK-5Distance: 1.4 mi
- 2/10Milner SchoolGrades: 6-8Distance: 0.2 mi
- NACulinary Arts AcademyGrades: 11-12Distance: 0.2 mi
- $---- bd-- ba-- sqft64 Tower Ave, Hartford, CT 06120Off Market
- $261,2003 bd2 ba1.2k sqft56 Tower Ave, Hartford, CT 06120Off Market
- $365,8005 bd2 ba2.5k sqft64-66 Tower Ave, Hartford, CT 06120Off Market
- $334,6004 bd2 ba2.6k sqft68-70 Tower Ave, Hartford, CT 06120Off Market
- $---- bd-- ba-- sqft70 Tower Ave, Hartford, CT 06120Off Market
- $258,6002 bd2 ba1.3k sqft11 Melrose St, Hartford, CT 06120Off Market
- $242,2004 bd2 ba1k sqft2 Greenwich St, Hartford, CT 06120Off Market
- $273,0003 bd3 ba2.2k sqft48 Tower Ave, Hartford, CT 06120Off Market
A local agent can set up tours, give advice and negotiate with sellers.
Similar homes
- $299,9003 bd2 ba1.9k sqft170 Amherst Street, Hartford, CT 06106For Sale

 MLS ID #24171845, Eli Joseph, eXp Realty. Smart MLS
 - $323,3004 bd2 ba1k sqft144 Wilson Street, Hartford, CT 06106For Sale
 MLS ID #24197044, Guillermo A. Araujo, Five Stars Realty. Smart MLS
 - $299,9002 bd2 ba1k sqftWooster Court, New Haven, CT 06511For Sale
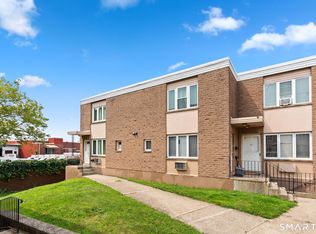 MLS ID #24198228, Sherri Schwartz, Coldwell Banker Realty. Smart MLS
 - $369,0003 bd2 ba1.5k sqft5 Parker Street, Manchester, CT 06040For Sale
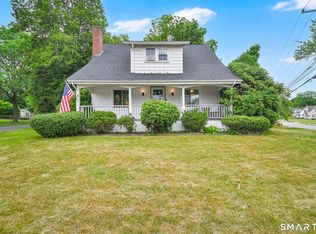 MLS ID #24199056, Andrea Hayes, Coldwell Banker Realty. Smart MLS
 - $289,9004 bd2 ba1.4k sqft427 Zion Street, Hartford, CT 06106For SaleMLS ID #24185375, Michael Mitchell, Carbutti & Co., Realtors. Smart MLS
- $310,0002 bd1 ba1.3k sqft15 Lin Sal Street, Windsor Locks, CT 06096For SaleMLS ID #24125310, Maria Rivera, eXp Realty. Smart MLS
- $330,0003 bd2 ba1.7k sqft50 Elm Street, Enfield, CT 06082For SaleMLS ID #24198077, Amanda Berube, Real Broker CT, LLC. Smart MLS
- $217,6002 bd2 ba1.1k sqft94 Larrabee Street, East Hartford, CT 06108For SaleMLS ID #24125323, Maria Rivera, eXp Realty. Smart MLS
- $349,9003 bd2 ba1.3k sqft861 Tolland Street, East Hartford, CT 06108For SaleMLS ID #24192291, Waylynn Garcia, Better Homes and Gardens Real Estate Executive Real Estate. Smart MLS
- $389,9003 bd2 ba1.3k sqft437 West Wolcott Avenue, Windsor, CT 06095For SaleMLS ID #24195772, Yvonne Toro, Toro Real Estate LLC. Smart MLS
- $314,9003 bd2 ba1.1k sqft72 Vernon Street, Manchester, CT 06042For SaleMLS ID #24196260, Jason Diaz, Berkshire Hathaway NE Prop.. Smart MLS
- $299,9003 bd2 ba1k sqft17 Spruce Street, Vernon, CT 06066For SaleMLS ID #24167626, Dianna Sleis, Coldwell Banker Realty. Smart MLS
- $349,0002 bd2 ba1.3k sqft308 Church Street, Wethersfield, CT 06109For SaleMLS ID #24197581, Dawn M. Gagliardi, Serhant Connecticut, LLC. Smart MLS
- $279,0002 bd2 ba1.3k sqft286 Bloomfield Avenue, West Hartford, CT 06117For SaleMLS ID #24187867, Josie Kamansky, eXp Realty. Smart MLS
- $375,0003 bd2 ba1.4k sqft384 Long Hill Road, South Windsor, CT 06074For SaleMLS ID #24191548, Hala Hanna, KW Legacy Partners. Smart MLS
- $324,9003 bd1 ba1.5k sqft527 Lake Street, Manchester, CT 06042For SaleMLS ID #24172279, Fran C. Rokicki, Fran Rokicki Realty, LLC. Smart MLS
- $429,9003 bd2 ba1.6k sqft23 Somerset Street, Wethersfield, CT 06109For SaleMLS ID #24197061, Christine Morrissette, William Raveis Real Estate. Smart MLS
- $399,9994 bd2 ba1.6k sqft34 Selldan Street, West Hartford, CT 06110For SaleMLS ID #24198476, Ellen Shuff, eXp Realty. Smart MLS
- $365,0003 bd2 ba1.4k sqft11 Battista Road, Manchester, CT 06040For SaleMLS ID #24198370, Peggy G. Gregan, ERA Blanchard & Rossetto. Smart MLS
- $370,0003 bd2 ba2.5k sqft30 Walter Place, East Hartford, CT 06108For SaleMLS ID #24174563, Michelle Burgess, LPT Realty - IConn Team. Smart MLS
