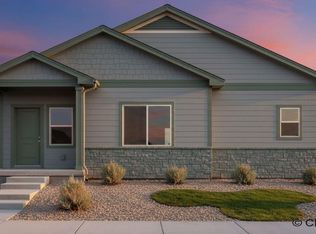
Discover the brand-new Bluestem floor plan from Innovative Home Solutions—our spacious single-level design available now in JL Ranch! Spanning 1,368 square feet, this home delivers the ease and comfort of ranch-style living at a price that's easy on the wallet. The open great-room layout seamlessly blends the kitchen, dining, and living spaces, making it an ideal hub for family get-togethers, entertaining friends, or everyday relaxation. The kitchen is equipped with a stainless steel appliance suite with a generous serving slab, topped with beautiful granite or quartz countertops. A convenient corner pantry offers plenty of storage for groceries, small appliances, and all your cooking essentials. Retreat to the oversized primary suite, featuring an ensuite bath with dual sinks, and a spacious walk-in closet for ultimate convenience! A water closet completes the primary suite for total privacy. The additional two bedrooms are surprisingly roomy, perfect for accommodating guests, a home office, or growing family needs. Step outside to enjoy your included 8x8 patio and vinyl-fenced backyard—ready for barbecues, playtime, or simply unwinding. Nestled on Cheyenne's east side in the welcoming JL Ranch community, you'll have quick access to I-80, nearby shopping, restaurants, and entertainment options. Walking and biking trails are just a short stroll away, and within the subdivision, a fantastic park awaits with amenities like a full basketball court, wide streets, and inviting sidewalks that encourage outdoor adventures. With its unbeatable combination of affordable pricing, solid construction quality, and prime location, the Bluestem plan is a smart, hassle-free choice for your next home. Contact us today to schedule a tour or consultation! **PHOTOS ARE OF A PREVIOUS BUILD OF THE BLUESTEM FLOOR PLAN. COLORS, SELECTIONS AND UPGRADES WILL VARY. FRONT PHOTO IS AI GENERATED FROM PLAN SKETCH AND MAY HAVE VARIATIONS**
Pending
$393,800
5815 Liz Ranch Rd, Cheyenne, WY 82007
3beds
1,368sqft
City Residential, Residential
Built in 2026
5,662 Square Feet Lot
$-- Zestimate®
$288/sqft
$-- HOA
What's special
- 146 days
- 34
- 1
Zillow last checked:
Listing updated:
Listed by:
Mistie Woods 307-214-7055,
#1 Properties
Source: Cheyenne BOR,MLS#: 100893
Facts & features
Interior
Bedrooms & bathrooms
- Bedrooms: 3
- Bathrooms: 2
- Full bathrooms: 1
- 3/4 bathrooms: 1
- Main level bathrooms: 2
Primary bedroom
- Level: Main
- Area: 210
- Dimensions: 14 x 15
Bedroom 2
- Level: Main
- Area: 132
- Dimensions: 12 x 11
Bedroom 3
- Level: Main
- Area: 132
- Dimensions: 12 x 11
Bathroom 1
- Features: Full
- Level: Main
Bathroom 2
- Features: Full
- Level: Main
Dining room
- Level: Main
- Area: 170
- Dimensions: 10 x 17
Kitchen
- Level: Main
- Area: 156
- Dimensions: 13 x 12
Living room
- Level: Main
- Area: 238
- Dimensions: 14 x 17
Heating
- Forced Air, Natural Gas
Appliances
- Included: Dishwasher, Disposal, Microwave, Range, Refrigerator
- Laundry: Main Level
Features
- Eat-in Kitchen, Pantry, Vaulted Ceiling(s), Walk-In Closet(s), Main Floor Primary, Granite Counters
- Flooring: Luxury Vinyl
- Basement: None
Interior area
- Total structure area: 1,368
- Total interior livable area: 1,368 sqft
- Finished area above ground: 1,368
Property
Parking
- Total spaces: 2
- Parking features: 2 Car Attached, Garage Door Opener, Alley Access
- Attached garage spaces: 2
Accessibility
- Accessibility features: None
Features
- Patio & porch: Patio, Covered Porch
- Fencing: Back Yard
Lot
- Size: 5,662 Square Feet
- Dimensions: 5,702 SF
Details
- Special conditions: Realtor Owned
Construction
Type & style
- Home type: SingleFamily
- Architectural style: Ranch
- Property subtype: City Residential, Residential
Materials
- Wood/Hardboard, Stone
- Foundation: Slab
- Roof: Composition/Asphalt
Condition
- New Construction
- New construction: Yes
- Year built: 2026
Details
- Builder name: INNOVATIVE HOME SOLUTIONS, LLC
Utilities & green energy
- Electric: Black Hills Energy
- Gas: Black Hills Energy
- Sewer: City Sewer
- Water: Public
Green energy
- Energy efficient items: Thermostat
Community & HOA
Community
- Subdivision: J L Ranch
HOA
- Services included: None
Location
- Region: Cheyenne
Financial & listing details
- Price per square foot: $288/sqft
- Price range: $393.8K - $393.8K
- Date on market: 5/26/2026
- Listing agreement: N
- Listing terms: Cash,Conventional,FHA,VA Loan
- Inclusions: Dishwasher, Disposal, Microwave, Range/Oven, Refrigerator
- Exclusions: N
Estimated market value
Not available
Estimated sales range
Not available
$2,176/mo
Price history
| Date | Event | Price |
|---|---|---|
| 8/11/2026 | Pending sale | $379,900$278/sqft |
Source:  Cheyenne BOR #100893 Report a problem Cheyenne BOR #100893 Report a problem | ||
| 5/26/2026 | Listed for sale | $379,900$278/sqft |
Source: Cheyenne BOR #100893 Report a problem | ||
Public tax history
Tax history is unavailable.
Monthly payment
Est. payment
Payment breakdown
Explore the cost of this home by adjusting the details. Changes won't be saved.Climate risks
Neighborhood: 82007

Similar homes
- $389,9003 bd2 ba1.4k sqft5807 Liz Ranch Rd, Cheyenne, WY 82007New Construction

 MLS ID #101949, Mistie Woods, #1 Properties. Cheyenne BOR
 - $389,9003 bd2 ba1.4k sqft5721 Liz Ranch Rd, Cheyenne, WY 82007New ConstructionMLS ID #101952, Mistie Woods, #1 Properties. Cheyenne BOR
- $387,3003 bd2 ba1.3k sqft5823 Liz Ranch Rd, Cheyenne, WY 82007New Construction
 MLS ID #102063, Mistie Woods, #1 Properties. Cheyenne BOR
 - $379,9003 bd2 ba1.3k sqft5803 Liz Ranch Rd, Cheyenne, WY 82007New ConstructionMLS ID #101950, Mistie Woods, #1 Properties. Cheyenne BOR
- $364,9003 bd2 ba1.2k sqft5725 Liz Ranch Rd, Cheyenne, WY 82007New ConstructionMLS ID #101951, Mistie Woods, #1 Properties. Cheyenne BOR
- $399,5003 bd1 ba1.3k sqft619 Terry Ranch Rd, Cheyenne, WY 82007For SaleMLS ID #101639, Derede Darden, eXp Realty, LLC. Cheyenne BOR
- $410,0003 bd2 ba1.4k sqft4409 El Camino Dr, Cheyenne, WY 82001For SaleMLS ID #102112, Steven Prescott, RE/MAX Capitol Properties. Cheyenne BOR
- $345,0004 bd2 ba1.9k sqft283 Reed Ave, Cheyenne, WY 82007For SaleMLS ID #102367, KD Perino, Coldwell Banker, The Property Exchange. Cheyenne BOR
- $405,0003 bd3 ba1.5k sqft1101 Long Valley Rd, Cheyenne, WY 82001For SaleMLS ID #101640, Rowan Bennett, #1 Properties Ranch and Recreation, LLC. Cheyenne BOR
- $374,0003 bd2 ba1.8k sqft2532 E 15th St, Cheyenne, WY 82001For SaleMLS ID #102270, Robin Foreman, #1 Properties. Cheyenne BOR
- $369,0004 bd2 ba1.8k sqft1789 Andover Dr, Cheyenne, WY 82001For SaleMLS ID #102368, Victoria Ganskow, Coldwell Banker, The Property Exchange. Cheyenne BOR
- $459,0003 bd2 ba2k sqft2401 Draper Rd, Cheyenne, WY 82007For SaleMLS ID #102287, Trenille Young, Century 21 Bell Real Estate. Cheyenne BOR
- $442,5003 bd3 ba1.7k sqft1421 Open Range Rd, Cheyenne, WY 82007New ConstructionMLS ID #102041, Michaela Metzler Anderson, Keyhole Land Company. Cheyenne BOR
- $397,9004 bd2 ba1.9k sqft3924 Bevans St, Cheyenne, WY 82001For SaleMLS ID #101760, Marilyn Thomasee, #1 Properties. Cheyenne BOR
- $335,0003 bd2 ba1.3k sqft2219 Pine Ave, Cheyenne, WY 82007For SaleMLS ID #102278, Curtis Lackey, Real Broker, LLC. Cheyenne BOR
- $360,0003 bd2 ba1.6k sqft137 King Ct, Cheyenne, WY 82007For SaleMLS ID #101933, Kevin True, True Wyoming Realty. Cheyenne BOR
- $355,0003 bd2 ba1.8k sqft1601 Columbine Ct, Cheyenne, WY 82001For SaleMLS ID #101854, Victoria Ganskow, Coldwell Banker, The Property Exchange. Cheyenne BOR
- $375,0004 bd2 ba1.8k sqft3456 Luckie Rd, Cheyenne, WY 82001For SaleMLS ID #102314, Dave Coleman, #1 Properties. Cheyenne BOR
- $435,0003 bd3 ba1.9k sqft2215 E 17th St, Cheyenne, WY 82001For SaleMLS ID #102134, Ben Trautwein, Coldwell Banker, The Property Exchange. Cheyenne BOR
