Skip main navigation
Sold for $309,000
  • $309,000

    5816 Royal Ridge Dr Unit P, Springfield, VA 22152

    2beds
    798sqft
    Condominium
    Built in 1975
    -- sqft lot
    $-- Zestimate®
    $387/sqft
    $2,149 Estimated rent

    Home value

    Not available

    Estimated sales range

    Not available

    $2,149/mo

    Zestimate® history
    Loading
    Loading...

    Owner options

    List your home for rent

    $2,149/mo

    Rent Zestimate®

    Find your next renter with Zillow Rental Manager. Plus, with online applications, you can quickly screen prospective tenants – for free.

    Learn more

    $2,149/mo

    Rent Zestimate®

    Refinance and save

    $1,918/mo

    Est. payment

    Refinancing to a lower rate could help reduce your monthly payments and save thousands over the life of the loan.

    See today's rates

    $1,918/mo

    Est. payment

    Explore your selling options

    Work with a Zillow partner agent

    Leverage their expertise and Zillow's premium Showcase listings to get your home seen by more buyers.

    Get started

    List with your own agent

    Get your home in front of millions of buyers by listing it on Zillow.

    Learn how to do it

    Sell it yourself

    Take full control of how buyers see your home on Zillow by listing For Sale by Owner (FSBO).

    List your home

    What's special

    Charming oversized balconySerene wooded viewsBeautifully appointed bathroomBright recessed lightingRecessed lightsOpen peninsulaNew plush carpet
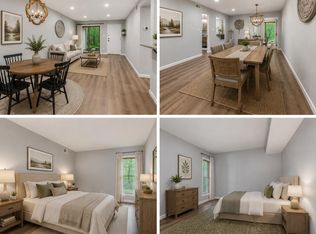
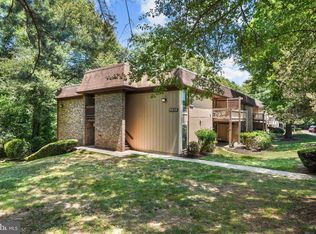
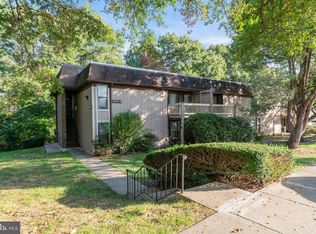
    Kick off the summer of 2026 by seizing the opportunity to own your home in the sought-after Tivoli at Cardinal Forest community. This gorgeous condo unit has been fully renovated, offering two generous bedrooms and one beautifully appointed bathroom. Step into the gourmet kitchen, where sleek new cabinets, a pantry, quartz countertops, recessed lights, water-proof LVP flooring, and stainless steel appliances await. The open peninsula seamlessly connects to the dining area, creating an inviting space perfect for entertaining family and friends while you whip up culinary delights. The spacious, airy living room opens onto a charming oversized balcony with serene wooded views, filling the space with abundant natural light. The room is enhanced by bright recessed lighting, a generous closet, and brand‑new plush carpeting. This unit combines style and functionality effortlessly. The fully renovated bathroom is a personal retreat, showcasing a stand-up shower with beautiful ceramic tiles, an elegant double- sink vanity, gorgeous vanity lights, and water-proof LVP flooring, ensuring both elegance and durability. The spacious primary bedroom comfortably accommodates a king‑size bed and dresser, and features a large walk‑in closet, new plush carpeting, and recessed lighting. The second generously sized bedroom fits a queen‑size bed and dresser with ease, and includes a roomy closet, new plush carpet, and recessed lighting. Experience fresh, vibrant living with new paint throughout the unit. A convenient stackable washer and dryer are in the unit. The CONDO FEE conveniently covers WATER, SEWER, SNOW REMOVAL, and community services. The community is rich in amenities, including basketball courts, an outdoor swimming pool, tennis courts, tot lots/playgrounds, and well-maintained common grounds. Ample parking is available around the building. Commuters will appreciate the easy access to all major commuting routes. Walking distance to shopping centers, metro bus stop, and major highways. Highly rated Fairfax County Public Schools Elementary, Middle and high schools. Don't miss out on this opportunity. Come and see it for yourself!

    Zillow last checked:

    Listing updated:

    Listed by:

    Najla Qasem 571-447-2905,

    Fairfax Realty Select

    Bought with:

    SARAH NGUYEN, 0225229287

    Fairfax Realty Select

    Source: Bright MLS,MLS#: VAFX2320752MLS Logo

    Facts & features

    Interior

    Bedrooms & bathrooms
    • Bedrooms: 2
    • Bathrooms: 1
    • Full bathrooms: 1
    • Main level bathrooms: 1
    • Main level bedrooms: 2
    Rooms
    • Room types: Living Room, Primary Bedroom, Kitchen, Bedroom 1, Bathroom 1
    Primary bedroom
    • Features: Flooring - Carpet, Recessed Lighting, Walk-In Closet(s)
    • Level: Main
    Bedroom 1
    • Features: Flooring - Carpet, Recessed Lighting
    • Level: Main
    Bathroom 1
    • Features: Bathroom - Walk-In Shower, Double Sink, Flooring - Luxury Vinyl Plank, Recessed Lighting
    • Level: Main
    Kitchen
    • Features: Granite Counters, Flooring - Luxury Vinyl Plank, Kitchen - Electric Cooking, Recessed Lighting, Pantry
    • Level: Main
    Living room
    • Features: Flooring - Carpet, Recessed Lighting
    • Level: Main
    Heating
    • Central, Electric
    Cooling
    • Central Air, Electric
    Appliances
    • Included: Microwave, Dishwasher, Disposal, Dryer, Oven/Range - Electric, Refrigerator, Stainless Steel Appliance(s), Washer, Washer/Dryer Stacked, Electric Water Heater
    • Laundry: Dryer In Unit, Washer In Unit, In Unit
    Features
    • Bathroom - Walk-In Shower, Combination Dining/Living, Kitchen - Gourmet, Pantry, Recessed Lighting, Walk-In Closet(s)
    • Has basement: No
    • Has fireplace: No
    Interior area
    • Total structure area: 798
    • Total interior livable area: 798 sqft
    • Finished area above ground: 798
    • Finished area below ground: 0

    Property

    Parking
    • Parking features: Unassigned, Parking Lot
    Accessibility
    • Accessibility features: None
    Features
    • Levels: One
    • Stories: 1
    • Exterior features: Tennis Court(s), Balcony
    • Pool features: Community
    • Has view: Yes
    • View description: Trees/Woods
    Details
    • Additional structures: Above Grade, Below Grade
    • Parcel number: 0791 1307 P
    • Zoning: 370
    • Special conditions: Standard

    Construction

    Type & style
    • Home type: Condo
    • Architectural style: Colonial
    • Property subtype: Condominium
    • Attached to another structure: Yes
    Materials
    • Brick
    Condition
    • New construction: No
    • Year built: 1975
    • Major remodel year: 2026

    Utilities & green energy

    • Sewer: Public Septic, Public Sewer
    • Water: Public
    • Utilities for property: Electricity Available, Water Available, Sewer Available

    Community & HOA

    Community
    • Features: Pool
    • Security: Smoke Detector(s)
    • Condo and coop fee: $362 monthly
    • Subdivision: Tivoli
    HOA
    • Has HOA: No
    • Amenities included: Basketball Court, Clubhouse, Pool, Tennis Court(s), Tot Lots/Playground
    • Services included: Water, Common Area Maintenance, Maintenance Grounds, Management, Pool(s), Sewer, Snow Removal, Trash
    • HOA name: Tivoli
    Location
    • Region: Springfield

    Financial & listing details

    • Price per square foot: $387/sqft
    • Tax assessed value: $267,270
    • Annual tax amount: $3,083
    • Date on market: 7/3/2026
    • Listing agreement: Exclusive Right To Sell
    • Listing terms: Cash,Conventional,FHA,VA Loan
    • Ownership: Condominium

    Price history

    DateEventPrice
    8/27/2026Sold$309,000-6.1%$387/sqft
    Source: Bright MLS #VAFX2320752 Report a problem
    8/26/2026Pending sale$329,000$412/sqft
    Source: Bright MLS #VAFX2320752 Report a problem
    8/10/2026Contingent$329,000$412/sqft
    Source: Bright MLS #VAFX2320752 Report a problem
    7/3/2026Listed for sale$329,000$412/sqft
    Source: Bright MLS #VAFX2320752 Report a problem

    Public tax history

    Tax history is unavailable.

    Neighborhood: 22152

    Nearby schools

    GreatSchools rating
    Schools provided by the listing agent
    • District: Fairfax County Public Schools

    Source: Bright MLS. This data may not be complete. We recommend contacting the local school district to confirm school assignments for this home.

    Get pre-qualified for a loan
    At Zillow Home Loans, we can pre-qualify you in as little as 5 minutes with no impact to your credit score.

    An equal housing lender. NMLS #10287.