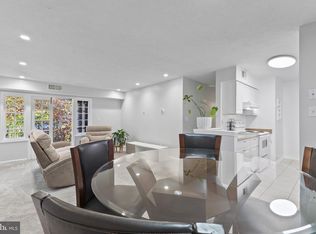
Welcome to easy, convenient living in the heart of West Springfield! This beautiful 2-bedroom, 1-bath condo offers a bright, open living space enhanced by beautiful marble-look ceramic tile flooring throughout, combining contemporary style with easy maintenance. The functional layout provides flexibility for comfortable everyday living, entertaining, or working from home. Enjoy the convenience of an in-unit washer and dryer, a brand-new stove, and ample unassigned parking. This unit comes with a storage space (#B) in the lower level of building. Situated near Lake Accotink Park, neighborhood trails, shopping centers, grocery stores, restaurants, and The St. James sports and wellness complex. The schools assigned are Cardinal Forest Elementary, Irving Middle, and West Springfield High School. Commuters will appreciate easy access to nearby commuter lots, the Springfield Interchange (Mixing Bowl), I-95, I-395, I-495, and the Fairfax County Parkway, offering convenient connections to Washington, D.C., Fort Belvoir, Quantico, and destinations throughout Northern Virginia. Whether enjoying the outdoors, exploring nearby amenities, or commuting to work, this condo offers a wonderful combination of comfort, convenience, and accessibility. An opportunity to enjoy the best of West Springfield living!
Coming soon 11/22
$290,000
5818 Royal Ridge Dr Unit B, Springfield, VA 22152
2beds
800sqft
Condominium
Built in 1975
-- sqft lot
$273,800 Zestimate®
$363/sqft
$362/mo HOA
What's special
- 5 days
- 130
- 10
Zillow last checked:
Listing updated:
Listed by:
Ava Nguyen 571-305-3148,
Samson Properties 5713781346
Source: Bright MLS,MLS#: VAFX2350452
Facts & features
Interior
Bedrooms & bathrooms
- Bedrooms: 2
- Bathrooms: 1
- Full bathrooms: 1
- Main level bathrooms: 1
- Main level bedrooms: 2
Rooms
- Room types: Living Room, Dining Room, Primary Bedroom, Bedroom 2, Kitchen, Laundry, Bathroom 1
Primary bedroom
- Level: Main
Bedroom 2
- Level: Main
Bathroom 1
- Level: Main
Dining room
- Level: Main
Kitchen
- Level: Main
Laundry
- Level: Main
Living room
- Level: Main
Heating
- Forced Air, Electric
Cooling
- Ceiling Fan(s), Central Air, Electric
Appliances
- Included: Microwave, Dishwasher, Disposal, Dryer, Refrigerator, Cooktop, Washer, Electric Water Heater
- Laundry: Laundry Room, In Unit
Features
- Bathroom - Tub Shower, Ceiling Fan(s), Combination Dining/Living, Crown Molding, Dining Area, Entry Level Bedroom, Floor Plan - Traditional, Pantry, Walk-In Closet(s)
- Flooring: Ceramic Tile
- Windows: Sliding
- Has basement: No
- Has fireplace: No
Interior area
- Total structure area: 800
- Total interior livable area: 800 sqft
- Finished area above ground: 800
Property
Parking
- Parking features: Unassigned, Parking Lot
Accessibility
- Accessibility features: None
Features
- Levels: One
- Stories: 1
- Patio & porch: Patio
- Exterior features: Street Lights
- Pool features: Community
Details
- Additional structures: Above Grade
- Parcel number: 0791 1307 B
- Zoning: 370
- Special conditions: Standard
Construction
Type & style
- Home type: Condo
- Architectural style: Transitional
- Property subtype: Condominium
- Attached to another structure: Yes
Materials
- Brick, Combination
- Foundation: Other
Condition
- New construction: No
- Year built: 1975
Utilities & green energy
- Sewer: Public Sewer
- Water: Public
Community & HOA
Community
- Condo and coop fee: $362 monthly
- Subdivision: Tivoli
HOA
- Has HOA: No
- Amenities included: Fitness Center, Pool
- Services included: Common Area Maintenance, Maintenance Structure, Pool(s), Road Maintenance, Reserve Funds, Sewer, Trash, Water, Snow Removal
- HOA name: Tivoli Condominiums
Location
- Region: Springfield
Financial & listing details
- Price per square foot: $363/sqft
- Tax assessed value: $267,450
- Annual tax amount: $3,085
- Date on market: 11/22/2026
- Listing agreement: Exclusive Right To Sell
- Ownership: Condominium
Estimated market value
$273,800
$260,000 - $287,000
$2,088/mo
Price history
| Date | Event | Price |
|---|---|---|
| 2/15/2005 | Sold | $200,000+239.6%$250/sqft |
Source: Public Record Report a problem | ||
| 4/1/1999 | Sold | $58,900$74/sqft |
Source: Public Record Report a problem | ||
Public tax history
| Year | Property taxes | Tax assessment |
|---|---|---|
| 2026 | $3,085 +4.8% | $267,450 +5% |
| 2025 | $2,944 +6.8% | $254,710 +7% |
| 2024 | $2,758 +7.8% | $238,050 +5% |
| 2023 | $2,558 +1.6% | $226,710 +3% |
| 2022 | $2,517 | $220,110 +4% |
| 2021 | -- | $211,640 +3% |
| 2020 | $2,432 +4.6% | $205,480 +4.6% |
| 2019 | $2,324 | $196,400 |
| 2018 | $2,324 +9.3% | $196,400 +7.2% |
| 2017 | $2,127 -2.7% | $183,170 -2.9% |
| 2016 | $2,186 +12.6% | $188,690 +8.5% |
| 2015 | $1,941 +19.1% | $173,910 +12% |
| 2014 | $1,629 | $155,280 +7% |
| 2013 | -- | $145,150 +21% |
| 2012 | -- | $119,990 |
| 2011 | -- | $119,990 |
| 2010 | -- | $119,990 -20% |
| 2009 | -- | $149,990 -32% |
| 2008 | -- | $220,570 -6.3% |
| 2007 | -- | $235,520 +132.9% |
| 2003 | -- | $101,140 +28% |
| 2002 | -- | $79,015 |
Find assessor info on the county website
Monthly payment
Est. payment
Payment breakdown
Explore the cost of this home by adjusting the details. Changes won't be saved.Climate risks
Neighborhood: 22152
Nearby schools
Schools provided by the listing agent
- Elementary: Cardinal Forest
- Middle: Irving
- High: West Springfield
- District: Fairfax County Public Schools
Source: Bright MLS. This data may not be complete. We recommend contacting the local school district to confirm school assignments for this home.
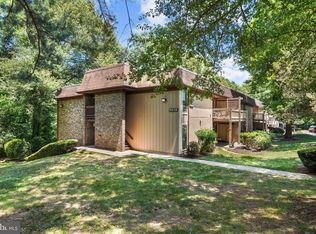
- $275,0002 bd1 ba798 sqft5818 Royal Ridge Dr UNIT M, Springfield, VA 22152Sold
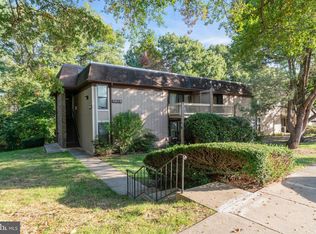
- $290,0002 bd1 ba800 sqft5818 Royal Ridge Dr UNIT N, Springfield, VA 22152Sold
- $272,2002 bd1 ba789 sqft5818 Royal Ridge Dr SUITE A, Springfield, VA 22152Off Market
- $262,6002 bd1 ba800 sqft5816 Royal Ridge Dr SUITE C, Springfield, VA 22152Off Market
Similar homes
- $275,0002 bd1 ba789 sqftTivoli, Springfield, VA 22152For Sale

 MLS ID #VAFX2346778, Gregg Tomlin, Jobin Realty. Bright MLS
- $290,0002 bd1 ba961 sqftCardinal Forest Condo, Springfield, VA 22152For Sale
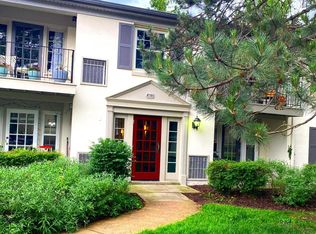 MLS ID #VAFX2315534, Maria Bras, Epic Realty, LLC.. Bright MLS
- $260,0002 bd1 ba784 sqftCardinal Forest Condo, Springfield, VA 22152For Sale
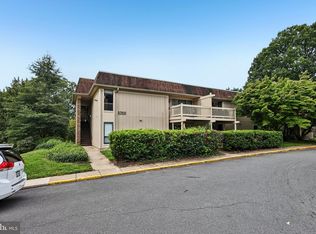 MLS ID #VAFX2340030, Mike Webb, RE/MAX Allegiance. Bright MLS
- $352,0002 bd2 ba1k sqftCardinal Forest Condo, Springfield, VA 22152For Sale
 MLS ID #VAFX2348098, Flor Berganza, Samson Properties. Bright MLS
- $260,0002 bd1 ba776 sqft4913 Americana Dr APT 108, Annandale, VA 22003For SaleMLS ID #VAFX2350514, Paul Cachion, Long & Foster Real Estate, Inc.. Bright MLS
- $345,0002 bd2 ba1k sqft7914 Spring Forest Ct #3C, Springfield, VA 22152For SaleMLS ID #VAFX2348786, Cherish Green, Coldwell Banker Elite. Bright MLS
- $210,0001 bd1 ba676 sqftCardinal Forest Condo, Springfield, VA 22152For SaleMLS ID #VAFX2347650, Peter Bixby, Compass. Bright MLS
- $224,9002 bd1 ba724 sqft4917 Americana Dr APT 207, Annandale, VA 22003For SaleMLS ID #VAFX2350484, Matias Leiva, Keller Williams Realty. Bright MLS
- $290,0002 bd1 ba863 sqftSpringfield Green Condo, Springfield, VA 22150For SaleMLS ID #VAFX2323832, Luis Cruz, Spring Hill Real Estate, LLC.. Bright MLS
- $255,0002 bd1 ba938 sqft4415 Briarwood Ct N APT 45, Annandale, VA 22003For SaleMLS ID #VAFX2349990, Linda Ahn, Gangnam Realty & Management. Bright MLS
- $415,0002 bd2 ba1.1k sqftCardinal Forest Condo, Springfield, VA 22152For SaleMLS ID #VAFX2347134, Kelly Pappas, Realty ONE Group Capital. Bright MLS
- $279,0002 bd2 ba1k sqftWoodburn Village Condo, Annandale, VA 22003For SaleMLS ID #VAFX2348620, Allison Gillette, Paul Wesley Real Estate. Bright MLS
- $275,0003 bd1 ba909 sqftFairfax Heritage Condo, Annandale, VA 22003For SaleMLS ID #VAFX2338512, Karen Ryan, Long & Foster Real Estate, Inc.. Bright MLS
- $289,0002 bd2 ba1k sqftSentinel Of Landmark, Alexandria, VA 22304For SaleMLS ID #VAAX2067106, Martha Floyd, Corcoran McEnearney. Bright MLS
- $319,0002 bd1 ba781 sqftBurke Cove Condo, Burke, VA 22015For SaleMLS ID #VAFX2346538, Angie Bresnahan, Pearson Smith Realty, LLC. Bright MLS
- $230,0002 bd1 ba897 sqft4410 Briarwood Ct N APT 13, Annandale, VA 22003For SaleMLS ID #VAFX2350376, Devon Corker, Irvin Realty LLC. Bright MLS
- $289,0002 bd2 ba1k sqft6300 Stevenson Ave APT 312, Alexandria, VA 22304For SaleMLS ID #VAAX2066564, Ayisha Khalid, Long & Foster Real Estate, Inc.. Bright MLS
- $375,0002 bd2 ba1k sqftRamblewood At Daventry, Springfield, VA 22152For SaleMLS ID #VAFX2339094, Mike Ragen, Samson Properties. Bright MLS
- $345,0001 bd1 ba834 sqft6609 Jupiter Hills Cir APT C, Alexandria, VA 22312For SaleMLS ID #VAFX2350366, Chelsea Owusu, Samson Properties. Bright MLS
- $284,9002 bd1 ba806 sqftLyndhurst, Fairfax, VA 22031For SaleMLS ID #VAFC2008642, Wendy Hill, RE/MAX Gateway, LLC. Bright MLS
