Located in the gated Enclave at Sutherlin community in Windsor Park, this freshly updated home offers a great combination of comfortable living, flexible space, and an incredible backyard! With fresh interior paint and flooring, this 3-bedroom, 2.5-bath home is move-in ready and includes a dedicated office and two-car garage. The bright, open main living area flows easily into the kitchen and dining space, making it ideal for both everyday living and entertaining. The kitchen features white cabinetry, stainless steel appliances, a gas range, and a large center island with bar seating. Plenty of windows bring in natural light and create an inviting space to gather. Upstairs, the spacious primary suite features two walk-in closets and a private bath with dual sinks, ample storage, and a walk-in shower. Two additional bedrooms and a full bath provide plenty of room for family or guests, while the dedicated office offers a quiet space to work from home or use however you need. What really sets this home apart is the backyard! The private, fenced outdoor space features a cowboy pool, a mature shade tree, and plenty of room to relax, entertain, or enjoy time outside. Whether you're cooling off in the pool on a hot Austin afternoon, hosting friends for dinner, or simply enjoying a quiet evening outdoors, this backyard is a rare find. Enjoy the convenience of Windsor Park, with Mueller's restaurants, shopping, parks, and entertainment just minutes away. With fresh updates, a flexible floor plan, a gated community, and an outdoor space that's hard to beat, this home has a lot to offer in Windsor Park.
Active
$589,900
5817 Sutherlin Rd, Austin, TX 78723
3beds
1,847sqft
Single Family Residence
Built in 2020
3,267 Square Feet Lot
$-- Zestimate®
$319/sqft
$286/mo HOA
What's special
Dedicated officeTwo-car garageStainless steel appliancesCowboy poolTwo walk-in closetsMature shade treeGas range
- 4 days
- 294
- 33
Zillow last checked:
Listing updated:
Listed by:
Tara McGuire (512) 470-8333,
Bramlett Partners (512) 850-5717
Source: Unlock MLS,MLS#: 6677847
Facts & features
Interior
Bedrooms & bathrooms
- Bedrooms: 3
- Bathrooms: 3
- Full bathrooms: 2
- 1/2 bathrooms: 1
Heating
- Central
Cooling
- Ceiling Fan(s), Central Air
Appliances
- Included: Dishwasher, ENERGY STAR Qualified Appliances, Exhaust Fan, Microwave, Free-Standing Range, Refrigerator, Stainless Steel Appliance(s)
Features
- Ceiling Fan(s), High Ceilings, Stone Counters, Double Vanity, Interior Steps, Multiple Living Areas, Open Floorplan, Pantry, Recessed Lighting, Storage, Walk-In Closet(s)
- Flooring: Carpet, Vinyl
- Windows: Screens, Vinyl Windows
- Fireplace features: None
Interior area
- Total interior livable area: 1,847 sqft
Video & virtual tour
Property
Parking
- Total spaces: 2
- Parking features: Attached, Garage, Garage Faces Front, Gated, Inside Entrance, Kitchen Level
- Attached garage spaces: 2
Accessibility
- Accessibility features: None
Features
- Levels: Two
- Stories: 2
- Patio & porch: Covered, Patio
- Exterior features: Balcony, Private Entrance, Private Yard
- Pool features: None
- Spa features: None
- Fencing: Back Yard, Fenced, Privacy, Wood
- View description: None
- Waterfront features: None
Lot
- Size: 3,267 Square Feet
- Features: Back Yard, Corner Lot, Curbs, Landscaped, Level, Sprinkler - In-ground, Trees-Large (Over 40 Ft), Trees-Moderate
Details
- Additional structures: None
- Parcel number: 941749
- Special conditions: Standard
Construction
Type & style
- Home type: SingleFamily
- Property subtype: Single Family Residence
Materials
- Foundation: Slab
- Roof: Composition
Condition
- Resale
- New construction: No
- Year built: 2020
Details
- Builder name: Cantera Homebuilders
Utilities & green energy
- Sewer: Public Sewer
- Water: Public
- Utilities for property: Underground Utilities
Community & HOA
Community
- Features: Cluster Mailbox, Common Grounds, Curbs, Electronic Payments, Gated
- Subdivision: Enclave at Sutherlin
HOA
- Has HOA: Yes
- Services included: Common Area Maintenance, Landscaping, Maintenance Grounds
- HOA fee: $286 monthly
- HOA name: 5708 Sutherlin Condo
Location
- Region: Austin
Financial & listing details
- Price per square foot: $319/sqft
- Date on market: 10/21/2026
- Listing terms: Cash,Conventional,FHA,VA Loan
Estimated market value
Not available
Estimated sales range
Not available
Not available
Price history
| Date | Event | Price |
|---|---|---|
| 10/21/2026 | Listed for sale | $589,900$319/sqft |
Source:  Unlock MLS #6677847 Report a problem | ||
Public tax history
Tax history is unavailable.
Monthly payment
Est. payment
Payment breakdown
Explore the cost of this home by adjusting the details. Changes won't be saved.Climate risks
Neighborhood: Windsor Park
Nearby schools
Schools provided by the listing agent
- Elementary: Harris
- Middle: Webb
- High: Northeast Early College
- District: Austin ISD
Source: Unlock MLS. This data may not be complete. We recommend contacting the local school district to confirm school assignments for this home.
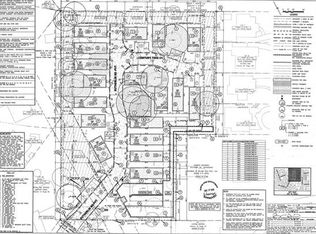
Similar homes
- $575,0004 bd3 ba2.1k sqft2007 Lazy Brk, Austin, TX 78723Active

 MLS ID #2159626, Courtney Oldham, Compass RE Texas, LLC. Unlock MLS
- $550,0004 bd2 ba1.6k sqft3308 Rockhurst Ln, Austin, TX 78723Active
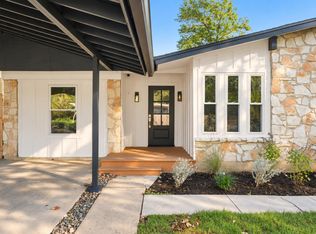 MLS ID #9350531, Dinah Flores, StepStone Realty LLC. Unlock MLS
- $670,0003 bd3 ba2.1k sqft5708 Sutherlin Rd #14, Austin, TX 78723Active
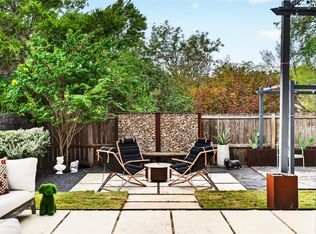 MLS ID #4645001, Jordan Richardson, Kuper Sotheby's Int'l Realty. Unlock MLS
- $575,0004 bd3 ba1.8k sqft6414 Kenilworth Dr, Austin, TX 78723Active
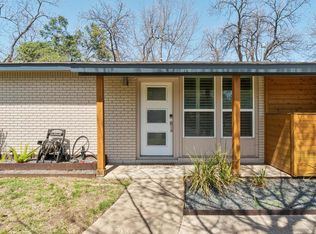 MLS ID #8831841, Karen Liddy, Compass RE Texas, LLC. Unlock MLS
- $599,0003 bd1 ba1.4k sqft2703 Wheless Ln, Austin, TX 78723ActiveMLS ID #7840056, Naila Ismail, JPAR Austin. Unlock MLS
- $545,0003 bd2 ba1.4k sqft7004 Fred Morse Dr, Austin, TX 78723ActiveMLS ID #5185888, Greg Turner, DEN Property Group. Unlock MLS
- $514,9994 bd2 ba1.8k sqft5407 Tipton Dr, Austin, TX 78723ActiveMLS ID #1550536, Kyle Ledford, Keller Williams Realty. Unlock MLS
- $597,5003 bd4 ba2.1k sqft5006 Pecan Springs Rd #3, Austin, TX 78723ActiveMLS ID #7108312, Jeff McElroy, Real Broker, LLC. Unlock MLS
- $449,0003 bd1 ba1.1k sqft2107 Benwick Cir, Austin, TX 78723ActiveMLS ID #7524500, Ruth Powers, Bramlett Partners. Unlock MLS
- $380,0003 bd2 ba1.5k sqft3106 Northeast Dr, Austin, TX 78723ActiveMLS ID #7845523, Aaron Jistel, ListingSpark. Unlock MLS
- $536,0003 bd2 ba1.3k sqft2927 Norwood Hill Rd, Austin, TX 78723ActiveMLS ID #1731997, George Wali, Central Metro Realty. Unlock MLS
- $550,0003 bd2 ba1.6k sqft7302 Meadowood Dr, Austin, TX 78723ActiveMLS ID #4422654, Rhonda Rispoli, ERA Brokers Consolidated. Unlock MLS
- $512,0004 bd3 ba1.9k sqft5607 Exeter Dr., Austin, TX 78723For Sale
 MLS ID #2020516, Sharon Soileau TREC #697420, Weichert Realtors Strategic Alliance. LERA MLS
- $539,0003 bd2 ba1.3k sqft5607 Berkman Dr, Austin, TX 78723ActiveMLS ID #7743360, Laura Hoke, eXp Realty, LLC. Unlock MLS
- $599,9004 bd4 ba2.1k sqft5002 Pecan Springs Rd #7, Austin, TX 78723ActiveMLS ID #9138577, Elisha Perez, Compass RE Texas, LLC. Unlock MLS
- $589,9955 bd3 ba2k sqft5604 Chadwyck Dr, Austin, TX 78723ActiveMLS ID #4658640, Jeff Patterson, Team West Real Estate LLC. Unlock MLS
- $585,0003 bd4 ba2.1k sqft5006 Pecan Springs Rd #7, Austin, TX 78723ActiveMLS ID #8784455, Deborah Maynard, Compass RE Texas, LLC. Unlock MLS
- $500,0005 bd3 ba2.1k sqft3001 Maplelawn Cir, Austin, TX 78723ActiveMLS ID #4377595, Gaby Proctor, Compass RE Texas, LLC. Unlock MLS
- $399,9003 bd2 ba1.2k sqft6902 Notre Dame Dr, Austin, TX 78723ActiveMLS ID #6274128, Ginna Smith, Keller Williams Realty. Unlock MLS
