Virtually Staged. YOUR PRIVATE BACKYARD OASIS AWAITS! Nestled along a peaceful, tree-lined street, this inviting home blends spacious interiors with the best of Florida outdoor living. An open living and dining area flows into a well-appointed kitchen featuring granite countertops, stainless steel appliances, a pantry, and plenty of room to gather. Boasting 1,498 square feet of living space, plus a sunroom that brings the combined interior area to approximately 1,800 square feet, this home offers extra room to relax and entertain. The spacious family room opens to an enclosed sunroom and screened outdoor retreat, where a sparkling in-ground pool and raised spa set the scene for sunny afternoons and relaxing evenings. Beyond the pool, the oversized backyard and surrounding agricultural land create a tranquil backdrop with room to unwind. The generous primary suite offers a relaxing whirlpool tub, while the bathrooms were renovated approximately four years ago. An exceptionally large interior laundry room includes a washer and dryer and provides flexible space for hobbies, storage, or a potential office or bonus area. Additional highlights include a 2025 roof, a 2021 HVAC system, a 2021 water heater, kitchen appliances approximately eight years old, and a transferable security system. Looking for even more space? An additional lot owned by the seller directly behind the home may be available as part of a combined purchase, subject to an acceptable offer and mutually agreed-upon terms. With parks, playgrounds, shopping, dining, and everyday conveniences nearby, this home offers a desirable balance of privacy and accessibility. Come experience the space, serenity, and indoor-outdoor lifestyle for yourself—schedule your private showing today!
For sale
$299,000
5818 BAKER RD, NEW PORT RICHEY, FL 34653
3beds
1,800sqft
Single Family Residence
Built in 1971
7,200 Square Feet Lot
$-- Zestimate®
$166/sqft
$-- HOA
What's special
Enclosed sunroomOversized backyardPrivate backyard oasisSpacious family roomScreened outdoor retreatGenerous primary suiteRaised spa
- 10 hours
- 262
- 54
Zillow last checked:
Listing updated:
Listed by:
Adriana Echevarria 656-239-0268,
ORCHARD BROKERAGE, LLC 844-515-9880
Source: Stellar MLS,MLS#: TB8555406 Originating MLS: Orlando Regional
Facts & features
Interior
Bedrooms & bathrooms
- Bedrooms: 3
- Bathrooms: 2
- Full bathrooms: 2
Primary bedroom
- Description: Room3
- Features: Built-in Closet
- Level: First
- Area: 132 Square Feet
- Dimensions: 11x12
Bedroom 2
- Description: Room5
- Features: Built-in Closet
- Level: First
- Area: 132 Square Feet
- Dimensions: 12x11
Bedroom 3
- Description: Room6
- Features: Built-in Closet
- Level: First
- Area: 132 Square Feet
- Dimensions: 11x12
Primary bathroom
- Description: Room4
- Level: First
- Area: 64 Square Feet
- Dimensions: 8x8
Family room
- Description: Room7
- Level: First
- Area: 110 Square Feet
- Dimensions: 10x11
Kitchen
- Description: Room2
- Level: First
- Area: 165 Square Feet
- Dimensions: 15x11
Living room
- Description: Room1
- Level: First
- Area: 238 Square Feet
- Dimensions: 17x14
Heating
- Electric
Cooling
- Central Air
Appliances
- Included: Dishwasher, Electric Water Heater, Microwave, Range, Refrigerator
- Laundry: Electric Dryer Hookup, Inside, Washer Hookup
Features
- Ceiling Fan(s), Primary Bedroom Main Floor, Thermostat
- Flooring: Tile, Hardwood
- Doors: Sliding Doors
- Has fireplace: No
Interior area
- Total structure area: 1,912
- Total interior livable area: 1,800 sqft
Video & virtual tour
Property
Parking
- Parking features: Driveway
- Has attached garage: Yes
- Has uncovered spaces: Yes
Features
- Levels: One
- Stories: 1
- Patio & porch: Covered, Enclosed, Front Porch, Patio, Rear Porch, Screened
- Exterior features: Lighting, Sidewalk
- Has private pool: Yes
- Pool features: In Ground, Screen Enclosure
- Fencing: Fenced
Lot
- Size: 7,200 Square Feet
- Features: Landscaped, Sidewalk
Details
- Parcel number: 0926160120000001230
- Zoning: R2
- Special conditions: None
Construction
Type & style
- Home type: SingleFamily
- Property subtype: Single Family Residence
Materials
- Block, Stucco
- Foundation: Slab
- Roof: Shingle
Condition
- New construction: No
- Year built: 1971
Utilities & green energy
- Sewer: Public Sewer
- Water: Public
- Utilities for property: Cable Available, Electricity Connected, Public, Street Lights
Community & HOA
Community
- Pet fee: $0 monthly
- Subdivision: EAST GATE ESTATES THIRD ADD
HOA
- Has HOA: No
Location
- Region: New Port Richey
Financial & listing details
- Price per square foot: $166/sqft
- Tax assessed value: $305,520
- Annual tax amount: $943
- Date on market: 10/19/2026
- Listing terms: Cash,Conventional,FHA,VA Loan
- Ownership: Fee Simple
- Total actual rent: 0
- Electric utility on property: Yes
- Road surface type: Paved
Estimated market value
Not available
Estimated sales range
Not available
Not available
Price history
| Date | Event | Price |
|---|---|---|
| 10/19/2026 | Listed for sale | $299,000+3.1%$166/sqft |
Source:  Stellar MLS #TB8555406 Report a problem | ||
| 3/6/2026 | Price change | $289,900-3.3%$161/sqft |
Source:  BeachesMLS #RX-11150292 Report a problem | ||
| 2/20/2026 | Price change | $299,900-3.2%$167/sqft |
Source: BeachesMLS #RX-11150292 Report a problem | ||
| 2/11/2026 | Price change | $309,900-3.1%$172/sqft |
Source: BeachesMLS #RX-11150292 Report a problem | ||
| 12/30/2025 | Listed for sale | $319,900+10.7%$178/sqft |
Source: BeachesMLS #RX-11150292 Report a problem | ||
| 12/9/2025 | Listing removed | $289,000$161/sqft |
Source: Stellar MLS #TB8421497 Report a problem | ||
| 12/1/2025 | Price change | $289,000-11%$161/sqft |
Source: Stellar MLS #TB8421497 Report a problem | ||
| 10/29/2025 | Listed for sale | $324,900+8.3%$181/sqft |
Source: Stellar MLS #TB8421497 Report a problem | ||
| 10/22/2025 | Listing removed | $299,900$167/sqft |
Source: Stellar MLS #TB8421497 Report a problem | ||
| 10/8/2025 | Price change | $299,900-6.3%$167/sqft |
Source: Stellar MLS #TB8421497 Report a problem | ||
| 9/5/2025 | Price change | $319,900-5.6%$178/sqft |
Source: Stellar MLS #TB8421497 Report a problem | ||
| 8/28/2025 | Listed for sale | $339,000+79.4%$188/sqft |
Source: Stellar MLS #TB8421497 Report a problem | ||
| 3/24/2021 | Listing removed | -- |
Source: Owner Report a problem | ||
| 9/1/2008 | Listing removed | $189,000$105/sqft |
Source: Owner Report a problem | ||
| 4/1/2008 | Listed for sale | $189,000+116%$105/sqft |
Source: Owner Report a problem | ||
| 5/17/2002 | Sold | $87,500$49/sqft |
Source: Public Record Report a problem | ||
Public tax history
| Year | Property taxes | Tax assessment |
|---|---|---|
| 2025 | $983 +3.7% | $87,170 +2.9% |
| 2024 | $949 -14% | $84,720 |
| 2023 | $1,104 +15.5% | $84,720 +4.7% |
| 2022 | $956 +3.4% | $80,930 +6.1% |
| 2021 | $925 +5.1% | $76,300 +3% |
| 2020 | $880 -0.9% | $74,050 +2.3% |
| 2019 | $888 | $72,390 +1.9% |
| 2018 | $888 +3% | $71,040 |
| 2017 | $862 +22.9% | $71,040 +9.8% |
| 2016 | $701 +8.3% | $64,675 +0.7% |
| 2015 | $648 +3.2% | $64,225 +0.8% |
| 2014 | $627 | $63,715 +1.4% |
| 2013 | -- | $62,811 -11.1% |
| 2012 | -- | $70,655 -3.7% |
| 2011 | -- | $73,374 -0.8% |
| 2010 | -- | $73,950 -13.4% |
| 2009 | -- | $85,367 -33.6% |
| 2008 | -- | $128,593 -15.5% |
| 2007 | -- | $152,179 +14.3% |
| 2006 | -- | $133,085 +81.2% |
| 2005 | -- | $73,433 +23.1% |
| 2004 | -- | $59,667 +4.7% |
| 2003 | -- | $56,963 +4.2% |
| 2002 | -- | $54,641 +51% |
| 2000 | -- | $36,194 |
| 1999 | -- | $36,194 |
Find assessor info on the county website
Monthly payment
Est. payment
Payment breakdown
Explore the cost of this home by adjusting the details. Changes won't be saved.Climate risks
Neighborhood: 34653
Nearby schools
Schools provided by the listing agent
- Elementary: Cotee River Elementary-PO
- Middle: Gulf Middle-PO
- High: Gulf High-PO
Source: Stellar MLS. This data may not be complete. We recommend contacting the local school district to confirm school assignments for this home.
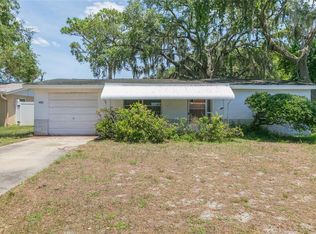
Similar homes
- $315,0003 bd2 ba1.9k sqft6333 ABERDEEN AVENUE, NEW PORT RICHEY, FL 34653For Sale
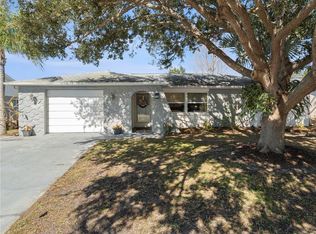
 MLS ID #TB8467231, Janet Spivey, LLC, ENGEL & VOLKERS TAMPA DOWNTOWN. Stellar MLS
- $298,5003 bd2 ba1.4k sqft4928 AMHERST COURT, NEW PORT RICHEY, FL 34652For Sale
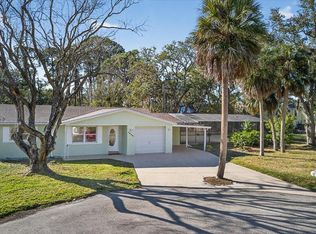 MLS ID #W7881482, Judi Pobst, KELLER WILLIAMS REALTY- PALM HARBOR. Stellar MLS
- $299,9993 bd3 ba1.7k sqft4880 SHELL STREAM BOULEVARD, NEW PORT RICHEY, FL 34652For Sale
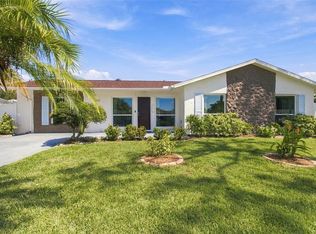 MLS ID #W7889712, DJ Arrazcaeta Jr, LLC, RE/MAX ALLIANCE GROUP. Stellar MLS
- $285,0002 bd2 ba1.3k sqft6325 SE SARAH LANE, NEW PORT RICHEY, FL 34653For Sale
 MLS ID #W7887068, Michael Ryan, SAMUELSEN BUILDERS REALTY LLC. Stellar MLS
- $325,0004 bd2 ba1.1k sqft8913 WOOD LAKE COURT, NEW PORT RICHEY, FL 34653For SaleMLS ID #TB8501191, Christina Devine, COASTAL PROPERTIES GROUP INTERNATIONAL. Stellar MLS
- $340,0004 bd2 ba1.2k sqft6545 JACKSON STREET, NEW PORT RICHEY, FL 34653For SaleMLS ID #TB8513557, Joe Legerski, LPT REALTY, LLC. Stellar MLS
- $284,9003 bd2 ba1.1k sqft3619 QUINTEN DRIVE, NEW PORT RICHEY, FL 34652For SaleMLS ID #S5153248, Andy Molina, ACE REALTY & ASSOCIATES, LLC. Stellar MLS
- $299,0002 bd3 ba1.3k sqft5642 DOVE DRIVE, NEW PORT RICHEY, FL 34652For SaleMLS ID #TB8528512, Jasmin Gonzalez, COLDWELL BANKER REALTY. Stellar MLS
- $340,0003 bd2 ba1.7k sqft9719 LOMALINDA COURT, NEW PORT RICHEY, FL 34655For SaleMLS ID #TB8551119, Gino Santilli, COLDWELL BANKER REALTY. Stellar MLS
- $298,9002 bd2 ba1.6k sqft4719 CAVENDISH DRIVE, NEW PORT RICHEY, FL 34655For SaleMLS ID #W7879051, Kathleen Despota, BHHS FLORIDA PROPERTIES GROUP. Stellar MLS
- $315,0003 bd2 ba1.6k sqft3602 PLAYER DRIVE, NEW PORT RICHEY, FL 34655For SaleMLS ID #TB8424093, Tammy O'Reilly, GOOD 2 GO PROPERTY, LLC. Stellar MLS
- $285,0003 bd3 ba1.5k sqft4025 SAIL DRIVE, NEW PORT RICHEY, FL 34652For SaleMLS ID #TB8474132, Erica Etjeke, ENGEL & VOLKERS BELLEAIR. Stellar MLS
- $277,9002 bd2 ba1.6k sqft3627 GRAYTON DRIVE, NEW PORT RICHEY, FL 34652For SaleMLS ID #TB8533957, Jennifer Zulian, COLDWELL BANKER REALTY. Stellar MLS
- $290,0002 bd2 ba1.5k sqft7505 BRAMBLEWOOD DRIVE, PORT RICHEY, FL 34668For SaleMLS ID #TB8404709, Hector Contreras, WEICHERT REALTORS EXCLUSIVE PROPERTIES. Stellar MLS
- $309,0004 bd2 ba1.6k sqft5609 QUIST DRIVE, PORT RICHEY, FL 34668For SaleMLS ID #TB8488638, Brunilda Calderon, LPT REALTY, LLC. Stellar MLS
- $349,9003 bd2 ba1.4k sqft10551 MAGRATH LANE, NEW PORT RICHEY, FL 34654For SaleMLS ID #W7887776, Ashley Aviolla, EXP REALTY LLC. Stellar MLS
- $273,0003 bd2 ba1k sqft2152 ARCADIA ROAD, HOLIDAY, FL 34690For SaleMLS ID #TB8519493, Luz Colon, EXP REALTY LLC. Stellar MLS
- $229,9002 bd2 ba1.1k sqft7212 WEDGEWOOD DRIVE, NEW PORT RICHEY, FL 34652For SaleMLS ID #TB8534232, Michael Bennett, JR, PEOPLE'S TRUST REALTY. Stellar MLS
- $294,9003 bd2 ba1.4k sqft1012 PRESCOTT LANE, HOLIDAY, FL 34691For SaleMLS ID #TB8486952, Caroline Hanna, CHARLES RUTENBERG REALTY INC. Stellar MLS
