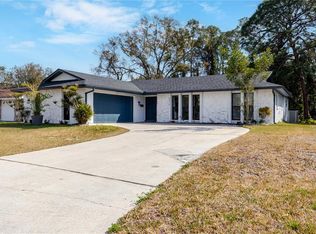
Updated 4-bedroom, 2-bath home on a corner lot in New Port Richey with a long list of improvements and a backyard built for entertaining. Open-concept living and dining features updated flooring (2021), new light fixtures (2021), and a floor-to-ceiling stone accent wall with electric fireplace heater (2021). The kitchen offers granite countertops and opens directly to the living area. The converted garage serves as a flexible bonus room with its own accent wall and direct pool access. The primary suite includes a dedicated mini-split for independent climate control. Main bath fully renovated in 2025 with new shower and vanity; spare bath has a new vanity as well. The screened birdcage lanai covers the entire pool and bar area. The saltwater pool was resurfaced and converted approximately 3 years ago with a new pump as of 2026. The outdoor bar is great for entertaining. Fence installed approximately 2.5 years ago. Artificial turf and fenced backyard keep maintenance low year-round. Solar system has a backup battery that can run your home's energy for approximately 7 days if the power goes out. Updates: solar panels (~1 yr), exterior paint (~1 yr), roof (~5 yrs), HVAC (2019), floors (2021), water heater (new). Close to shopping, dining, parks, and Gulf Coast beaches.
For sale
Price cut: $9.9K (8/12)
$340,000
6545 JACKSON STREET, NEW PORT RICHEY, FL 34653
4beds
1,236sqft
Single Family Residence
Built in 1963
9,198 Square Feet Lot
$-- Zestimate®
$275/sqft
$-- HOA
What's special
Saltwater poolGranite countertopsOpen-concept living and diningCorner lotBackyard built for entertaining
- 144 days
- 280
- 31
Zillow last checked:
Listing updated:
Listed by:
Joe Legerski 307-399-9696,
LPT REALTY, LLC 877-366-2213,
Keegan Siegfried 813-670-7226,
LPT REALTY, LLC
Source: Stellar MLS,MLS#: TB8513557 Originating MLS: Orlando Regional
Originating MLS: Orlando Regional
Facts & features
Interior
Bedrooms & bathrooms
- Bedrooms: 4
- Bathrooms: 2
- Full bathrooms: 2
Primary bedroom
- Features: Ceiling Fan(s), Built-in Closet
- Level: First
- Area: 176 Square Feet
- Dimensions: 11x16
Bedroom 2
- Features: Built-in Closet
- Level: First
- Area: 99 Square Feet
- Dimensions: 11x9
Bedroom 3
- Features: Built-in Closet
- Level: First
- Area: 156 Square Feet
- Dimensions: 12x13
Bedroom 4
- Features: Built-in Closet
- Level: First
- Area: 135 Square Feet
- Dimensions: 15x9
Bathroom 1
- Features: Shower No Tub
- Level: First
- Area: 36 Square Feet
- Dimensions: 6x6
Bathroom 2
- Features: Tub With Shower
- Level: First
- Area: 45 Square Feet
- Dimensions: 5x9
Balcony porch lanai
- Level: First
- Area: 1080 Square Feet
- Dimensions: 40x27
Dining room
- Level: First
- Area: 72 Square Feet
- Dimensions: 9x8
Family room
- Level: First
- Area: 252 Square Feet
- Dimensions: 21x12
Kitchen
- Level: First
- Area: 88 Square Feet
- Dimensions: 11x8
Living room
- Features: Ceiling Fan(s)
- Level: First
- Area: 176 Square Feet
- Dimensions: 16x11
Heating
- Central
Cooling
- Central Air
Appliances
- Included: Microwave, Range, Refrigerator
- Laundry: Laundry Room
Features
- Ceiling Fan(s), Open Floorplan
- Flooring: Ceramic Tile
- Has fireplace: Yes
- Fireplace features: Living Room
Interior area
- Total structure area: 1,620
- Total interior livable area: 1,236 sqft
Video & virtual tour
Property
Parking
- Total spaces: 1
- Parking features: Driveway
- Carport spaces: 1
- Has uncovered spaces: Yes
Features
- Levels: One
- Stories: 1
- Patio & porch: Covered, Enclosed, Rear Porch, Screened
- Exterior features: Lighting, Sidewalk
- Has private pool: Yes
- Pool features: In Ground, Salt Water, Screen Enclosure
Lot
- Size: 9,198 Square Feet
- Features: Corner Lot, Landscaped, Sidewalk
- Residential vegetation: Trees/Landscaped
Details
- Parcel number: 0426160050000000070
- Zoning: R3
- Special conditions: None
Construction
Type & style
- Home type: SingleFamily
- Property subtype: Single Family Residence
Materials
- Block, Concrete, Stucco
- Foundation: Slab
- Roof: Membrane
Condition
- New construction: No
- Year built: 1963
Utilities & green energy
- Electric: Photovoltaics Seller Owned
- Sewer: Public Sewer
- Water: Public
- Utilities for property: BB/HS Internet Available, Cable Available, Electricity Available, Phone Available, Sewer Available, Water Available
Green energy
- Energy generation: Solar
Community & HOA
Community
- Pet fee: $0 monthly
- Subdivision: GOLDEN HEIGHTS
HOA
- Has HOA: No
Location
- Region: New Port Richey
Financial & listing details
- Price per square foot: $275/sqft
- Tax assessed value: $267,748
- Annual tax amount: $5,359
- Date on market: 6/4/2026
- Cumulative days on market: 144 days
- Listing terms: Cash,Conventional,FHA,VA Loan
- Ownership: Fee Simple
- Total actual rent: 0
- Electric utility on property: Yes
- Road surface type: Paved
Estimated market value
Not available
Estimated sales range
Not available
Not available
Price history
| Date | Event | Price |
|---|---|---|
| 8/12/2026 | Price change | $340,000-2.8%$275/sqft |
Source:  Stellar MLS #TB8513557 Report a problem Stellar MLS #TB8513557 Report a problem | ||
| 7/10/2026 | Price change | $349,900-1.4%$283/sqft |
Source: Stellar MLS #TB8513557 Report a problem | ||
| 6/4/2026 | Listed for sale | $355,000+83%$287/sqft |
Source: Stellar MLS #TB8513557 Report a problem | ||
| 5/13/2021 | Sold | $194,000+2.6%$157/sqft |
Source: Public Record Report a problem | ||
| 2/25/2021 | Pending sale | $189,000$153/sqft |
Source: Stellar MLS #W7829935 Report a problem | ||
| 2/8/2021 | Listing removed | -- |
Source: Stellar MLS Report a problem | ||
| 1/31/2021 | Pending sale | $189,000$153/sqft |
Source: FUTURE HOME REALTY INC #W7829935 Report a problem | ||
| 1/31/2021 | Listed for sale | $189,000+455.9%$153/sqft |
Source: FUTURE HOME REALTY INC #W7829935 Report a problem | ||
| 8/28/2013 | Sold | $34,000-2.9%$28/sqft |
Source: Stellar MLS #W7531604 Report a problem | ||
| 8/2/2013 | Price change | $35,000-12.3%$28/sqft |
Source: Florida Luxury Realty #W7531604 Report a problem | ||
| 7/28/2013 | Listed for sale | $39,900-69.9%$32/sqft |
Source: Florida Luxury Realty #W7531604 Report a problem | ||
| 7/31/2006 | Sold | $132,500$107/sqft |
Source: Public Record Report a problem | ||
Public tax history
| Year | Property taxes | Tax assessment |
|---|---|---|
| 2025 | $5,360 -0.3% | $267,748 +0.6% |
| 2024 | $5,376 +5.8% | $266,037 +29% |
| 2023 | $5,081 +23.8% | $206,260 +21.2% |
| 2022 | $4,104 +34.7% | $170,166 +51% |
| 2021 | $3,046 +11.7% | $112,680 +10% |
| 2020 | $2,726 +6.8% | $102,440 +10% |
| 2019 | $2,553 | $93,130 -10.6% |
| 2018 | $2,553 +8.1% | $104,115 +25.5% |
| 2017 | $2,362 +11.8% | $82,976 +20.2% |
| 2016 | $2,114 +17% | $69,012 +3.9% |
| 2015 | $1,806 +3.1% | $66,414 +3.7% |
| 2014 | $1,752 | $64,069 +9.8% |
| 2013 | -- | $58,352 +9.7% |
| 2012 | -- | $53,194 -10.6% |
| 2011 | -- | $59,512 -15.1% |
| 2010 | -- | $70,099 -10.5% |
| 2009 | -- | $78,329 -25.7% |
| 2008 | -- | $105,491 -6.9% |
| 2007 | -- | $113,332 +16.2% |
| 2006 | -- | $97,522 +37% |
| 2005 | -- | $71,187 +14.9% |
| 2004 | -- | $61,968 +4.3% |
| 2003 | -- | $59,385 +23.8% |
| 2002 | -- | $47,977 +13.8% |
| 2000 | -- | $42,177 +0.6% |
| 1999 | -- | $41,927 |
Find assessor info on the county website
Monthly payment
Est. payment
Payment breakdown
Explore the cost of this home by adjusting the details. Changes won't be saved.Climate risks
Neighborhood: North Park
Similar homes
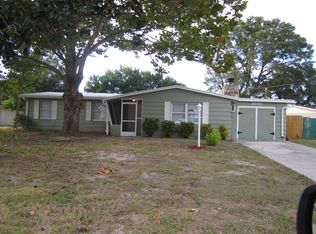
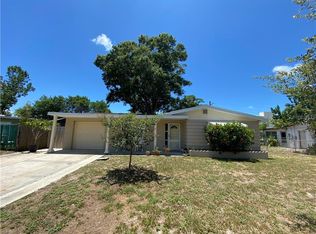
- $309,9004 bd2 ba1.5k sqft7615 CUMBER DRIVE, NEW PORT RICHEY, FL 34653For Sale
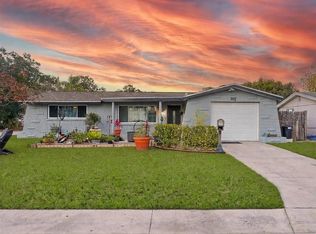
 MLS ID #TB8561190, Cole Dye, SIGNATURE REALTY ASSOCIATES. Stellar MLS
 - $299,0003 bd2 ba1.8k sqft5818 BAKER RD, NEW PORT RICHEY, FL 34653For Sale
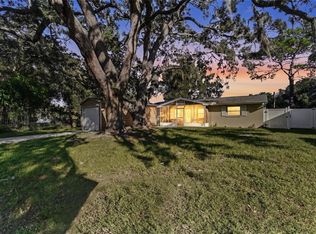 MLS ID #TB8555406, Adriana Echevarria, ORCHARD BROKERAGE, LLC. Stellar MLS
 - $299,9002 bd2 ba1.4k sqft6345 PATELLA AVENUE, NEW PORT RICHEY, FL 34653For Sale
 MLS ID #TB8530784, Sara Baldomero Ribot, HOME PRIME REALTY LLC. Stellar MLS
 - $330,0003 bd2 ba1.7k sqft4876 SHELL STREAM BOULEVARD, NEW PORT RICHEY, FL 34652For Sale
 MLS ID #TB8476327, Patrick Ryan, ELEVATED REALTY. Stellar MLS
 - $299,9004 bd3 ba1.2k sqft7329 ROYAL PALM DRIVE, NEW PORT RICHEY, FL 34652For SaleMLS ID #O6241141, Steven Koleno, BEYCOME OF FLORIDA LLC. Stellar MLS
- $335,0002 bd2 ba1.6k sqft3837 TOPSAIL TRAIL, NEW PORT RICHEY, FL 34652For SaleMLS ID #TB8532699, Joshua Wood, KELLER WILLIAMS REALTY- PALM HARBOR. Stellar MLS
- $270,0003 bd2 ba1.3k sqft4904 ELMWOOD STREET, NEW PORT RICHEY, FL 34653For SaleMLS ID #TB8468211, Johnny Urrutia, LPT REALTY, LLC. Stellar MLS
- $309,9002 bd2 ba1.5k sqft7508 COMO DRIVE, NEW PORT RICHEY, FL 34655For SaleMLS ID #TB8553946, Mirvate Thrower, EXP REALTY LLC. Stellar MLS
- $335,0003 bd3 ba1.6k sqft7528 SCOTTIE DRIVE, PORT RICHEY, FL 34668For SaleMLS ID #TB8520637, Jessenia Vicharra Nevado, HOME PRIME REALTY LLC. Stellar MLS
- $335,0003 bd2 ba1.4k sqft8240 NATIONAL DRIVE, PORT RICHEY, FL 34668For SaleMLS ID #TB8548985, Christen Dowels, KELLER WILLIAMS SOUTH SHORE. Stellar MLS
- $284,9003 bd2 ba1.1k sqft3619 QUINTEN DRIVE, NEW PORT RICHEY, FL 34652For SaleMLS ID #S5153248, Andy Molina, ACE REALTY & ASSOCIATES, LLC. Stellar MLS
- $329,9004 bd2 ba1.6k sqft11121 PEPPERTREE LANE, PORT RICHEY, FL 34668For SaleMLS ID #TB8421067, Jennifer Zulian, COLDWELL BANKER REALTY. Stellar MLS
- $369,9993 bd2 ba1.7k sqft9820 POCONO STREET, PORT RICHEY, FL 34668For SaleMLS ID #TB8529297, Tiffany Bryant, SUNCOAST GROUP REALTORS LLC. Stellar MLS
- $345,0003 bd2 ba1.1k sqft13725 MATTIX AVENUE, HUDSON, FL 34667For SaleMLS ID #TB8543561, Deborah Ruff, 54 REALTY LLC. Stellar MLS
- $229,9002 bd2 ba1.1k sqft7212 WEDGEWOOD DRIVE, NEW PORT RICHEY, FL 34652For SaleMLS ID #TB8534232, Michael Bennett, JR, PEOPLE'S TRUST REALTY. Stellar MLS
- $279,0002 bd2 ba1.2k sqft5041 BAY BOULEVARD, PORT RICHEY, FL 34668For SaleMLS ID #TB8500536, Mackenzie Orosz, DALTON WADE INC. Stellar MLS
- $330,0002 bd2 ba1k sqft13323 NEPTUNE DRIVE, HUDSON, FL 34667For SaleMLS ID #TB8520293, Steven Uhl, Sr, CHARLES RUTENBERG REALTY INC. Stellar MLS
- $263,0003 bd2 ba1.1k sqft5531 QUIST DRIVE, PORT RICHEY, FL 34668For SaleMLS ID #TB8543501, Monica Rodriguez, AVISTA BAY REALTY, LLC. Stellar MLS
- $339,9003 bd2 ba1.4k sqft13711 ALLYN DRIVE, HUDSON, FL 34667For SaleMLS ID #TB8446389, Ron Morris, Jr, RE/MAX ELITE REALTY. Stellar MLS
