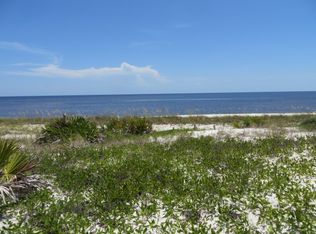
Welcome to your secluded beachfront paradise! Situated directly on the waters of the Gulf and surrounded by thousands of acres of pristine Bald Point State Park, this custom-built, hurricane-resistant steel home offers privacy at its absolute finest. Enjoy miles of white sandy beach right at your doorstep in a residence that has been impeccably maintained and never rented. Accessible via a private elevator to all floors, the layout is designed for ultimate coastal luxury. The ground floor provides a welcoming entry and ample storage. The second level, featuring soaring 10-foot ceilings, an open living room, a gourmet kitchen/dining area w/ custom cabinetry, granite countertops & stainless steel appliances. Step outside to a massive deck—the perfect spot for sunbathing, spotting sea life, & taking in panoramic sunsets. Two beautifully appointed guest bedrooms complete this floor.The third level is dedicated entirely to a sprawling master suite, boasting its own Florida room, a luxurious ensuite bath & a large adjoining office or additional bedroom. The top floor elevates entertaining to new heights with a full recreational kitchen, a separate screened porch & a massive terrace offering commanding 360-degree views. Equipped with a 25kW Kohler whole-house generator & built to the highest standards, this home is offered at a fraction of its replacement cost. WHAT ARE YOU WAITING FOR?...Schedule your private showing today :-) VIRTUAL STAGED?ENHANCED PHOTOS.
For sale
$1,250,000
582 Bald Point Rd, Alligator Point, FL 32346
4beds
2,888sqft
Single Family Residence
Built in 2002
0.97 Acres Lot
$1,143,300 Zestimate®
$433/sqft
$-- HOA
What's special
Granite countertopsMassive deckFlorida roomCustom-built hurricane-resistant steel homeSprawling master suiteFull recreational kitchenCustom cabinetry
- 70 days
- 515
- 56
Zillow last checked:
Listing updated:
Listed by:
Debbie Brett 850-210-8036,
Keller Williams Town & Country,
Marsha C Tucker 850-570-9214,
Keller Williams Town & Country
Source: TBR,MLS#: 403302
Facts & features
Interior
Bedrooms & bathrooms
- Bedrooms: 4
- Bathrooms: 3
- Full bathrooms: 2
- 1/2 bathrooms: 1
Rooms
- Room types: Foyer, Office, Other, Pantry, Screened Porch, Utility Room
Primary bedroom
- Dimensions: 15x14
Bedroom 2
- Dimensions: 17x14
Bedroom 3
- Dimensions: 17x14
Bedroom 4
- Dimensions: 17x14
Dining room
- Dimensions: 18x18
Family room
- Dimensions: 23x15
Kitchen
- Dimensions: 15x15
Living room
- Dimensions: 22x18
Other
- Dimensions: 18x24
Heating
- Central, Propane
Cooling
- Central Air, Ceiling Fan(s)
Appliances
- Included: Dryer, Dishwasher, Disposal, Ice Maker, Microwave, Oven, Refrigerator, Stove, Washer
Features
- Window Treatments, Entrance Foyer, Pantry, Split Bedrooms, Upper Level Primary, Walk-In Closet(s)
- Flooring: Tile
- Has fireplace: No
Interior area
- Total structure area: 2,888
- Total interior livable area: 2,888 sqft
Video & virtual tour
Property
Parking
- Total spaces: 2
- Parking features: Carport, Two Spaces
- Carport spaces: 2
Features
- Levels: Multi/Split
- Patio & porch: Deck, Porch, Screened
- Has view: Yes
- View description: Park/Greenbelt, Gulf
- Has water view: Yes
- Water view: Gulf
- Waterfront features: Gulf
Lot
- Size: 0.97 Acres
- Dimensions: 121 x 378 x 119 x 355
Details
- Parcel number: 120373306S01W1030000E0030
- Special conditions: Standard
- Other equipment: Generator
Construction
Type & style
- Home type: SingleFamily
- Architectural style: Split-Foyer,Traditional
- Property subtype: Single Family Residence
Materials
- Stucco
Condition
- Year built: 2002
Utilities & green energy
- Sewer: Septic Tank
Community & HOA
Community
- Subdivision: -
HOA
- Services included: None
Location
- Region: Alligator Point
Financial & listing details
- Price per square foot: $433/sqft
- Tax assessed value: $703,809
- Annual tax amount: $3,277
- Date on market: 8/5/2026
- Cumulative days on market: 432 days
- Listing terms: Conventional,VA Loan
- Road surface type: Paved
Estimated market value
$1,143,300
$1.09M - $1.20M
$3,944/mo
Price history
| Date | Event | Price |
|---|---|---|
| 8/5/2026 | Listed for sale | $1,250,000$433/sqft |
Source:  TBR #403302 Report a problem TBR #403302 Report a problem | ||
| 8/5/2026 | Listing removed | $1,250,000$433/sqft |
Source: TBR #390147 Report a problem | ||
| 3/3/2026 | Listed for sale | $1,250,000$433/sqft |
Source: TBR #390147 Report a problem | ||
| 2/23/2026 | Listing removed | $1,250,000$433/sqft |
Source: TBR #390147 Report a problem | ||
| 2/21/2026 | Listed for sale | $1,250,000-10.4%$433/sqft |
Source: TBR #390147 Report a problem | ||
| 8/6/2025 | Listed for sale | $1,395,000-5.4%$483/sqft |
Source: TBR #389557 Report a problem | ||
| 7/10/2025 | Listing removed | $1,475,000$511/sqft |
Source: BHHS broker feed #320506 Report a problem | ||
| 1/8/2025 | Listed for sale | $1,475,000-7.8%$511/sqft |
Source: TBR #380518 Report a problem | ||
| 10/4/2024 | Listing removed | $1,599,000$554/sqft |
Source: BHHS broker feed #317098 Report a problem | ||
| 5/30/2024 | Price change | $1,599,000-5.9%$554/sqft |
Source:  Forgotten Coast Realtor Association #317098 Report a problem Forgotten Coast Realtor Association #317098 Report a problem | ||
| 4/3/2024 | Listed for sale | $1,699,000-2.9%$588/sqft |
Source: TBR #370484 Report a problem | ||
| 12/1/2023 | Listing removed | -- |
Source: TBR #359560 Report a problem | ||
| 11/3/2023 | Price change | $1,750,000-2.8%$606/sqft |
Source: TBR #359560 Report a problem | ||
| 6/3/2023 | Listed for sale | $1,800,000+2987.5%$623/sqft |
Source: TBR #359560 Report a problem | ||
| 8/1/1994 | Sold | $58,300$20/sqft |
Source: Agent Provided Report a problem | ||
Public tax history
| Year | Property taxes | Tax assessment |
|---|---|---|
| 2024 | $3,277 -0.6% | $378,688 +3% |
| 2023 | $3,297 +0.6% | $367,658 +3% |
| 2022 | $3,278 -2.2% | $356,950 +3% |
| 2021 | $3,351 -4.5% | $346,553 +1.4% |
| 2020 | $3,508 | $341,768 +2% |
| 2019 | $3,508 -1.6% | $335,178 +1.9% |
| 2018 | $3,565 -2.2% | $328,928 |
| 2017 | $3,644 | $328,928 -1.2% |
| 2016 | $3,644 -0.4% | $332,858 |
| 2015 | $3,659 -2.1% | $332,858 -0.6% |
| 2014 | $3,736 | $334,822 -0.6% |
| 2013 | -- | $336,787 -6.6% |
| 2012 | -- | $360,704 -10.4% |
| 2011 | -- | $402,669 -0.5% |
| 2010 | -- | $404,633 -34% |
| 2009 | -- | $613,250 +0.1% |
| 2008 | -- | $612,637 +3% |
| 2007 | -- | $594,793 +2.5% |
| 2006 | -- | $580,286 +3% |
| 2005 | -- | $563,384 +3% |
| 2004 | -- | $546,975 +2.8% |
| 2003 | -- | $532,255 +47.1% |
| 2002 | -- | $361,723 |
Find assessor info on the county website
Monthly payment
Est. payment
Payment breakdown
Explore the cost of this home by adjusting the details. Changes won't be saved.Climate risks
Neighborhood: 32346
Nearby schools
Schools provided by the listing agent
- Middle: Franklin County Middle School
- High: Franklin County High School
Source: TBR. This data may not be complete. We recommend contacting the local school district to confirm school assignments for this home.
Similar homes
- $1,199,0003 bd3 ba1.7k sqft1141 Alligator Dr, Panacea, FL 32346For Sale
 MLS ID #329492, James Durham, Century 21 First Story Real Estate Company, LLC. Forgotten Coast Realtor Association
 - $1,199,0003 bd2 ba2k sqft1039 Gulf Shore Blvd, Panacea, FL 32346For Sale
 MLS ID #399637, Debbie Brett, Keller Williams Town & Country. TBR
 - $1,295,0003 bd2 ba2.3k sqft1391 Alligator Dr, Alligator Pt, FL 32346For Sale
 MLS ID #329473, Debbie Brett, Keller Williams Town and Country. Forgotten Coast Realtor Association
 - $1,279,0004 bd4 ba2.1k sqft1372 Chip Morrison Dr, Panacea, FL 32346For Sale
 MLS ID #404048, Malissa Henning, EXP Realty, LLC. TBR
