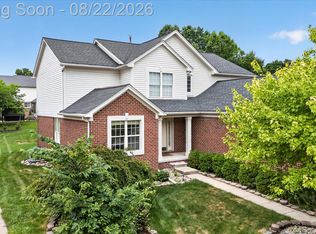
DON’T MAKE A MOVE WITHOUT seeing this beautifully updated Rochester home where thoughtful improvements, exceptional outdoor spaces, and an incredible location come together! Step inside to a welcoming foyer with gorgeous LVP flooring flowing throughout the main living areas and into the beautifully refreshed home. The open-concept kitchen and great room create an ideal gathering space, with a stacked-stone fireplace, recessed lighting, and abundant natural light. The NEW kitchen features quartz countertops, LaFata cabinetry, tile backsplash, generous island, coffee bar, wine fridge, new appliances, gas range and dishwasher. The first-floor office and formal dining room offer versatile spaces for work and entertaining, while the first-floor laundry includes washer and dryer. Upstairs, the spacious primary suite features an electric fireplace and custom closet organizer, while the beautifully remodeled primary bath adds recessed lighting. Bedrooms 2 and 4 each offer two closets, while Bedroom 3 features a ceiling fan and bay window. New carpeting throughout the upper level and updated baths add even more appeal. The finished basement is an entertainer’s dream with carpeting, full custom bar, built-ins, recreation space, full bath and abundant storage. Outside, enjoy the spectacular professionally landscaped setting from the paver patio complete with built-in fire pit, serene waterfall and private views. Additional updates include furnace (2025), hot water heater (2023), new water softener, ADT alarm, interlock generator transfer switch, irrigation system and EV charger. Attached 2-car garage features two openers and epoxy flooring. Walking distance to Downtown Rochester and Bloomer Park, plus award-winning Rochester Schools! Occupancy November 22, 2026.
For sale
$685,000
582 Bloomer Ridge Dr, Rochester, MI 48307
4beds
3,820sqft
Single Family Residence
Built in 2000
0.33 Acres Lot
$668,100 Zestimate®
$179/sqft
$23/mo HOA
What's special
- 1 day
- 144
- 9
Zillow last checked:
Listing updated:
Listed by:
Caron Koteles Riha 248-379-6651,
Real Estate One-Rochester 248-652-6500,
Lauren Koteles 248-953-6671,
Max Broock, REALTORS®-Rochester
Source: Realcomp II,MLS#: 20261070816
Facts & features
Interior
Bedrooms & bathrooms
- Bedrooms: 4
- Bathrooms: 4
- Full bathrooms: 3
- 1/2 bathrooms: 1
Primary bedroom
- Level: Second
- Area: 224
- Dimensions: 14 X 16
Bedroom
- Level: Second
- Area: 156
- Dimensions: 13 X 12
Bedroom
- Level: Second
- Area: 165
- Dimensions: 11 X 15
Bedroom
- Level: Second
- Area: 120
- Dimensions: 10 X 12
Primary bathroom
- Level: Second
- Area: 90
- Dimensions: 10 X 9
Other
- Level: Second
- Area: 60
- Dimensions: 5 X 12
Other
- Level: Basement
- Area: 80
- Dimensions: 8 X 10
Other
- Level: Entry
- Area: 30
- Dimensions: 6 X 5
Other
- Level: Entry
- Area: 165
- Dimensions: 11 X 15
Dining room
- Level: Entry
- Area: 176
- Dimensions: 11 X 16
Game room
- Level: Basement
- Area: 270
- Dimensions: 27 X 10
Great room
- Level: Entry
- Area: 300
- Dimensions: 15 X 20
Kitchen
- Level: Entry
- Area: 195
- Dimensions: 15 X 13
Other
- Level: Basement
- Area: 231
- Dimensions: 11 X 21
Laundry
- Level: Entry
- Area: 42
- Dimensions: 7 X 6
Library
- Level: Entry
- Area: 150
- Dimensions: 10 X 15
Media room
- Level: Basement
- Area: 240
- Dimensions: 15 X 16
Heating
- Forced Air, Natural Gas
Cooling
- Central Air
Appliances
- Included: Bar Fridge, Dishwasher, Disposal, Dryer, Exhaust Fan, Free Standing Gas Range, Free Standing Refrigerator, Ice Maker, Microwave, Plumbed For Ice Maker, Washer, Water Softener Owned
- Laundry: Gas Dryer Hookup, Laundry Room, Washer Hookup
Features
- Entrance Foyer, High Speed Internet, Jetted Tub, Programmable Thermostat, Wet Bar
- Basement: Finished
- Has fireplace: Yes
- Fireplace features: Electric, Gas, Great Room, Master Bedroom
Interior area
- Total interior livable area: 3,820 sqft
- Finished area above ground: 2,620
- Finished area below ground: 1,200
Video & virtual tour
Property
Parking
- Total spaces: 3
- Parking features: Three Car Garage, Attached, Direct Access, Electricityin Garage, Garage Door Opener
- Garage spaces: 3
Features
- Levels: Two
- Stories: 2
- Entry location: GroundLevelwSteps
- Patio & porch: Covered, Patio, Porch
- Exterior features: Lighting
- Pool features: None
Lot
- Size: 0.33 Acres
- Dimensions: 80 x 162 x 123 x 167
- Features: Corner Lot, Sprinklers
Details
- Parcel number: 1514253001
- Special conditions: Short Sale No,Standard
Construction
Type & style
- Home type: SingleFamily
- Architectural style: Colonial
- Property subtype: Single Family Residence
Materials
- Brick Veneer
- Foundation: Basement, Poured, Sump Pump
- Roof: Asphalt
Condition
- New construction: No
- Year built: 2000
- Major remodel year: 2025
Utilities & green energy
- Electric: Circuit Breakers
- Sewer: Public Sewer
- Water: Public
- Utilities for property: Cable Available
Community & HOA
Community
- Features: Sidewalks
- Security: Security System Owned, Smoke Detectors
- Subdivision: BLOOMER RIDGE SUB
HOA
- Has HOA: Yes
- HOA fee: $275 annually
- HOA phone: 248-894-1318
Location
- Region: Rochester
Financial & listing details
- Price per square foot: $179/sqft
- Tax assessed value: $254,980
- Annual tax amount: $8,327
- Date on market: 9/8/2026
- Cumulative days on market: 1 day
- Listing agreement: Exclusive Right To Sell
- Listing terms: Cash,Conventional
Estimated market value
$668,100
$635,000 - $702,000
$3,021/mo
Price history
| Date | Event | Price |
|---|---|---|
| 9/9/2026 | Listed for sale | $685,000+53.9%$179/sqft |
Source:  Realcomp II #20261070816 Report a problem Realcomp II #20261070816 Report a problem | ||
| 4/16/2019 | Sold | $445,000-0.8%$116/sqft |
Source: Public Record Report a problem | ||
| 2/27/2019 | Pending sale | $448,500$117/sqft |
Source: Real Estate One #219014287 Report a problem | ||
| 2/23/2019 | Listed for sale | $448,500-14.6%$117/sqft |
Source: Real Estate One #219014287 Report a problem | ||
| 11/24/2010 | Listing removed | $525,000$137/sqft |
Source: NCI #210036940 Report a problem | ||
| 4/1/2010 | Listed for sale | $525,000+8.2%$137/sqft |
Source: SKBK SOTHEBY'S INTERNATIONAL REALTY #210036940 Report a problem | ||
| 11/19/2001 | Sold | $485,000$127/sqft |
Source: Public Record Report a problem | ||
Public tax history
| Year | Property taxes | Tax assessment |
|---|---|---|
| 2025 | $8,120 +5.1% | $297,860 +8% |
| 2024 | $7,729 +0.4% | $275,890 +17.1% |
| 2023 | $7,697 +4.8% | $235,550 +0.4% |
| 2022 | $7,341 -4.1% | $234,580 +0.4% |
| 2021 | $7,657 | $233,560 +2.7% |
| 2020 | -- | $227,360 +5.9% |
| 2019 | $5,477 +2.1% | $214,730 +4.3% |
| 2018 | $5,362 +3.3% | $205,780 +1.9% |
| 2017 | $5,192 | $201,990 +4% |
| 2016 | $5,192 | $194,230 +7.6% |
| 2015 | -- | $180,450 +6.6% |
| 2014 | -- | $169,320 +16.5% |
| 2011 | -- | $145,340 -10.2% |
| 2010 | $5,695 +1.6% | $161,890 -2.9% |
| 2009 | $5,607 +7.2% | $166,660 -57.4% |
| 2005 | $5,231 | $390,800 +99.9% |
| 2003 | -- | $195,470 +1507.5% |
| 2001 | $650 +481.6% | $12,160 +479% |
| 2000 | $112 | $2,100 |
Find assessor info on the county website
Monthly payment
Est. payment
Payment breakdown
Explore the cost of this home by adjusting the details. Changes won't be saved.Climate risks
Neighborhood: 48307

Similar homes
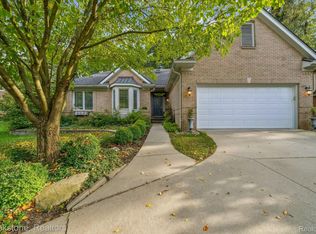
- $699,9003 bd2 ba2.4k sqft1123 Letica Dr, Rochester, MI 48307For Sale
 MLS ID #20261067296, Carrie Briskin, Real Estate One-Troy. Realcomp II
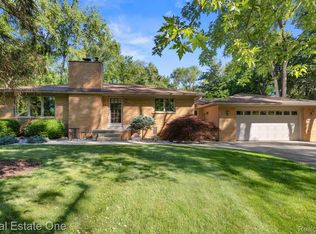
 - $735,0004 bd4 ba4.3k sqft1781 S Shore Dr, Rochester Hills, MI 48307For Sale
 MLS ID #20261071061, Lyle G Schaefer, NHL Real Estate. Realcomp II
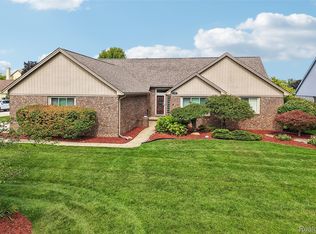
 - $649,0004 bd4 ba4.3k sqft1909 Catlin Dr, Rochester, MI 48306For Sale
 MLS ID #20261068880, Linda Glembocki, Epique Realty. Realcomp II
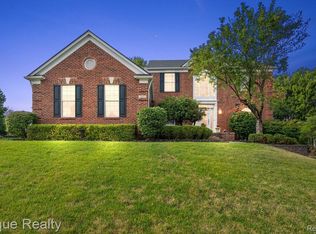
 - $649,9994 bd3 ba4.1k sqft2738 Long Meadow Ln, Rochester Hills, MI 48307For Sale
 MLS ID #20261065446, Sammer S Tolla, Community Choice Realty Inc. Realcomp II
 - $614,9004 bd4 ba3.6k sqft530 Lexington Dr, Rochester Hills, MI 48307For SaleMLS ID #20261062937, Robin R Wilson, The Agency Hall & Hunter. Realcomp II
- $520,0004 bd4 ba3.3k sqft4070 Cotton Tail Ln, Shelby Township, MI 48316For SaleMLS ID #20261072125, Kire Stojanovski, VM Real Estate Group. Realcomp II
- $475,0004 bd3 ba2.9k sqft543 Arlington Dr, Rochester Hills, MI 48307For SaleMLS ID #20261057625, John S Delia, Keller Williams Paint Creek. Realcomp II
- $840,0004 bd5 ba4.4k sqft887 Loggers Cir, Rochester, MI 48307For SaleMLS ID #20261058234, Samantha Phillips, KW Domain. Realcomp II
- $460,0004 bd3 ba2.6k sqft552 Whitney Dr, Rochester Hills, MI 48307For SaleMLS ID #20261062088, Paul Mychalowych, EXP Realty Birmingham. Realcomp II
- $699,0004 bd4 ba3.7k sqft54501 Salem Dr, Shelby Township, MI 48316For SaleMLS ID #20261034410, Mike Meszaros, Remerica United Realty. Realcomp II
- $995,0004 bd4 ba4k sqft932 Roselawn Dr, Rochester, MI 48307For SaleMLS ID #20261071188, Jennifer L Wrobleski, @properties Christie's Int'l R.E. Birmingham. Realcomp II
- $710,0004 bd4 ba4.1k sqft1708 Devonwood Dr, Rochester Hills, MI 48306For SaleMLS ID #20261051709, Constance V Thomas, RE/MAX First. Realcomp II
- $569,0003 bd3 ba2.2k sqft627 Parkland Dr, Rochester Hills, MI 48307For SaleMLS ID #20261070937, Jiyun Noh, Keller Williams Paint Creek. Realcomp II
- $679,9004 bd3 ba2.9k sqft55958 Ashbrooke Dr W, Shelby Township, MI 48316For SaleMLS ID #20261059781, Michael J Krausman, Luxury Living Real Estate. Realcomp II
- $524,9995 bd3 ba2.5k sqft4882-25 Mile Rd, Utica, MI 48316For Sale
 MLS ID #50220964, Kevin P. Brennan, Sine & Monaghan LLC. MiRealSource
 - $669,9004 bd4 ba5.4k sqft54856 Whitby Way, Shelby Township, MI 48316For SaleMLS ID #20261051152, Mark Bigelow, Big Real Estate LLC. Realcomp II
- $750,0006 bd3 ba3.9k sqft6157 Blue Beech Ct, Rochester Hills, MI 48306For SaleMLS ID #20261064228, Robert Hellow, Ascendent Realty Associates, LLC. Realcomp II
