Open House - Sunday, September 27th - 1-4PM. Highest and Best offers due on Monday by 6PM. Welcome to this completely renovated ranch home situated on 2.56 beautiful country acres, offering the perfect combination of modern living, privacy, and exceptional space for your hobbies, business, or lifestyle. This thorough makeover leaves virtually nothing untouched, with major improvements including a new well, new septic system, new roof, new vinyl siding, new vinyl windows, new exterior and interior doors, and a beautifully updated kitchen featuring Pioneer cabinets and granite countertops. The home also includes a fully updated full bathroom, new flooring and paint throughout, along with completely new plumbing and electrical systems, plumbing lines and fixtures, lighting fixtures, switches and outlets, door hardware, and much more.
Comfort and efficiency have also been completely updated with a new furnace, central air conditioning, and all-new ductwork. Additional exterior improvements include a new concrete porch, gutters, garage door and opener, creating a truly move-in-ready property where the big-ticket improvements have already been completed.
35’ x 64’ (2240 SF) garage includes concrete floor, electric and plumbing for wood burning stove. 53’ x 57’ (3021 SF) pole barn with concrete floor provides space for a multitude of uses. The combination is ideal for a contractor, collector, car enthusiast/boat enthusiast, hobby farmer, or anyone needing additional space for small business use or storage. It will be hard to find this combination of updated living space, acreage and outbuildings at this price point! Come take a look.
Township approved splits have adjacent 1.41 and 1.15 acre parcels available as well under separate MLS #s.
Pending
Price cut: $10K (9/24)
$319,900
5820 Mack Rd, Howell, MI 48855
3beds
1,478sqft
Single Family Residence
Built in 1950
2.56 Acres Lot
$315,800 Zestimate®
$216/sqft
$-- HOA
What's special
- 42 days
- 1,005
- 72
Likely to sell faster than
Zillow last checked:
Listing updated:
Listed by:
Nathan B Oake 734-845-0680,
Griffith Realty 810-227-1016
Source: Realcomp II,MLS#: 20261070098
Facts & features
Interior
Bedrooms & bathrooms
- Bedrooms: 3
- Bathrooms: 1
- Full bathrooms: 1
Primary bedroom
- Level: Entry
- Area: 150
- Dimensions: 15 X 10
Bedroom
- Level: Entry
- Area: 105
- Dimensions: 15 X 7
Bedroom
- Level: Entry
- Area: 105
- Dimensions: 15 X 7
Other
- Level: Entry
- Area: 48
- Dimensions: 8 X 6
Other
- Level: Entry
- Area: 170
- Dimensions: 10 X 17
Family room
- Level: Entry
- Area: 270
- Dimensions: 15 X 18
Kitchen
- Level: Entry
- Area: 170
- Dimensions: 17 X 10
Laundry
- Level: Entry
- Area: 80
- Dimensions: 10 X 8
Living room
- Level: Entry
- Area: 180
- Dimensions: 20 X 9
Heating
- Forced Air, Natural Gas
Cooling
- Central Air
Appliances
- Included: Dishwasher, Dryer, Free Standing Gas Range, Free Standing Refrigerator, Washer
- Laundry: Laundry Room
Features
- Basement: Unfinished,Walk Out Access
- Has fireplace: No
Interior area
- Total interior livable area: 1,478 sqft
- Finished area above ground: 1,478
Video & virtual tour
Property
Parking
- Total spaces: 6
- Parking features: Sixor More Car Garage, Detached, Direct Access, Electricityin Garage, Garage Faces Front, Oversized, Side Entrance, Workshop In Garage
- Garage spaces: 6
Features
- Levels: One
- Stories: 1
- Entry location: GroundLevelwSteps
- Pool features: None
- Fencing: Fencing Allowed
Lot
- Size: 2.56 Acres
- Dimensions: 253 x irr x 530 x 389
Details
- Additional structures: Outbuildings Allowed, Pole Barn
- Parcel number: 0703100040
- Special conditions: Short Sale No,Standard
Construction
Type & style
- Home type: SingleFamily
- Architectural style: Ranch
- Property subtype: Single Family Residence
Materials
- Vinyl Siding
- Foundation: Basement, Block
- Roof: Asphalt
Condition
- New construction: No
- Year built: 1950
- Major remodel year: 2026
Utilities & green energy
- Electric: Circuit Breakers
- Sewer: Septic Tank
- Water: Well
- Utilities for property: Cable Available, Underground Utilities
Community & HOA
HOA
- Has HOA: No
Location
- Region: Howell
Financial & listing details
- Price per square foot: $216/sqft
- Tax assessed value: $172,600
- Annual tax amount: $4,028
- Date on market: 9/2/2026
- Cumulative days on market: 42 days
- Listing agreement: Exclusive Right To Sell
- Listing terms: Cash,Conventional
Estimated market value
$315,800
$300,000 - $332,000
$2,445/mo
Price history
| Date | Event | Price |
|---|---|---|
| 9/30/2026 | Pending sale | $319,900$216/sqft |
Source:  Realcomp II #20261070098 Report a problem Realcomp II #20261070098 Report a problem | ||
| 9/24/2026 | Price change | $319,900-3%$216/sqft |
Source: Realcomp II #20261070098 Report a problem | ||
| 9/22/2026 | Price change | $329,900-2.9%$223/sqft |
Source: Realcomp II #20261070098 Report a problem | ||
| 9/15/2026 | Price change | $339,900-2.9%$230/sqft |
Source: Realcomp II #20261070098 Report a problem | ||
| 9/2/2026 | Listed for sale | $349,900+55.9%$237/sqft |
Source: Realcomp II #20261070098 Report a problem | ||
| 1/19/2026 | Listing removed | $224,500$152/sqft |
Source: Realcomp II #20261001683 Report a problem | ||
| 1/17/2026 | Price change | $224,500-0.2%$152/sqft |
Source: Realcomp II #20261001683 Report a problem | ||
| 1/15/2026 | Price change | $225,000-6.3%$152/sqft |
Source: Realcomp II #20261001683 Report a problem | ||
| 1/13/2026 | Price change | $240,000-4%$162/sqft |
Source: Realcomp II #20261001683 Report a problem | ||
| 1/11/2026 | Price change | $250,000-3.8%$169/sqft |
Source: Realcomp II #20261001683 Report a problem | ||
| 1/9/2026 | Listed for sale | $260,000+4%$176/sqft |
Source: Realcomp II #20261001683 Report a problem | ||
| 10/2/2025 | Listing removed | $249,900$169/sqft |
Source: Realcomp II #20251025790 Report a problem | ||
| 8/10/2025 | Listed for sale | $249,900-24.3%$169/sqft |
Source: Realcomp II #20251025790 Report a problem | ||
| 7/26/2025 | Listing removed | $330,000$223/sqft |
Source: Realcomp II #20251001526 Report a problem | ||
| 7/18/2025 | Price change | $330,000-10.8%$223/sqft |
Source: Realcomp II #20251001526 Report a problem | ||
| 7/2/2025 | Price change | $369,900-7.5%$250/sqft |
Source: Realcomp II #20251001526 Report a problem | ||
| 6/29/2025 | Price change | $399,999+60.1%$271/sqft |
Source: Realcomp II #20251001526 Report a problem | ||
| 6/21/2025 | Price change | $249,900-9.1%$169/sqft |
Source: Realcomp II #20251001526 Report a problem | ||
| 6/6/2025 | Price change | $274,900-3.5%$186/sqft |
Source: Realcomp II #20251001526 Report a problem | ||
| 5/30/2025 | Price change | $285,000-3.4%$193/sqft |
Source: Realcomp II #20251001526 Report a problem | ||
| 5/26/2025 | Listed for sale | $295,000+9.3%$200/sqft |
Source: Realcomp II #20251001526 Report a problem | ||
| 4/15/2025 | Sold | $270,000-9.7%$183/sqft |
Source: Realcomp II #20250009848 Report a problem | ||
| 2/20/2025 | Pending sale | $299,000$202/sqft |
Source: Realcomp II #20250009848 Report a problem | ||
| 2/13/2025 | Listed for sale | $299,000-6.3%$202/sqft |
Source: Realcomp II #20250009848 Report a problem | ||
| 2/8/2025 | Listing removed | $319,000$216/sqft |
Source: Realcomp II #20240050440 Report a problem | ||
| 11/11/2024 | Listed for sale | $319,000+19.9%$216/sqft |
Source: Realcomp II #20240050440 Report a problem | ||
| 3/2/2023 | Sold | $266,000$180/sqft |
Source: Public Record Report a problem | ||
Public tax history
| Year | Property taxes | Tax assessment |
|---|---|---|
| 2026 | $4,028 +2.9% | $172,600 +2.1% |
| 2025 | $3,913 +72.3% | $169,100 +7.6% |
| 2024 | $2,271 | $157,200 +9.7% |
| 2023 | -- | $143,300 -19.5% |
| 2022 | $3,354 | $178,000 +1.5% |
| 2021 | -- | $175,400 +12.2% |
| 2020 | -- | $156,300 +5.6% |
| 2019 | $3,104 +95.9% | $148,000 |
| 2018 | $1,585 | $148,000 +2.5% |
| 2017 | -- | $144,400 +4.5% |
| 2016 | -- | $138,200 +53.6% |
| 2014 | -- | $90,000 +3.7% |
| 2012 | $1,981 | $86,800 -1.6% |
| 2011 | -- | $88,200 -11.1% |
| 2010 | -- | $99,200 -14.4% |
| 2009 | -- | $115,900 -5.9% |
| 2008 | -- | $123,200 |
| 2007 | $706 +17.9% | -- |
| 2006 | $599 -49.9% | $137,800 +2.4% |
| 2005 | $1,197 -3.3% | $134,600 +13.9% |
| 2003 | $1,238 | $118,200 +18.1% |
| 2002 | -- | $100,100 +27.9% |
| 2001 | $1,504 +2.1% | $78,258 -0.2% |
| 2000 | $1,473 | $78,422 |
Find assessor info on the county website
Monthly payment
Est. payment
Payment breakdown
Explore the cost of this home by adjusting the details. Changes won't be saved.Climate risks
Neighborhood: 48855

Similar homes
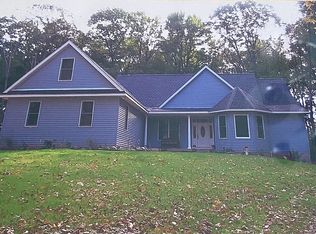
- $284,9003 bd2 ba1.9k sqft15270 Ripple Dr, Linden, MI 48451For Sale
 MLS ID #50225590, Barbara Roll-Wyzga, Keller Williams First. MiRealSource
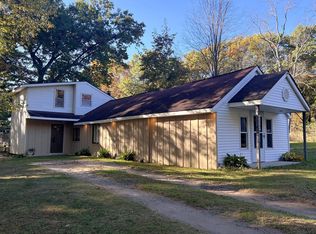
 - $324,9002 bd1 ba960 sqft1810 Gray Rd, Howell, MI 48843For Sale
 MLS ID #20261082338, Jennifer Allen, Coldwell Banker Town & Country. Realcomp II
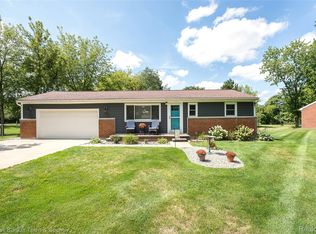
 - $329,9003 bd2 ba1.8k sqft10492 Lake Shore Dr, Fenton, MI 48430For Sale
 MLS ID #20261083582, John K Goodman, Century 21 Curran & Oberski. Realcomp II
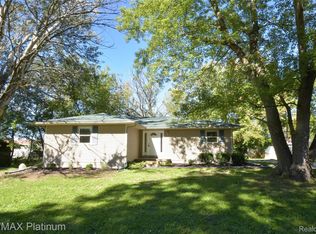
 - $279,9003 bd2 ba1.9k sqft2471 Moore Pl, Howell, MI 48843For Sale
 MLS ID #20261080165, Tim Sova, RE/MAX Platinum. Realcomp II
 - $325,0003 bd1 ba1k sqft1353 Elmhurst Dr, Howell, MI 48843For SaleMLS ID #20261070607, Kara Kiefer, EXP Realty Main. Realcomp II
- $299,9003 bd3 ba1.8k sqft409 Fleming St, Howell, MI 48843For SaleMLS ID #20261072208, Nathan M Golembiewski, EXP Realty Main. Realcomp II
- $339,9993 bd2 ba1k sqft201 W Peterson Dr, Brighton, MI 48114For SaleMLS ID #20261083864, Timothy Hillmer, Century 21 Curran & Oberski. Realcomp II
- $329,9003 bd2 ba1.9k sqft3305 Harvey Lake Rd, Highland, MI 48356For SaleMLS ID #20261079865, Robert C Sprader, KW Showcase Realty. Realcomp II
- $300,0003 bd1 ba1.4k sqft222 West St, Howell, MI 48843For SaleMLS ID #20261076891, Ursula Pougnet, New Michigan Realty. Realcomp II
- $349,9004 bd2 ba2k sqft4296 Burgess Rd, Pinckney, MI 48169For SaleMLS ID #20261082245, Dina E Sabuda, Sabuda & Associates LLC. Realcomp II
- $349,9003 bd2 ba1.4k sqft1775 Porter Rd, White Lake, MI 48383For SaleMLS ID #20261079989, Andrew Sussex, Castle Real Estate Group. Realcomp II
- $299,0002 bd1 ba864 sqft1382 Lucy Rd, Howell, MI 48843For SaleMLS ID #20261061969, Dannielle Smail, Partners Real Estate Professionals PC. Realcomp II
- $339,9003 bd3 ba1.6k sqft15117 Locust Grove Dr, Byron, MI 48418For SaleMLS ID #20261055798, Keegan G Garrow, Century 21 Metro Brokers. Realcomp II
- $310,0003 bd2 ba2k sqft305 Brighton Lake Rd, Brighton, MI 48116For SaleMLS ID #20261080528, Joel Schmidt, Realty Concierge Group. Realcomp II
- $417,0003 bd2 ba1.7k sqft2456 Chilson Rd, Howell, MI 48843For SaleMLS ID #20261057970, Thomas G Rafferty, RE/MAX Platinum. Realcomp II
- $340,0004 bd2 ba1.8k sqft11977 Toma Rd, Pinckney, MI 48169For SaleMLS ID #20261084332, Amanda Hadous, @properties Christie's Int'l R.E. Birmingham. Realcomp II
- $299,9003 bd1 ba1.8k sqft612 S East St, Fenton, MI 48430For SaleMLS ID #20261058338, Barry Tiemann, Berkshire Hathaway HomeServices Michigan Real Est. Realcomp II
- $300,0003 bd2 ba1.5k sqft348 Decca Dr, White Lake, MI 48386For SaleMLS ID #20261082058, Erika Karder, Real Estate One-Commerce. Realcomp II
- $310,0004 bd3 ba1.9k sqft819 Alpine Trl, Fenton, MI 48430For SaleMLS ID #20261079485, David K Nemer, Real Estate For A CAUSE. Realcomp II
