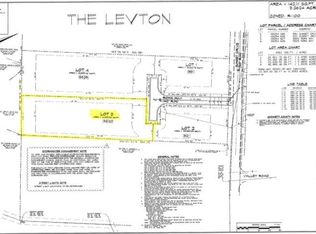
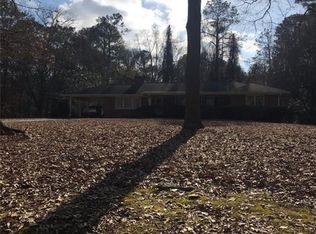
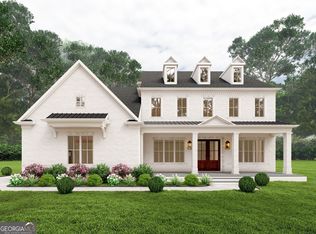
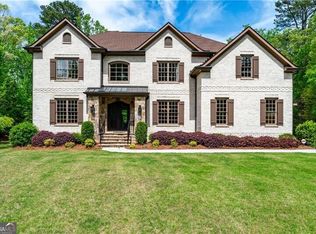
Fantastic opportunity for one-floor living in historic Norcross! Introducing The Levton, an exclusive new development off highly sought-after Sunset Drive by Roma Fine Homes. This stunning ranch-style home offers exceptional design and craftsmanship with up to four bedrooms on the main level, all-hardwood flooring throughout, and an open-concept kitchen, family room, and breakfast area designed for comfortable everyday living and entertaining. The gourmet kitchen features professional-style appliances, custom finishes, and seamless flow into the spacious living areas. Situated on a private 1-acre estate lot, the home also includes a large basement offering endless possibilities for additional living space, recreation, storage, or customization. This boutique community consists of only four estate homesites, creating a rare opportunity to enjoy privacy and luxury in one of metro Atlanta's most charming towns. Located just a short distance from downtown historic Norcross, residents can enjoy beautiful parks, summer concerts, seasonal festivals, a community garden, unique restaurants, coffee shops, and boutique shopping. The location also provides convenient access to premier private schools including Greater Atlanta Christian School, The Wesleyan School, and Cornerstone Christian Academy. Once you experience the charm, walkability, and strong sense of community that Norcross offers, it is easy to understand why so many people love to call it home.
Active
$1,899,000
5820 Roma Way, Norcross, GA 30071
5beds
--sqft
Single Family Residence
Built in 2026
0.96 Acres Lot
$1,886,200 Zestimate®
$--/sqft
$-- HOA
What's special
Stunning ranch-style homeCustom finishesAll-hardwood flooring throughoutProfessional-style appliancesOne-floor livingGourmet kitchen
- 156 days
- 386
- 13
Zillow last checked:
Listing updated:
Listed by:
Scott Johnson 404-909-6341,
Ansley RE | Christie's Int'l RE,
Morgan King 404-480-4663,
Ansley RE | Christie's Int'l RE
Source: GAMLS,MLS#: 10764615
Facts & features
Interior
Bedrooms & bathrooms
- Bedrooms: 5
- Bathrooms: 4
- Full bathrooms: 4
- Main level bathrooms: 3
- Main level bedrooms: 4
Rooms
- Room types: Family Room
Dining room
- Features: Seats 12+
Kitchen
- Features: Breakfast Room, Kitchen Island
Heating
- Forced Air, Natural Gas
Cooling
- Central Air, Electric
Appliances
- Included: Dishwasher, Disposal, Gas Water Heater, Microwave
- Laundry: Other
Features
- Double Vanity, High Ceilings, Master On Main Level, Separate Shower, Entrance Foyer
- Flooring: Hardwood
- Basement: Bath/Stubbed,Concrete,Unfinished
- Number of fireplaces: 1
- Fireplace features: Family Room
- Common walls with other units/homes: No Common Walls
Interior area
- Total structure area: 0
- Finished area above ground: 0
- Finished area below ground: 0
Property
Parking
- Parking features: Garage, Kitchen Level, Side/Rear Entrance
- Has garage: Yes
Features
- Levels: Three Or More
- Stories: 3
- Patio & porch: Porch
- Has view: Yes
- View description: City
- Body of water: None
Lot
- Size: 0.96 Acres
- Features: Cul-De-Sac, Private
- Residential vegetation: Wooded
Details
- Parcel number: R654085
Construction
Type & style
- Home type: SingleFamily
- Architectural style: Brick/Frame
- Property subtype: Single Family Residence
Materials
- Brick
- Foundation: Slab
- Roof: Composition
Condition
- To Be Built
- New construction: Yes
- Year built: 2026
Details
- Warranty included: Yes
Utilities & green energy
- Electric: 220 Volts
- Sewer: Public Sewer
- Water: Public
- Utilities for property: Cable Available, Electricity Available, High Speed Internet, Natural Gas Available, Phone Available, Sewer Connected, Underground Utilities, Water Available
Green energy
- Energy efficient items: Thermostat
Community & HOA
Community
- Features: Sidewalks, Street Lights
- Security: Smoke Detector(s)
- Subdivision: The Levton
HOA
- Has HOA: No
- Services included: None
Location
- Region: Norcross
Financial & listing details
- Date on market: 5/14/2026
- Cumulative days on market: 157 days
- Listing agreement: Exclusive Right To Sell
- Listing terms: Conventional
- Electric utility on property: Yes
Estimated market value
$1,886,200
$1.79M - $1.98M
$3,791/mo
Price history
| Date | Event | Price |
|---|---|---|
| 5/14/2026 | Price change | $1,899,000+181.3% |
Source:  GAMLS #10764615 Report a problem GAMLS #10764615 Report a problem | ||
| 4/30/2026 | Listed for sale | $675,000 |
Source: GAMLS #10754235 Report a problem | ||
Public tax history
Tax history is unavailable.
Monthly payment
Est. payment
Payment breakdown
Explore the cost of this home by adjusting the details. Changes won't be saved.Climate risks
Neighborhood: North Peachtree
Nearby schools
Schools provided by the listing agent
- Elementary: Norcross
- Middle: Summerour
- High: Norcross
Source: GAMLS. This data may not be complete. We recommend contacting the local school district to confirm school assignments for this home.
Similar homes
- $1,850,0005 bd5 ba4k sqft3646 Spalding Ter, Peachtree Corners, GA 30092Active Under Contract
 MLS ID #10754261, Scott Johnson, Ansley RE | Christie's Int'l RE. GAMLS
 - $1,749,0005 bd5 ba5.6k sqft4576 Ridgegate Dr, Peachtree Corners, GA 30097Active
 MLS ID #10833679, Kimberly Mason, Kim Mason & Associates Realty. GAMLS
 - $1,800,0006 bd7 ba6.3k sqft9450 Prestwick Club Dr, Johns Creek, GA 30097Active
 MLS ID #10736748, Gail Laney, REMAX Around Atlanta. GAMLS
 - $1,999,9997 bd7 ba7.7k sqft235 Bunratty Ct, Roswell, GA 30076Active
 MLS ID #10734890, Trinity French, Exit Team Realty. GAMLS
 - $1,495,0005 bd5 ba4.3k sqft4218 River District Dr, Duluth, GA 30096For Sale
 MLS ID #7816977, Sam Schneider, Atlanta Fine Homes Sotheby's International. FMLS GA
 - $999,9905 bd4 ba3.6k sqft4514 Redwood St, Atlanta, GA 30360ActiveMLS ID #10872911, Ariane Ellsberry, Watch Realty Co. GAMLS
- $1,983,0005 bd6 ba4.6k sqft4415 Hawthorn Cir, Alpharetta, GA 30022New ConstructionFMLS GA
- $1,875,0004 bd4 ba4.4k sqft2400 Burch Cir, Atlanta, GA 30319ActiveMLS ID #10853147, Vicky Rowe, RE/MAX Center. GAMLS
- $1,849,0005 bd6 ba-- sqft783 Blackberry Trl, Lawrenceville, GA 30043ActiveMLS ID #10759472, Lucia Brooks, eXp Realty. GAMLS
- $1,980,0005 bd7 ba5.4k sqft4050 Cottage Park Ct, Alpharetta, GA 30004ActiveMLS ID #10854164, Lorraine E Krieger, Agents Realty LLC. GAMLS
- $1,399,0006 bd5 ba6.5k sqft4105 Falls Ridge Dr, Johns Creek, GA 30022ActiveMLS ID #10835246, Tracy Spohn-Witt, RE/MAX Center. GAMLS
- $1,475,0004 bd4 ba-- sqft3740 Peachtree Dunwoody Rd NE, Atlanta, GA 30342ActiveMLS ID #10869396, Matthew Doyle, Compass. GAMLS
- $1,575,0006 bd7 ba7.6k sqft392 Lum Crowe Rd, Roswell, GA 30075ActiveMLS ID #10856542, Lara Dolan, Ansley RE|Christie's Int'l RE. GAMLS
- $2,075,0004 bd4 ba5.4k sqft707 Darlington Rd NE, Atlanta, GA 30305ActiveMLS ID #10849126, Matthew Doyle, Compass. GAMLS
- $1,600,0005 bd6 ba5.1k sqft335 Green Glen Way, Sandy Springs, GA 30327For SaleMLS ID #7780444, Beverly Ann White, Cherokee Properties Realty Corp. FMLS GA
- $1,599,0005 bd6 ba6.3k sqft8030 Coventry Pointe, Suwanee, GA 30024ActiveMLS ID #10858191, Carrie Natoli, BHHS Georgia Properties. GAMLS
- $1,743,0005 bd6 ba4.7k sqft1885 Emberstone Cir, Lawrenceville, GA 30043New ConstructionFMLS GA
- $1,999,0007 bd6 ba6.7k sqft270 Crosstree Ln, Sandy Springs, GA 30328New ConstructionMLS ID #7725151, Mario Ramirez, Janie P. Marshall, Inc.. FMLS GA
- $1,495,0005 bd5 ba6.3k sqft550 Atlanta Country Club Dr SE, Marietta, GA 30067ActiveMLS ID #10833055, Shanna Bradley, Ansley RE | Christie's Int'l RE. GAMLS
- $1,599,0006 bd7 ba5.5k sqft14695 Timber Point, Milton, GA 30004Active Under ContractMLS ID #10828343, Robin S Oakley, Century 21 Results. GAMLS
