Charming 3 bedroom, 2 bath brick home that backs up to Long Creek Park. Beautiful kitchen with granite counters and stainless appliances that leads to the sunroom. The sunroom has a cathedral ceiling overlooking the deck and backyard. Lovely bridge takes you to Long Creek Park for a stroll along what was Long Creek Golf Course. The lower level offers a den with gas fireplace and playroom. Newer windows throughout. The garage has plenty of additional storage space. Large shed for workshop/storage with wood floor and electricity, sold "As Is". Refrigerator, washer and dryer convey. And Long Creek pool is just a half mile away. 378 sqft in the basement playroom is not counted in the sqft as it is less than 6'8" ceiling height but it is carpeted, heated and cooled.
For sale
$349,900
1812 Turfwood Dr, Pfafftown, NC 27040
3beds
2,291sqft
Stick/Site Built, Residential, Single Family Residence
Built in 1963
0.48 Acres Lot
$337,700 Zestimate®
$--/sqft
$-- HOA
What's special
Newer windows throughoutStainless appliancesDen with gas fireplace
- 12 days
- 567
- 91
Likely to sell faster than
Zillow last checked:
Listing updated:
Listed by:
Sue Kent 336-813-5861,
Leonard Ryden Burr Real Estate
Source: Triad MLS,MLS#: 1239426
Facts & features
Interior
Bedrooms & bathrooms
- Bedrooms: 3
- Bathrooms: 2
- Full bathrooms: 2
- Main level bathrooms: 2
Primary bedroom
- Level: Upper
- Dimensions: 11 x 16.33
Bedroom 2
- Level: Upper
- Dimensions: 11 x 12.08
Bedroom 3
- Level: Upper
- Dimensions: 11.83 x 12.5
Den
- Level: Lower
- Dimensions: 13.25 x 20.17
Dining room
- Level: Upper
- Dimensions: 11 x 14.42
Kitchen
- Level: Upper
- Dimensions: 10 x 12.5
Living room
- Level: Upper
- Dimensions: 13.33 x 20.33
Other
- Level: Lower
- Dimensions: 26.25 x 12.75
Sunroom
- Level: Upper
- Dimensions: 17.33 x 21.83
Heating
- Geothermal, Electric, See Remarks
Cooling
- Other
Appliances
- Included: Microwave, Convection Oven, Dishwasher, Disposal, Exhaust Fan, Free-Standing Range, Electric Water Heater
- Laundry: Dryer Connection, In Basement, Washer Hookup
Features
- Ceiling Fan(s), Dead Bolt(s), Kitchen Island, Pantry, Solid Surface Counter, Vaulted Ceiling(s)
- Flooring: Carpet, Tile, Vinyl, Wood
- Basement: Basement
- Attic: Pull Down Stairs
- Number of fireplaces: 2
- Fireplace features: Gas Log, Den, Living Room
Interior area
- Total structure area: 2,291
- Total interior livable area: 2,291 sqft
- Finished area above ground: 1,949
- Finished area below ground: 342
Property
Parking
- Total spaces: 1
- Parking features: Driveway, Garage, Paved, Garage Door Opener, Attached, Lower Level Garage
- Attached garage spaces: 1
- Has uncovered spaces: Yes
Features
- Levels: Multi/Split
- Patio & porch: Porch
- Exterior features: Lighting, Garden
- Pool features: None
- Fencing: None
Lot
- Size: 0.48 Acres
- Features: Cleared
Details
- Additional structures: Storage
- Parcel number: 6809705953
- Zoning: RS20
- Special conditions: Owner Sale
Construction
Type & style
- Home type: SingleFamily
- Architectural style: Split Level
- Property subtype: Stick/Site Built, Residential, Single Family Residence
Materials
- Brick
Condition
- Year built: 1963
Utilities & green energy
- Sewer: Septic Tank
- Water: Public
Community & HOA
Community
- Security: Smoke Detector(s)
- Subdivision: Wedgewood
HOA
- Has HOA: No
Location
- Region: Pfafftown
Financial & listing details
- Tax assessed value: $287,200
- Annual tax amount: $3,283
- Date on market: 10/27/2026
- Cumulative days on market: 12 days
- Listing agreement: Exclusive Right To Sell
- Listing terms: Cash,Conventional
Estimated market value
$337,700
$321,000 - $355,000
$1,741/mo
Price history
| Date | Event | Price |
|---|---|---|
| 10/27/2026 | Listed for sale | $349,900 |
Source:  Triad MLS #1239426 Report a problem | ||
Public tax history
| Year | Property taxes | Tax assessment |
|---|---|---|
| 2025 | $3,166 +51.5% | $287,200 +92.9% |
| 2024 | $2,089 +4.8% | $148,900 |
| 2023 | $1,993 +1.9% | $148,900 |
| 2022 | $1,956 +1.8% | $148,900 |
| 2021 | $1,921 -1.4% | $148,900 +5.5% |
| 2020 | $1,948 -0.7% | $141,100 |
| 2019 | $1,963 | $141,100 |
| 2018 | -- | $141,100 +3.6% |
| 2016 | $1,864 +5.6% | $136,173 |
| 2015 | $1,765 +3.1% | $136,173 |
| 2014 | $1,712 | $136,173 |
| 2013 | -- | $136,173 -11.5% |
| 2012 | -- | $153,894 |
| 2011 | -- | $153,894 |
| 2010 | -- | $153,894 |
| 2009 | -- | $153,894 |
Find assessor info on the county website
Monthly payment
Est. payment
Payment breakdown
Explore the cost of this home by adjusting the details. Changes won't be saved.Climate risks
Neighborhood: 27040
Similar homes
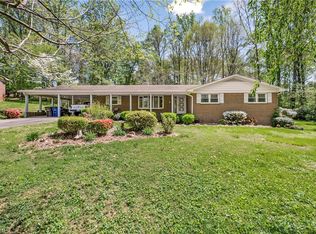
- $328,5004 bd3 ba2.2k sqft5720 Polaris Rd, Pfafftown, NC 27040For Sale

 MLS ID #1229934, Terry Robertson. Triad MLS
- $342,0003 bd2 ba1.9k sqft5803 Willowdale Dr, Pfafftown, NC 27040For Sale
 MLS ID #1236701, Denise Hughes. Triad MLS
- $324,9003 bd2 ba2.3k sqft4530 Chebar Dr, Pfafftown, NC 27040For Sale
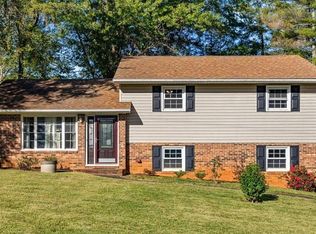 MLS ID #1240062, Phil Black. Triad MLS
- $365,0003 bd3 ba2.3k sqft4132 Rock Hill Rd, Pfafftown, NC 27040For Sale
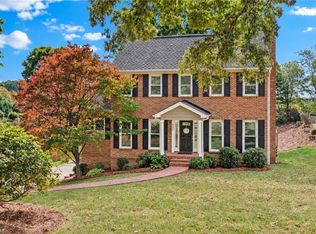 MLS ID #1239526, Emily Phipps. Triad MLS
- $365,0003 bd2 ba2k sqft3800 Velinda Dr, Winston Salem, NC 27106For SaleMLS ID #1240930, Emily Phipps. Triad MLS
- $350,0003 bd3 ba2.6k sqft1435 Finwick Dr, Pfafftown, NC 27040For SaleMLS ID #1239017, David Jordan. Triad MLS
- $375,0003 bd2 ba2.3k sqft4385 Mashie Dr, Pfafftown, NC 27040For SaleMLS ID #1226706, Veronica Weidl. Triad MLS
- $310,0003 bd2 ba1.7k sqft3130 Bethania Ridge Rd, Pfafftown, NC 27040For SaleMLS ID #1239227, Samantha Dilmore. Triad MLS
- $354,0004 bd3 ba2.5k sqft1374 Finwick Dr, Pfafftown, NC 27040For SaleMLS ID #1237035, Jennifer O’Brien. Triad MLS
- $398,9004 bd3 ba2.4k sqft1625 Eagle Crest Dr, Pfafftown, NC 27040For SaleMLS ID #1181371, Mary Ramey. Triad MLS
- $250,0003 bd3 ba2.6k sqft5675 Sweetbriar Rd, Pfafftown, NC 27040For SaleMLS ID #1233361, Tabitha Westmoreland. Triad MLS
- $310,0004 bd4 ba2.5k sqft1875 Mallard Lakes Dr, Winston Salem, NC 27106For SaleMLS ID #1236759, Josh Loew. Triad MLS
- $350,0004 bd3 ba2.2k sqft1392 Finwick Dr, Pfafftown, NC 27040For SaleMLS ID #1234454, Brandon Senter. Triad MLS
- $369,9003 bd2 ba2.2k sqft5275 Reynolda Rd, Winston Salem, NC 27106For SaleMLS ID #1234082, Amanda Tucker. Triad MLS
- $382,0003 bd3 ba1.7k sqft4830 Balsom Rd, Pfafftown, NC 27040For SaleMLS ID #1233306, Lorie Wagner Shelton. Triad MLS
- $310,0003 bd2 ba1.6k sqft1660 Finwick Dr, Pfafftown, NC 27040For SaleMLS ID #1234438, Broocks Foster. Triad MLS
- $349,9005 bd3 ba2.7k sqft4622 Wesmar Ct, Pfafftown, NC 27040For SaleMLS ID #1239314, Donna Claytor. Triad MLS
- $305,0003 bd3 ba2.5k sqft4290 Mashie Dr, Pfafftown, NC 27040For SaleMLS ID #1223040, Shaun Sidden. Triad MLS
- $300,0003 bd2 ba1.6k sqft906 Sommerdale Cir, Rural Hall, NC 27045For SaleMLS ID #1240769, Robert Pompey, III. Triad MLS
