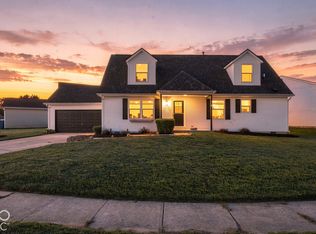
Four Bedroom home with a full finished basement in Decatur Township. A fifth or sixth bedroom could be added to the basement area or use the basement for other living enjoyment. Beautiful updated large kitchen with all of the appliances staying. Newer flooring, roof, furnace, water heater, AC, front and sliding back patio doors, granite counter tops, siding, gutters, soffits, paint and garage door. Lots of rooms and room space. Two and a half baths. Large fenced backyard with a basketball court. The front yard landscape is already in place and waiting for the new owner to add special touches. Covered front porch. This home has been well maintained and the owners are looking for that special family to make an offer!
Active
$299,000
5807 Furnas Rd, Indianapolis, IN 46221
4beds
2,548sqft
Residential, Single Family Residence
Built in 1978
10,018 Square Feet Lot
$293,200 Zestimate®
$117/sqft
$-- HOA
What's special
Full finished basementCovered front porchBasketball courtGranite counter topsFront yard landscapeBeautiful updated large kitchenLarge fenced backyard
- 21 hours
- 88
- 6
Zillow last checked:
Listing updated:
Listed by:
Kathryn McCoy katiem@damar.org,
Viewpoint Realty Group, LLC
Source: MIBOR as distributed by MLS GRID,MLS#: 22132863
Facts & features
Interior
Bedrooms & bathrooms
- Bedrooms: 4
- Bathrooms: 3
- Full bathrooms: 2
- 1/2 bathrooms: 1
- Main level bathrooms: 1
Primary bedroom
- Level: Upper
- Area: 187 Square Feet
- Dimensions: 17x11
Bedroom 2
- Level: Upper
- Area: 187 Square Feet
- Dimensions: 17x11
Bedroom 3
- Level: Upper
- Area: 110 Square Feet
- Dimensions: 11x10
Bedroom 4
- Level: Upper
- Area: 110 Square Feet
- Dimensions: 11x10
Bonus room
- Features: Other
- Level: Basement
- Area: 120 Square Feet
- Dimensions: 10x12
Bonus room
- Features: Other
- Level: Basement
- Area: 121 Square Feet
- Dimensions: 11x11
Bonus room
- Features: Other
- Level: Basement
- Area: 180 Square Feet
- Dimensions: 12x15
Great room
- Level: Main
- Area: 187 Square Feet
- Dimensions: 17x11
Kitchen
- Level: Main
- Area: 220 Square Feet
- Dimensions: 20x11
Living room
- Level: Main
- Area: 176 Square Feet
- Dimensions: 16x11
Heating
- Natural Gas
Cooling
- Central Air
Appliances
- Included: Electric Cooktop, Dishwasher, Dryer, Electric Water Heater, Exhaust Fan, Microwave, Electric Oven, Range Hood, Refrigerator, Washer
Features
- Attic Pull Down Stairs, Vaulted Ceiling(s), Eat-in Kitchen, Walk-In Closet(s)
- Basement: Finished
- Attic: Pull Down Stairs
- Number of fireplaces: 1
- Fireplace features: Gas Log, Wood Burning
Interior area
- Total structure area: 2,548
- Total interior livable area: 2,548 sqft
- Finished area below ground: 650
Property
Parking
- Total spaces: 2
- Parking features: Attached
- Attached garage spaces: 2
- Details: Garage Parking Other(Garage Door Opener, Keyless Entry)
Features
- Levels: Three Or More
- Patio & porch: Covered, Patio
- Fencing: Fenced,Full
Lot
- Size: 10,018 Square Feet
Details
- Parcel number: 491301119037000200
- Horse amenities: None
Construction
Type & style
- Home type: SingleFamily
- Architectural style: Traditional
- Property subtype: Residential, Single Family Residence
Materials
- Vinyl With Brick
- Foundation: Brick/Mortar
Condition
- New construction: No
- Year built: 1978
Utilities & green energy
- Water: Public
- Utilities for property: Electricity Connected, Sewer Connected, Water Connected
Community & HOA
Community
- Subdivision: Old Mill Park
HOA
- Has HOA: No
Location
- Region: Indianapolis
Financial & listing details
- Price per square foot: $117/sqft
- Tax assessed value: $271,700
- Annual tax amount: $2,882
- Date on market: 10/23/2026
- Cumulative days on market: 4 days
- Electric utility on property: Yes
Estimated market value
$293,200
$279,000 - $308,000
$1,636/mo
Price history
| Date | Event | Price |
|---|---|---|
| 10/23/2026 | Listed for sale | $299,000+139.8%$117/sqft |
Source:  MIBOR as distributed by MLS GRID #22132863 Report a problem | ||
| 1/19/2001 | Sold | $124,700$49/sqft |
Source: MIBOR as distributed by MLS GRID #2026481 Report a problem | ||
Public tax history
| Year | Property taxes | Tax assessment |
|---|---|---|
| 2025 | $2,888 +5% | $271,700 +5.3% |
| 2024 | $2,749 +7.5% | $258,000 +7.1% |
| 2023 | $2,557 +24.3% | $241,000 +8.3% |
| 2022 | $2,057 +6.9% | $222,600 +26.4% |
| 2021 | $1,925 +10.1% | $176,100 +6% |
| 2020 | $1,748 +6.4% | $166,200 +10.2% |
| 2019 | $1,643 +7.3% | $150,800 +5.1% |
| 2018 | $1,532 -6.8% | $143,500 +7.8% |
| 2017 | $1,644 +15% | $133,100 -2.5% |
| 2016 | $1,429 +11.6% | $136,500 +18.7% |
| 2014 | $1,280 +7.3% | $115,000 +6.2% |
| 2013 | $1,193 | $108,300 -8% |
| 2012 | $1,193 | $117,700 +7.1% |
| 2011 | -- | $109,900 -4.9% |
| 2010 | $1,156 -2.4% | $115,600 -2.4% |
| 2009 | $1,184 | $118,400 -3.1% |
| 2007 | -- | $122,200 |
| 2006 | -- | $122,200 +0.8% |
| 2005 | -- | $121,200 |
| 2004 | -- | $121,200 |
| 2003 | -- | $121,200 +66% |
| 2002 | -- | $73,000 +200% |
| 2001 | -- | $24,330 |
| 2000 | -- | $24,330 |
Find assessor info on the county website
Monthly payment
Est. payment
Payment breakdown
Explore the cost of this home by adjusting the details. Changes won't be saved.Climate risks
Neighborhood: Valley Mills
Nearby schools
Schools provided by the listing agent
- Elementary: Valley Mills Elementary School
- Middle: Decatur Middle School
Source: MIBOR as distributed by MLS GRID. This data may not be complete. We recommend contacting the local school district to confirm school assignments for this home.

Similar homes
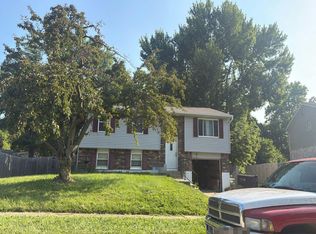
- $277,9004 bd2 ba1.9k sqft5524 Dollar Hide South Dr, Indianapolis, IN 46221Active
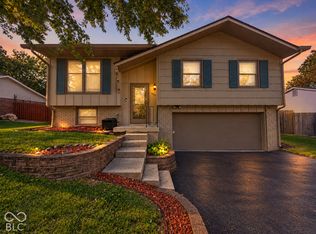 MLS ID #22133103, Woodrow Cuevas, RE/MAX Advanced Realty. MIBOR as distributed by MLS GRID
- $315,0004 bd3 ba2.7k sqft6127 Maple Branch Pl, Indianapolis, IN 46221Active
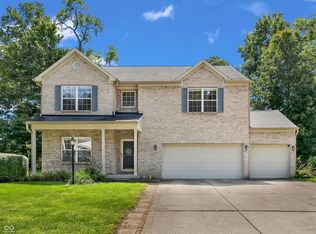 MLS ID #22122621, Jessica Darnell, CENTURY 21 Scheetz. MIBOR as distributed by MLS GRID
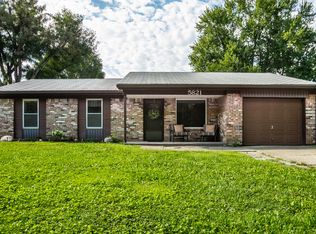
- $250,0003 bd2 ba1.4k sqft5546 Foxtail Ct, Indianapolis, IN 46221Active
 MLS ID #22133095, Jeneene West, F.C. Tucker Company. MIBOR as distributed by MLS GRID
- $239,9004 bd3 ba2.3k sqft4045 Harmony Dr, Indianapolis, IN 46221Active
 MLS ID #22132432, Susan Johnson, Carpenter, REALTORS®. MIBOR as distributed by MLS GRID
