Move right into your gorgeous 4-level brick-front End-unit 2-car-garage townhouse with 4 bedrooms, 3.5 baths, gleaming hardwood floors, and new paint, conveniently located in sought-after Fallsgrove and walkable to shopping & restaurants . Entertain in your open floor plan with a fabulous flow: your spacious living room with a fireplace ideal for everyday living OPENS to -> your elegant dining room with extensive moldings OPENS to -> your gourmet eat-in kitchen with island, granite countertops, 1-year-new stainless steel refrigerator (2025), 1-year-new stainless steel stove (2025) that OPENS to -> your newly-stained (2026) deck, ideal for morning coffee or evening relaxation. Retreat upstairs to your bright primary suite with vaulted ceilings, expansive walk-in closet, primary bathroom with separate shower, soaking tub, and double vanities. Enjoy a flexible entry-level bonus room, ideal office or guest bedroom. Loft/attic with windows & full bath offers added living space. Features: entire house newly painted (2026), all brand new carpet throughout the house (2026), 1-year-new refrigerator and stove (2025), freshly stained deck (2026) and 2 year old HVAC (2024), lighted ceiling fans, vaulted ceilings, washer/dryer on the bedroom level. Conveniently located in sought-after Fallsgrove, enjoy short strolls to the community center, swimming pool and the Fallsgrove Village shopping center with grocery stores, restaurants and public transportation. Near I-270, MD 200 (ICC), two metro stations, Shady Grove Hospital, University of MD Shady Grove campus, I-270 Biotech Corridor. Short drive to Rio, Downtown Crown & Rockville town center for endless entertainment & dining options. Fallsgrove offers a swimming pool, gym, Club House, tot-lot & dog play area. Ample parks and biking/hiking trails nearby.
For sale
$739,000
118 Garcia Ln, Rockville, MD 20850
4beds
1,674sqft
Townhouse
Built in 2002
1,279 Square Feet Lot
$729,200 Zestimate®
$441/sqft
$120/mo HOA
What's special
New paintEntire house newly paintedExpansive walk-in closetFreshly stained deckVaulted ceilingsGleaming hardwood floorsLighted ceiling fans
- 3 days |
- 406 |
- 27 |
Likely to sell faster than
Zillow last checked:
Listing updated:
Listed by:
Amy Tang 301-300-4510,
RE/MAX Town Center 3015402232
Source: Bright MLS,MLS#: MDMC2250930
Facts & features
Interior
Bedrooms & bathrooms
- Bedrooms: 4
- Bathrooms: 4
- Full bathrooms: 3
- 1/2 bathrooms: 1
- Main level bathrooms: 1
Rooms
- Room types: Living Room, Dining Room, Primary Bedroom, Bedroom 3, Bedroom 4, Kitchen, Foyer, Bedroom 1, Bathroom 2, Bathroom 3, Primary Bathroom, Half Bath
Primary bedroom
- Level: Upper
Bedroom 1
- Level: Lower
Bedroom 3
- Level: Upper
Bedroom 4
- Level: Upper
Primary bathroom
- Level: Upper
Bathroom 2
- Level: Upper
Bathroom 3
- Level: Upper
Dining room
- Features: Flooring - HardWood
- Level: Main
Foyer
- Features: Flooring - HardWood
- Level: Lower
Half bath
- Level: Main
Kitchen
- Features: Flooring - HardWood
- Level: Main
Living room
- Features: Flooring - HardWood
- Level: Main
Heating
- Forced Air, Natural Gas
Cooling
- Central Air, Electric
Appliances
- Included: Microwave, Built-In Range, Dishwasher, Disposal, Dryer, Exhaust Fan, Oven/Range - Gas, Refrigerator, Washer, Water Heater, Gas Water Heater
Features
- Attic, Breakfast Area, Ceiling Fan(s), Combination Dining/Living, Crown Molding, Open Floorplan, Eat-in Kitchen, Kitchen - Country, Kitchen Island, Kitchen - Table Space, Primary Bath(s), Pantry, Recessed Lighting, Walk-In Closet(s), Soaking Tub, Bathroom - Walk-In Shower, Bathroom - Tub Shower, Entry Level Bedroom, Upgraded Countertops, Dry Wall, High Ceilings, Vaulted Ceiling(s)
- Flooring: Hardwood, Ceramic Tile, Carpet, Wood
- Windows: Window Treatments
- Has basement: No
- Number of fireplaces: 1
Interior area
- Total structure area: 1,674
- Total interior livable area: 1,674 sqft
- Finished area above ground: 1,674
- Finished area below ground: 0
Property
Parking
- Total spaces: 2
- Parking features: Garage Faces Rear, Attached
- Attached garage spaces: 2
Accessibility
- Accessibility features: None
Features
- Levels: Four
- Stories: 4
- Patio & porch: Deck
- Pool features: Community
Lot
- Size: 1,279 Square Feet
Details
- Additional structures: Above Grade, Below Grade
- Parcel number: 160403338684
- Zoning: R200
- Special conditions: Standard
Construction
Type & style
- Home type: Townhouse
- Architectural style: Colonial
- Property subtype: Townhouse
Materials
- Brick
- Foundation: Other
- Roof: Composition
Condition
- Excellent
- New construction: No
- Year built: 2002
Utilities & green energy
- Sewer: Public Sewer
- Water: Public
Community & HOA
Community
- Subdivision: Fallsgrove
HOA
- Has HOA: Yes
- Amenities included: Pool, Clubhouse, Tot Lots/Playground
- Services included: Pool(s), Common Area Maintenance, Sewer, Trash
- HOA fee: $120 monthly
Location
- Region: Rockville
- Municipality: City of Rockville
Financial & listing details
- Price per square foot: $441/sqft
- Tax assessed value: $681,233
- Annual tax amount: $9,192
- Date on market: 8/12/2026
- Listing agreement: Exclusive Right To Sell
- Ownership: Fee Simple
Estimated market value
$729,200
$693,000 - $766,000
$3,983/mo
Price history
| Date | Event | Price |
|---|---|---|
| 8/12/2026 | Listed for sale | $739,000+27.4%$441/sqft |
Source:  Bright MLS #MDMC2250930 Report a problem Bright MLS #MDMC2250930 Report a problem | ||
| 5/29/2019 | Sold | $580,000$346/sqft |
Source: Public Record Report a problem | ||
| 4/26/2019 | Listing removed | $3,000$2/sqft |
Source: RE/MAX Universal #MDMC653706 Report a problem | ||
| 4/19/2019 | Sold | $580,000-1.5%$346/sqft |
Source: Agent Provided Report a problem | ||
| 4/19/2019 | Listed for rent | $3,000$2/sqft |
Source: RE/MAX Universal #MDMC653706 Report a problem | ||
| 3/14/2019 | Pending sale | $589,000$352/sqft |
Source: Prostage Realty, LLC #MDMC621346 Report a problem | ||
| 3/6/2019 | Listed for sale | $589,000+3.3%$352/sqft |
Source: Prostage Realty, LLC #MDMC621346 Report a problem | ||
| 5/13/2016 | Sold | $570,000-1.7%$341/sqft |
Source: Public Record Report a problem | ||
| 3/9/2016 | Pending sale | $579,900$346/sqft |
Source: RE/MAX Metropolitan Realty #MC9561706 Report a problem | ||
| 2/1/2016 | Listing removed | $3,000$2/sqft |
Source: Remax Realty Services Report a problem | ||
| 2/1/2016 | Listed for sale | $579,900-0.9%$346/sqft |
Source: RE/MAX Metropolitan Realty #MC9561706 Report a problem | ||
| 12/10/2015 | Listed for rent | $3,000+1.7%$2/sqft |
Source: RE/MAX Realty Services #MC9534922 Report a problem | ||
| 12/9/2015 | Listing removed | $585,000$349/sqft |
Source: RE/MAX REALTY SERVICES #MC8770909 Report a problem | ||
| 10/12/2015 | Price change | $585,000-2.5%$349/sqft |
Source: RE/MAX REALTY SERVICES #MC8770909 Report a problem | ||
| 9/11/2015 | Price change | $599,995-3.2%$358/sqft |
Source: RE/MAX REALTY SERVICES #MC8735927 Report a problem | ||
| 9/5/2015 | Listed for sale | $619,995+79.3%$370/sqft |
Source: RE/MAX REALTY SERVICES #MC8735927 Report a problem | ||
| 6/18/2013 | Listing removed | $2,950$2/sqft |
Source: RE/MAX REALTY GROUP #MC8102343 Report a problem | ||
| 6/8/2013 | Listed for rent | $2,950$2/sqft |
Source: RE/MAX REALTY GROUP #MC8102343 Report a problem | ||
| 11/27/2002 | Sold | $345,775$207/sqft |
Source: Public Record Report a problem | ||
Public tax history
| Year | Property taxes | Tax assessment |
|---|---|---|
| 2025 | $9,192 +16.6% | $636,767 +7.5% |
| 2024 | $7,886 +2.1% | $592,300 +1.6% |
| 2023 | $7,727 +4.5% | $582,900 +1.6% |
| 2022 | $7,396 +1.2% | $573,500 +1.7% |
| 2021 | $7,307 +0.9% | $564,100 +0.6% |
| 2020 | $7,244 +0.9% | $560,867 +1.2% |
| 2019 | $7,183 -0.5% | $554,400 |
| 2018 | $7,222 -0.2% | $554,400 +2% |
| 2017 | $7,234 +17.8% | $543,367 +2.1% |
| 2016 | $6,142 | $532,333 +2.1% |
| 2015 | $6,142 | $521,300 +3.1% |
| 2014 | $6,142 | $505,533 +3.2% |
| 2013 | -- | $489,767 +3.3% |
| 2012 | -- | $474,000 |
| 2011 | -- | $474,000 |
| 2010 | -- | $474,000 -20.2% |
| 2009 | -- | $594,230 +11.5% |
| 2008 | -- | $532,752 +13% |
| 2007 | -- | $471,276 +15% |
| 2006 | -- | $409,800 +7.4% |
| 2005 | -- | $381,626 +8% |
| 2004 | -- | $353,453 +8.7% |
| 2003 | -- | $325,280 +491.4% |
| 2002 | -- | $55,000 |
| 2001 | -- | $55,000 |
Find assessor info on the county website
Monthly payment
Est. payment
Payment breakdown
Explore the cost of this home by adjusting the details. Changes won't be saved.Climate risks
Neighborhood: Fallsgrove
Nearby schools
GreatSchools rating
- 8/10Ritchie Park Elementary SchoolGrades: K-5Distance: 2.3 mi
- 9/10Julius West Middle SchoolGrades: 6-8Distance: 1.9 mi
- 8/10Richard Montgomery High SchoolGrades: 9-12Distance: 2.6 mi
Schools provided by the listing agent
- High: Richard Montgomery
- District: Montgomery County Public Schools
Source: Bright MLS. This data may not be complete. We recommend contacting the local school district to confirm school assignments for this home.
- $238,900-- bd1 ba1k sqft120 Garcia Ln, Rockville, MD 20850Off Market
- $711,3004 bd3 ba1.7k sqft116 Garcia Ln, Rockville, MD 20850Off Market
- $239,100-- bd1 ba1k sqft122 Garcia Ln, Rockville, MD 20850Off Market
- $681,5004 bd3 ba2.6k sqft114 Garcia Ln, Rockville, MD 20850Off Market

- $686,4003 bd3 ba2k sqft124 Garcia Ln, Rockville, MD 20850Off Market
- $240,700-- bd1 ba1k sqft112 Garcia Ln, Rockville, MD 20850Off Market
- $239,900-- bd1 ba1k sqft126 Garcia Ln, Rockville, MD 20850Off Market
- $597,2002 bd2 ba1.6k sqft110 Garcia Ln, Rockville, MD 20850Off Market
A local agent can set up tours, give advice and negotiate with sellers.
Similar homes
- $709,0003 bd4 ba2.1k sqft10166 Treble Ct, Rockville, MD 20850For Sale

 MLS ID #MDMC2251110, David Choi, NewStar 1st Realty, LLC. Bright MLS
 - $700,0003 bd3 ba2k sqft1031 Gaither Rd, Rockville, MD 20850For Sale
 MLS ID #MDMC2250300, David Wagner, RLAH @properties. Bright MLS
 - $741,8003 bd4 ba2k sqft1025 Gaither Rd, Rockville, MD 20850Off Market
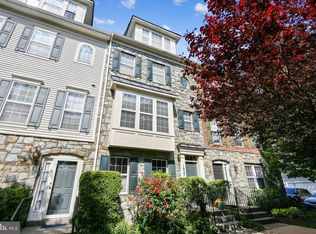
- $525,0003 bd3 ba1.5k sqft941 Paulsboro Dr, Rockville, MD 20850For Sale
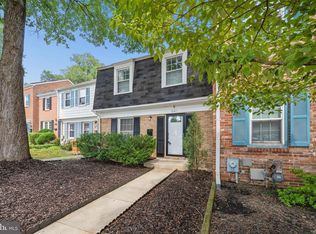 MLS ID #MDMC2250572, Lavina Samtani, RLAH @properties. Bright MLS
 - $787,5003 bd4 ba2.4k sqft105 Crofton Hill Ln, Rockville, MD 20850For SaleMLS ID #MDMC2243966, Tom Riley, TTR Sotheby's International Realty. Bright MLS
- $650,0003 bd4 ba1.6k sqftNone Available, Rockville, MD 20850For SaleMLS ID #MDMC2249734, David Palmer, RE/MAX Premiere Selections. Bright MLS
- $609,0003 bd4 ba1.5k sqft720 Gormley Dr, Rockville, MD 20850For SaleMLS ID #MDMC2250244, Pennye Green, Long & Foster Real Estate, Inc.. Bright MLS
- $615,0003 bd4 ba1.4k sqft2459 McCormick Rd, Rockville, MD 20850For SaleMLS ID #MDMC2248692, Eric Hough, Allied Realty. Bright MLS
- $635,0003 bd4 ba1.6k sqft8037 Baxter St, Rockville, MD 20855For SaleMLS ID #MDMC2249622, Robert Tarzy, LuxManor Real Estate, Inc. Bright MLS
- $776,0003 bd3 ba2.4k sqft21 Blue Hosta Way, Rockville, MD 20850For SaleMLS ID #MDMC2235600, Angelika Dmitrieva, Long & Foster Real Estate, Inc.. Bright MLS
- $775,0003 bd4 ba2.1k sqft222 Blaze Climber Way, Rockville, MD 20850For SaleMLS ID #MDMC2235794, Africano Turyahikayo, Weichert, REALTORS. Bright MLS
- $775,0003 bd3 ba2.3k sqft1518 Auburn Ave, Rockville, MD 20850For SaleMLS ID #MDMC2248336, Sophia L Arachovitis, Homes By Sophia LLC. Bright MLS
- $654,9003 bd4 ba1.9k sqft27 Fairbanks Dr, Gaithersburg, MD 20877For SaleMLS ID #MDMC2251278, Ellen Quach, EQCO Real Estate Inc.. Bright MLS
- $698,0004 bd4 ba2.4k sqft46 Waddington Ln, Rockville, MD 20850Off Market
- $899,5004 bd4 ba2.4k sqft918 King Farm Blvd, Rockville, MD 20850For SaleMLS ID #MDMC2246084, Bob Chew, Samson Properties. Bright MLS
- $599,9004 bd4 ba1.8k sqft17 Marwood Ct, Rockville, MD 20850For SaleMLS ID #MDMC2250116, Mingfei Ha, CapStar Properties. Bright MLS
- $374,0003 bd3 ba1.8k sqft308 London Downs Cir, Stephens City, VA 22655For SaleMLS ID #VAFV2043900, Don Butler, Virginia Property Group, Inc.. Bright MLS
- $599,9953 bd4 ba2.1k sqft7 Narrowleaf Ct, Gaithersburg, MD 20878For SaleMLS ID #MDMC2251388, Alex Burrell-Hodges, Cottage Street Realty LLC. Bright MLS
- $694,0004 bd2 ba1.2k sqft111 Aberdeen Rd, Rockville, MD 20850For SaleMLS ID #MDMC2233394, Marty Resnick, REMAX Platinum Realty. Bright MLS
- $599,0003 bd4 ba1.7k sqft214 Pender Pl, Rockville, MD 20850For SaleMLS ID #MDMC2245282, Samantha He, DMV Landmark Realty, LLC. Bright MLS
