East Pea Ridge Home, Barboursville Schools. Offering 4 bedrooms and 2 baths. 2 bedrooms and bath down. 2 bedrooms and bath up. Knotty pine walls upstairs, dormer storage. Some wood floors, family room off kitchen, deck on rear 18.6x14.4 overlooks a 466 foot deep lot. Small basement unfinished area. Central heat and Ac See new 911 address.
For sale
$279,900
5827 E Pea Ridge Rd, Huntington, WV 25705
4beds
2,014sqft
Single Family Residence
Built in 1952
0.72 Acres Lot
$273,800 Zestimate®
$139/sqft
$-- HOA
What's special
Dormer storageCentral heat and acKnotty pine walls upstairsWood floorsFamily room off kitchen
- 4 days
- 407
- 8
Zillow last checked:
Listing updated:
Listed by:
Debbie Cole 304-736-1200,
Property Professionals
Source: HUNTMLS,MLS#: 185226
Facts & features
Interior
Bedrooms & bathrooms
- Bedrooms: 4
- Bathrooms: 2
- Full bathrooms: 2
Bedroom
- Level: First
- Area: 175.2
- Dimensions: 14.6 x 12
Bedroom 1
- Level: First
- Area: 160.8
- Dimensions: 13.4 x 12
Bedroom 2
- Level: Second
- Area: 336
- Dimensions: 21 x 16
Bedroom 3
- Level: Second
- Area: 172.8
- Dimensions: 18 x 9.6
Dining room
- Level: First
- Area: 159.6
- Dimensions: 14 x 11.4
Kitchen
- Level: First
- Area: 129.6
- Dimensions: 16.2 x 8
Living room
- Level: First
- Area: 266.96
- Dimensions: 18.8 x 14.2
Heating
- Natural Gas
Cooling
- Central Air
Appliances
- Included: Range/Oven, Microwave, Dishwasher, Refrigerator
Features
- Flooring: Carpet, Wood
- Doors: Storm Door(s)
- Windows: Insulated Windows, Storm Window(s)
- Basement: Partial,Unfinished,Walk-Out Access,Interior Entry,Concrete
- Has fireplace: Yes
- Fireplace features: Fireplace
Interior area
- Total structure area: 2,014
- Total interior livable area: 2,014 sqft
Property
Parking
- Total spaces: 1
- Parking features: Attached, 1 Car, Off Street
- Attached garage spaces: 1
Features
- Levels: One and One Half
- Stories: 1
- Patio & porch: Porch
- Exterior features: Private Yard
- Fencing: Chain Link
Lot
- Size: 0.72 Acres
- Dimensions: .72 ac
- Topography: Rolling,Sloping
Details
- Parcel number: 58
Construction
Type & style
- Home type: SingleFamily
- Property subtype: Single Family Residence
Materials
- Roof: Shingle
Condition
- Year built: 1952
Utilities & green energy
- Sewer: Public Sewer
- Water: Public Water
- Utilities for property: Cable Connected
Community & HOA
Location
- Region: Huntington
Financial & listing details
- Price per square foot: $139/sqft
- Tax assessed value: $141,400
- Annual tax amount: $887
- Date on market: 10/21/2026
- Listing terms: Cash,Conventional,FHA,VA Loan,Existing Bonds,USDA Loan
Estimated market value
$273,800
$260,000 - $287,000
$1,813/mo
Price history
| Date | Event | Price |
|---|---|---|
| 10/21/2026 | Listed for sale | $279,900$139/sqft |
Source:  HUNTMLS #185226 Report a problem | ||
Public tax history
| Year | Property taxes | Tax assessment |
|---|---|---|
| 2025 | $887 +18.8% | $84,840 +13.8% |
| 2024 | $747 -1.9% | $74,520 -1.2% |
| 2023 | $761 +8.6% | $75,420 +6.7% |
| 2022 | $701 -0.6% | $70,680 |
| 2021 | $705 | $70,680 +11.3% |
| 2020 | -- | $63,480 -5.2% |
| 2019 | $644 -0.2% | $66,960 |
| 2018 | $646 +20.8% | $66,960 +13.8% |
| 2017 | $534 +0.1% | $58,860 |
| 2016 | $534 +0.2% | $58,860 |
| 2015 | $532 +20.3% | $58,860 +12.6% |
| 2014 | $443 -0.6% | $52,260 |
| 2013 | $445 | $52,260 |
| 2012 | $445 +21.6% | $52,260 +12.5% |
| 2011 | $366 -0.8% | $46,440 |
| 2010 | $370 -0.2% | $46,440 |
| 2009 | $370 -1.8% | $46,440 -0.8% |
| 2008 | $377 -42.8% | $46,800 |
| 2007 | $659 +4.2% | $46,800 +6.4% |
| 2006 | $632 +4.1% | $43,980 +0.3% |
| 2005 | $607 | $43,860 -0.3% |
| 2004 | -- | $43,980 +5.2% |
| 2003 | -- | $41,820 -0.1% |
| 2002 | -- | $41,880 |
| 2001 | -- | $41,880 |
Find assessor info on the county website
Monthly payment
Est. payment
Payment breakdown
Explore the cost of this home by adjusting the details. Changes won't be saved.Climate risks
Neighborhood: 25705
Nearby schools
Schools provided by the listing agent
- Elementary: Village of Barboursville Elementary
- Middle: Barboursville
- High: Midland
Source: HUNTMLS. This data may not be complete. We recommend contacting the local school district to confirm school assignments for this home.
- $210,9003 bd2 ba1.5k sqft5829 E Pea Ridge Rd, Huntington, WV 25705Off Market
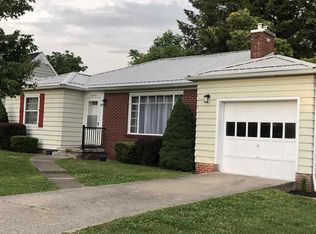
- $127,7502 bd3 ba1.3k sqft5821 E Pea Ridge Rd APT 3, Huntington, WV 25705Sold

- $150,7004 bd2 ba1.2k sqft5824 E Pea Ridge Rd #24R, Huntington, WV 25705Off Market
- $138,3002 bd1 ba1.2k sqft5826 E Pea Ridge Rd, Huntington, WV 25705Off Market
Similar homes
- $299,9004 bd2 ba2.2k sqft375 Baker Rd, Huntington, WV 25705For Sale
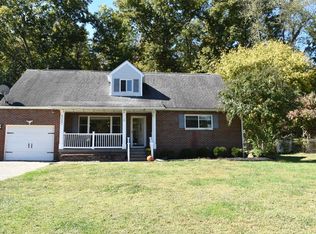
 MLS ID #185165, Whitney Hood Gesner, Hood Realty Company. HUNTMLS
- $254,9004 bd2 ba1.9k sqft113 Broadmoor Dr, Huntington, WV 25705For Sale By Owner
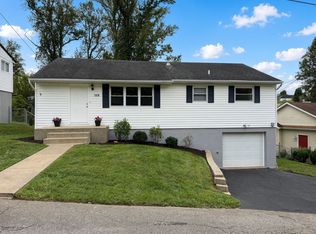
- $290,0004 bd4 ba2.4k sqft5456 Shawnee Cir, Huntington, WV 25705For Sale
 MLS ID #185145, Jonathan Marshall, Great American Realty. HUNTMLS
- $349,0005 bd3 ba2.8k sqft250 Woodlomond Way, Huntington, WV 25705For Sale
 MLS ID #185246, Jill Nelson, Remax Clarity. HUNTMLS
- $250,0003 bd2 ba2.8k sqft248 Gideon Rd, Huntington, WV 25705For SaleMLS ID #184806, Todd Jenkins, Bunch Real Estate Associates. HUNTMLS
- $239,9004 bd2 ba1.8k sqft374 Rosalind Rd, Huntington, WV 25705For SaleMLS ID #184994, Melissa Lane, Century 21 Homes And Land. HUNTMLS
- $279,9004 bd3 ba3k sqft3000 Ferguson Rd, Huntington, WV 25705For SaleMLS ID #184746, Gina Rowe, Old Colony Realtors Huntington. HUNTMLS
- $249,9004 bd2 ba1.7k sqft18 Liberty Ln, Huntington, WV 25705For SaleMLS ID #183991, Preston Cole, Property Professionals. HUNTMLS
- $265,0003 bd3 ba2.2k sqft12 Township Road 1248 N, Proctorville, OH 45669For SaleMLS ID #185238, Beverly Wilson, Bunch Real Estate Associates. HUNTMLS
- $245,0003 bd3 ba1.7k sqft58 Ginger Dr, Huntington, WV 25705For SaleMLS ID #185140, Melissa Wren, Impact Realty Group. HUNTMLS
- $275,0005 bd3 ba2.8k sqft217 Nova St, Huntington, WV 25705For SaleMLS ID #184551, Christie Giompalo, Impact Realty Group. HUNTMLS
- $244,5004 bd2 ba1.7k sqft4 Cherokee Ct, Huntington, WV 25705For SaleMLS ID #184995, Jeanette Mansour, Old Colony Realtors Huntington. HUNTMLS
- $349,9004 bd3 ba2.3k sqft12 Deer View Ln, Huntington, WV 25705For SaleMLS ID #184293, Kelli Sobonya, Century 21 Homes And Land. HUNTMLS
- $300,0003 bd3 ba2.1k sqft195 Niday Dr, Barboursville, WV 25504For SaleMLS ID #185254, David Eakle, Eakle Realty. HUNTMLS
