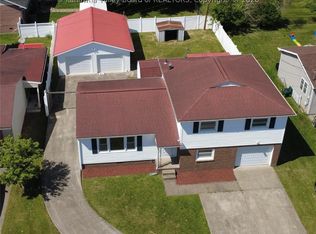
Beautifully Updated 4 BD, 2BA home in desirable East Pea Ridge. This inviting home features a remodeled appliance filled Kitchen, Updated Baths, tons of storage, and a 21x11'6" screened in porch perfect for relaxing or entertaining. The spacious Primary Suite offers 2 walk-in closets. a soaking tub and separate shower. Three additional bedrooms boast hardwood throughout, or convert one to your Home Office. A detached 1 Car Garage adds convenient parking and extra storage. All ready and waiting for you to call Home!
For sale
$249,900
374 Rosalind Rd, Huntington, WV 25705
4beds
1,866sqft
Single Family Residence
Built in 1955
10,018 Square Feet Lot
$245,900 Zestimate®
$134/sqft
$-- HOA
What's special
Tons of storageUpdated bathsRemodeled appliance filled kitchenSpacious primary suiteHardwood throughout
- 23 days
- 1,162
- 121
Likely to sell faster than
Zillow last checked:
Listing updated:
Listed by:
Melissa Lane 304-638-9676,
Century 21 Homes And Land
Source: HUNTMLS,MLS#: 184994
Facts & features
Interior
Bedrooms & bathrooms
- Bedrooms: 4
- Bathrooms: 2
- Full bathrooms: 2
- Main level bathrooms: 2
- Main level bedrooms: 4
Rooms
- Room types: Laundry
Bedroom
- Level: First
- Area: 259.37
- Dimensions: 16.11 x 16.1
Bedroom 1
- Level: First
- Area: 113.57
- Dimensions: 11.2 x 10.14
Bedroom 2
- Level: First
- Area: 138.43
- Dimensions: 12.7 x 10.9
Bedroom 3
- Area: 113.23
- Dimensions: 10.11 x 11.2
Bathroom 1
- Level: First
Bathroom 2
- Level: First
Kitchen
- Level: First
- Area: 156.62
- Dimensions: 14.11 x 11.1
Living room
- Level: First
- Area: 204.6
- Dimensions: 14.11 x 14.5
Heating
- Natural Gas
Cooling
- Central Air
Appliances
- Included: Dishwasher, Microwave, Range/Oven, Refrigerator
- Laundry: Washer/Dryer Connection
Features
- High Speed Internet
- Flooring: Laminate, Carpet, Wood
- Windows: Insulated Windows
- Basement: Crawl Space
- Attic: Pull Down Stairs
- Fireplace features: Scuttle
Interior area
- Total structure area: 1,866
- Total interior livable area: 1,866 sqft
Property
Parking
- Total spaces: 4
- Parking features: Garage Door Opener, 1 Car, Detached, 3+ Cars, Off Street
- Garage spaces: 1
Features
- Levels: One
- Stories: 1
- Patio & porch: Porch, Deck, Screened
- Fencing: Chain Link
Lot
- Size: 10,018 Square Feet
- Topography: Level
Details
- Parcel number: 007000000000
Construction
Type & style
- Home type: SingleFamily
- Property subtype: Single Family Residence
Materials
- Aluminum, Vinyl
- Roof: Metal
Condition
- Year built: 1955
Utilities & green energy
- Sewer: Public Sewer
- Water: Public Water
- Utilities for property: Cable Available
Community & HOA
Location
- Region: Huntington
Financial & listing details
- Price per square foot: $134/sqft
- Tax assessed value: $142,400
- Annual tax amount: $895
- Date on market: 9/28/2026
- Listing terms: Cash,Conventional
Estimated market value
$245,900
$234,000 - $258,000
$1,697/mo
Price history
| Date | Event | Price |
|---|---|---|
| 9/28/2026 | Listed for sale | $249,900+35.1%$134/sqft |
Source:  HUNTMLS #184994 Report a problem | ||
| 4/8/2022 | Sold | $185,000$99/sqft |
Source: HUNTMLS #173379 Report a problem | ||
| 10/22/2021 | Pending sale | $185,000$99/sqft |
Source: Owner Report a problem | ||
| 10/17/2021 | Listed for sale | $185,000+3.4%$99/sqft |
Source: Owner Report a problem | ||
| 3/24/2021 | Listing removed | -- |
Source: Owner Report a problem | ||
| 7/12/2018 | Listing removed | $1,150$1/sqft |
Source: Owner Report a problem | ||
| 7/5/2018 | Listed for rent | $1,150$1/sqft |
Source: Owner Report a problem | ||
| 7/5/2018 | Listing removed | $179,000$96/sqft |
Source: Owner Report a problem | ||
| 5/16/2018 | Listed for sale | $179,000-3.2%$96/sqft |
Source: Owner Report a problem | ||
| 10/23/2017 | Listed for sale | $185,000+48%$99/sqft |
Source: Owner Report a problem | ||
| 4/8/2011 | Sold | $125,000$67/sqft |
Source: Public Record Report a problem | ||
Public tax history
| Year | Property taxes | Tax assessment |
|---|---|---|
| 2025 | $895 +7.3% | $85,440 +5.6% |
| 2024 | $835 -7.2% | $80,940 -5.3% |
| 2023 | $899 -58.7% | $85,440 +8.5% |
| 2022 | $2,179 -0.6% | $78,780 |
| 2021 | $2,192 | $78,780 |
| 2020 | -- | $78,780 +12.4% |
| 2019 | $961 -0.2% | $70,080 |
| 2018 | $963 +38.8% | $70,080 +38.9% |
| 2017 | $694 +2.9% | $50,460 +2.8% |
| 2016 | $674 +0.2% | $49,080 |
| 2015 | $673 -4% | $49,080 -3.9% |
| 2014 | $701 +8.7% | $51,060 +9.4% |
| 2013 | $645 | $46,680 |
| 2012 | $645 +246.6% | $46,680 +39.7% |
| 2011 | $186 -0.8% | $33,420 |
| 2010 | $188 -11.6% | $33,420 -4.9% |
| 2009 | $212 +34.7% | $35,160 +12.7% |
| 2008 | $157 -0.1% | $31,200 |
| 2007 | $158 +17.4% | $31,200 +6.3% |
| 2006 | $134 -12% | $29,340 -5.4% |
| 2005 | $153 | $31,020 |
| 2004 | -- | $31,020 |
| 2003 | -- | $31,020 +6.6% |
| 2002 | -- | $29,100 |
| 2001 | -- | $29,100 |
Find assessor info on the county website
Monthly payment
Est. payment
Payment breakdown
Explore the cost of this home by adjusting the details. Changes won't be saved.Climate risks
Neighborhood: 25705
Nearby schools
Schools provided by the listing agent
- Elementary: Village of Barboursville Elementary
- Middle: Barboursville
- High: Midland
Source: HUNTMLS. This data may not be complete. We recommend contacting the local school district to confirm school assignments for this home.
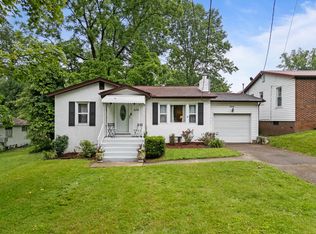

Similar homes
- $279,9004 bd2 ba2k sqft5827 E Pea Ridge Rd, Huntington, WV 25705For Sale
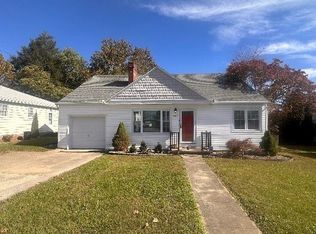
 MLS ID #185226, Debbie Cole, Property Professionals. HUNTMLS
- $254,9004 bd2 ba1.9k sqft113 Broadmoor Dr, Huntington, WV 25705For Sale By Owner
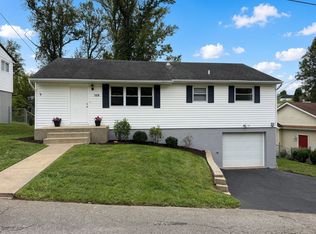
- $299,9004 bd2 ba2.2k sqft375 Baker Rd, Huntington, WV 25705For Sale
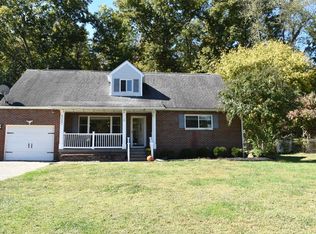 MLS ID #185165, Whitney Hood Gesner, Hood Realty Company. HUNTMLS
- $225,0003 bd2 ba1.5k sqft38 Birkewood Rd, Huntington, WV 25705For Sale
 MLS ID #285904, Todd Nelson. KVBR
- $224,9003 bd2 ba1.7k sqft258 E Gate Rd, Huntington, WV 25705For SaleMLS ID #183958, Korey Goad, Century 21 Excellence Realty. HUNTMLS
- $249,9004 bd2 ba1.7k sqft18 Liberty Ln, Huntington, WV 25705For SaleMLS ID #183991, Preston Cole, Property Professionals. HUNTMLS
- $244,5004 bd2 ba1.7k sqft4 Cherokee Ct, Huntington, WV 25705For SaleMLS ID #184995, Jeanette Mansour, Old Colony Realtors Huntington. HUNTMLS
- $249,0003 bd3 ba1.7k sqft58 Ginger Dr, Huntington, WV 25705For SaleMLS ID #185140, Melissa Wren, Impact Realty Group. HUNTMLS
- $224,9003 bd3 ba1.9k sqft124 Aracoma Rd, Huntington, WV 25705For SaleMLS ID #185010, DEBRA SCARBERRY, Better Homes & Gardens Real Estate Central, LLC 2. HUNTMLS
- $229,0003 bd3 ba1.9k sqft6128 Fairview Dr, Huntington, WV 25705For SaleMLS ID #184587, Robert Bonecutter, Epique Realty. HUNTMLS
- $290,0004 bd4 ba2.4k sqft5456 Shawnee Cir, Huntington, WV 25705For SaleMLS ID #185145, Jonathan Marshall, Great American Realty. HUNTMLS
- $249,9003 bd2 ba1.4k sqft519 Shaw St, Barboursville, WV 25504For SaleMLS ID #185116, Preston Cole, Property Professionals. HUNTMLS
- $249,9003 bd2 ba1.2k sqft3065 Amey Dr, Barboursville, WV 25504For SaleMLS ID #185200, Haley Chmel, Epique Realty. HUNTMLS
- $239,5004 bd2 ba1.6k sqft7 Marquis Dr, Huntington, WV 25705For SaleMLS ID #184822, Betty Sargent, Old Colony Realtors Huntington. HUNTMLS
- $235,0004 bd3 ba1.3k sqft121 Willoughby Ave, Huntington, WV 25705For SaleMLS ID #184541, Melanie Gleason, Century 21 Excellence Realty. HUNTMLS
- $250,0003 bd3 ba1.7k sqft138 Township Road 1368, Proctorville, OH 45669For SaleMLS ID #185179, Melissa Wren, Impact Realty Group. HUNTMLS
- $249,9003 bd3 ba2.4k sqft33 Lynn Marr Dr, Huntington, WV 25705For SaleMLS ID #184173, Eddie Mylar, Impact Realty Group. HUNTMLS
