**Open House Saturday and Sunday 12PM - 1:30PM** Welcome home to this beautifully designed three bedroom condo offering comfort, style, and a thoughtfully designed layout. The highly desirable first-floor primary bedroom provides convenience and privacy, while two additional bedrooms offer flexibility for family, guests, a home office, or hobbies. The spacious eat-in kitchen features beautiful quartz countertops and ample workspace, complemented by durable laminate flooring. The adjacent dining room provides a welcoming space for meals and entertaining, with a sliding glass door leading to a composite deck—perfect for outdoor dining or relaxing. The inviting family room features a cozy fireplace, creating a warm and comfortable gathering space. Convenience continues with a mud/laundry room conveniently located near the two-car garage, making everyday routines and coming and going a breeze. The basement offers excellent potential for additional living space or provides ample room for storage, allowing you to customize the home to fit your needs. Located in a growing community with convenient access to shopping, hospitals, major highways, and everyday amenities, this condo offers an ideal combination of comfort, convenience, and location.
For sale
$300,000
560 Snowfall Ct, Howell, MI 48843
3beds
1,711sqft
Townhouse
Built in 2002
-- sqft lot
$297,400 Zestimate®
$175/sqft
$400/mo HOA
What's special
- 2 days |
- 264 |
- 12 |
Zillow last checked:
Listing updated:
Listed by:
Terri Fenelon 248-278-9800,
Real Broker, LLC 855-450-0442
Source: Realcomp II,MLS#: 20261060440
Facts & features
Interior
Bedrooms & bathrooms
- Bedrooms: 3
- Bathrooms: 3
- Full bathrooms: 3
Primary bedroom
- Level: Entry
- Area: 280
- Dimensions: 14 X 20
Bedroom
- Level: Second
- Area: 140
- Dimensions: 10 X 14
Bedroom
- Level: Entry
- Area: 156
- Dimensions: 12 X 13
Primary bathroom
- Level: Entry
- Area: 64
- Dimensions: 8 X 8
Other
- Level: Second
- Area: 42
- Dimensions: 6 X 7
Other
- Level: Entry
- Area: 72
- Dimensions: 8 X 9
Dining room
- Level: Entry
- Area: 110
- Dimensions: 10 X 11
Kitchen
- Level: Entry
- Area: 120
- Dimensions: 10 X 12
Laundry
- Level: Entry
- Area: 70
- Dimensions: 10 X 7
Living room
- Level: Entry
- Area: 264
- Dimensions: 12 X 22
Other
- Level: Basement
- Area: 1512
- Dimensions: 36 X 42
Heating
- Forced Air, Natural Gas
Cooling
- Central Air
Appliances
- Included: Stainless Steel Appliances
Features
- Basement: Unfinished
- Has fireplace: No
Interior area
- Total interior livable area: 1,711 sqft
- Finished area above ground: 1,711
Property
Parking
- Total spaces: 2
- Parking features: Two Car Garage, Attached
- Attached garage spaces: 2
Features
- Levels: One And One Half
- Stories: 1.5
- Entry location: GroundLevel
- Exterior features: Grounds Maintenance, Lighting, Private Entrance
- Waterfront features: All Sports Lake, Lake Privileges
- Body of water: Thompson Lake
Details
- Parcel number: 1105101050
- Special conditions: Short Sale No,Standard
Construction
Type & style
- Home type: Townhouse
- Architectural style: Half Duplex,75,Townhouse
- Property subtype: Townhouse
Materials
- Brick, Vinyl Siding
- Foundation: Basement, Poured
- Roof: Asphalt
Condition
- New construction: No
- Year built: 2002
Utilities & green energy
- Sewer: Public Sewer
- Water: Public
- Utilities for property: Underground Utilities
Community & HOA
Community
- Subdivision: LANDINGS AT ROLLING RIDGE CONDO
HOA
- Has HOA: Yes
- HOA fee: $400 monthly
Location
- Region: Howell
Financial & listing details
- Price per square foot: $175/sqft
- Tax assessed value: $142,667
- Annual tax amount: $3,441
- Date on market: 8/14/2026
- Cumulative days on market: 2 days
- Listing agreement: Exclusive Right To Sell
- Listing terms: Cash,Conventional,FHA
Estimated market value
$297,400
$283,000 - $312,000
$2,305/mo
Price history
| Date | Event | Price |
|---|---|---|
| 8/14/2026 | Listed for sale | $300,000+23.5%$175/sqft |
Source:  Realcomp II #20261060440 Report a problem Realcomp II #20261060440 Report a problem | ||
| 5/16/2019 | Sold | $243,000-2.8%$142/sqft |
Source: Public Record Report a problem | ||
| 10/22/2018 | Listed for sale | $249,900$146/sqft |
Source: Griffith Realty #218102617 Report a problem | ||
Public tax history
| Year | Property taxes | Tax assessment |
|---|---|---|
| 2025 | -- | $159,500 +4.2% |
| 2024 | -- | $153,100 +9.9% |
| 2023 | -- | $139,300 +7.3% |
| 2022 | -- | $129,800 +5.2% |
| 2021 | -- | $123,400 +7.1% |
| 2020 | -- | $115,200 +4% |
| 2019 | $1,713 +177.3% | $110,800 +12.3% |
| 2018 | $618 | $98,700 +3.5% |
| 2017 | -- | $95,400 +3.2% |
| 2016 | -- | $92,400 +30.3% |
| 2014 | -- | $70,900 +8.6% |
| 2012 | $1,728 | $65,300 -2.2% |
| 2011 | -- | $66,800 -10.6% |
| 2010 | -- | $74,700 -8.1% |
| 2009 | -- | $81,300 -16.1% |
| 2008 | -- | $96,900 |
| 2007 | $1,195 +12.6% | -- |
| 2006 | $1,062 -4.3% | $104,200 +5.5% |
| 2005 | $1,109 -12.5% | $98,800 +29.5% |
| 2003 | $1,268 | $76,300 +281.5% |
| 2002 | -- | $20,000 |
| 2001 | $735 | $20,000 |
Find assessor info on the county website
Monthly payment
Est. payment
Payment breakdown
Explore the cost of this home by adjusting the details. Changes won't be saved.Climate risks
Neighborhood: 48843
Nearby schools
GreatSchools rating
- 6/10Parker Middle SchoolGrades: K-8Distance: 2.8 mi
- 7/10Howell High SchoolGrades: 9-12Distance: 3.5 mi
- 6/10Northwest Elementary SchoolGrades: PK-5Distance: 3 mi
- $305,6002 bd2 ba1.3k sqft564 Snowfall Ct, Howell, MI 48843Off Market
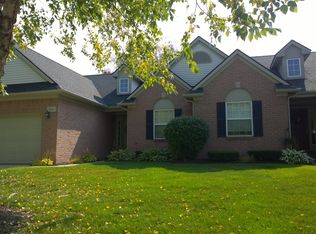
- $350,0003 bd3 ba2.6k sqft552 Snowfall Ct, Howell, MI 48843Sold
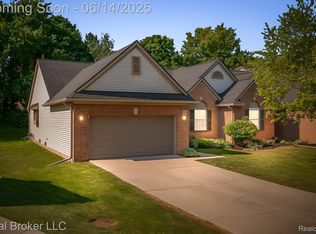
- $313,0003 bd3 ba1.7k sqft572 Snowfall Ct, Howell, MI 48843Off Market
- $307,9003 bd3 ba1.7k sqft548 Snowfall Ct, Howell, MI 48843Off Market
- $309,2002 bd2 ba1.3k sqft576 Snowfall Ct, Howell, MI 48843Off Market
- $320,5002 bd2 ba1.3k sqft3481 Dewdrop Ln, Howell, MI 48843Off Market
- $312,5002 bd3 ba2.6k sqft585 Snowfall Ct, Howell, MI 48843Sold
- $306,4002 bd2 ba2.7k sqft573 Snowfall Ct, Howell, MI 48843Sold
A local agent can set up tours, give advice and negotiate with sellers.
Similar homes
- $350,0003 bd2 ba1.5k sqft5444 Golf Club Rd, Howell, MI 48843For Sale

 MLS ID #20261061861, Annette Monette, Coldwell Banker Town & Country. Realcomp II
 - $349,9003 bd2 ba1.9k sqft2439 Par Ct, Howell, MI 48843For Sale
 MLS ID #20261064108, Todd W Rew, 3DX Real Estate LLC. Realcomp II
 - $319,9003 bd2 ba1.4k sqft476 Waverly Cmns, Howell, MI 48843For Sale
 MLS ID #20261058181, Mark Reckling, Realty Concierge Group. Realcomp II
 - $--3 bd3 ba1.6k sqft5560 Crooked Lake Rd, Howell, MI 48843Auction
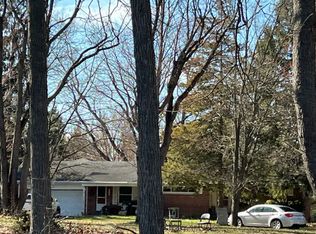 Auction.com 2
 - $320,0003 bd2 ba2k sqft136 Endicott Dr, Howell, MI 48843For SaleMLS ID #20261051780, Rachel Warren, Remerica United Realty-Brighton. Realcomp II
- $260,0002 bd3 ba1.5k sqft4248 Hampton Ridge Blvd, Howell, MI 48843For Sale
 MLS ID #50214894, CLARA MCKOWEN, RE/MAX RIVER HAVEN. MiRealSource
 - $329,9003 bd2 ba2.3k sqft900 Lucy Rd, Howell, MI 48843For SaleMLS ID #297723, Heidi Smith, Keller Williams Realty Lansing. Greater Lansing AOR
- $255,5002 bd3 ba1.5k sqft4371 Aster Blvd, Howell, MI 48843For SaleMLS ID #20261033899, Patricia M Spangenburgh, National Realty Centers, Inc. Realcomp II
- $325,0003 bd4 ba2.2k sqft4404 Willow View Ct, Howell, MI 48843For Sale
 MLS ID #26009627, Penn | Ewing Real Estate, Real Estate One Inc. MichRIC
 - $399,9004 bd3 ba2.1k sqft1010 Callaway Ct, Howell, MI 48843For SaleMLS ID #20261062740, Gary DeGrandchamp, Real Estate One-Northville. Realcomp II
- $350,0006 bd2 ba1.6k sqft2931/2935 Spring Hill Dr, Howell, MI 48843For SaleMLS ID #20261056669, Honghao Meng, Prestige Real Estate Group LLC. Realcomp II
- $355,9003 bd3 ba1.7k sqft755 Nelsons Rdg #1, Howell, MI 48843For SaleMLS ID #20261064155, Cheryl R McKinnon, Century 21 Curran & Oberski. Realcomp II
- $335,0003 bd1 ba1.4k sqft1210 Sunrise Park St, Howell, MI 48843For SaleMLS ID #20261060986, Laura L Toms, Century 21 Affiliated. Realcomp II
- $429,9004 bd3 ba2k sqft1453 Weatherstone Ln, Howell, MI 48843For SaleMLS ID #26042082, Candace Harrison, Richter & Associates, Inc.. MichRIC
- $284,0002 bd3 ba2k sqft809 Chelsea Ridge Ct, Howell, MI 48843For SaleMLS ID #20261057319, Cindy Perks, National Realty Centers, Inc. Realcomp II
- $290,0003 bd3 ba1.4k sqft410 S Center St, Howell, MI 48843For SaleMLS ID #20261047076, William Maniaci, KW Realty Livingston. Realcomp II
- $314,9994 bd3 ba1.8k sqft409 Fleming St, Howell, MI 48843For SaleMLS ID #20261030527, Michael Luce, KW Realty Livingston. Realcomp II
- $449,9004 bd3 ba2.2k sqft354 Natanna Dr, Howell, MI 48843For SaleMLS ID #297669, Nicolette L Williams, Coldwell Banker Professionals-E.L.. Greater Lansing AOR
- $289,0003 bd3 ba2.3k sqft226 S Burkhart Rd, Howell, MI 48843For SaleMLS ID #20261028873, Trennor Rhoades, Legacy Realty Professionals. Realcomp II
- $329,9003 bd3 ba1.7k sqft551 Indian Oaks Dr, Howell, MI 48843For SaleMLS ID #20261045251, Katie A Wright, Keller Williams Premier. Realcomp II