AMAZING MOUNTAIN VIEWS • CUSTOM HOME • TWO-STORY WORKSHOP • CENTERED ON 4 WOODED ACRES
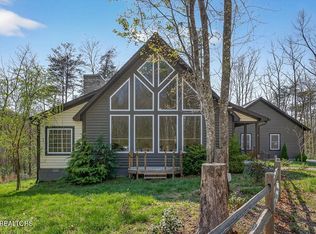
Follow the scenic, long, newly surfaced asphalt driveway to a breathtaking Cumberland Cove retreat! Lovingly maintained inside and out, this immaculate 1,944-square-foot custom home offers some of the best views in the community--and a workshop you'll want to see for yourself. Together, the home and workshop total 3,144 heated square feet. Views must be seen personally to be believed!
The open kitchen, dining, and living area flow onto a spacious covered porch overlooking stunning year-round mountain scenery. With direct porch access from the living space, primary bedroom and a guest bedroom, peaceful mornings and beautiful evenings are always just steps away. An exceptional 1,200-square-foot, two-story workshop is entirely trimmed identical to the house, is fully insulated and is equipped with 200-amp service, natural gas heat, on-demand hot water, custom storage cabinets, and two electric garage door openers -- this impressive shop offers room for projects, hobbies, and equipment. The lower level features 10-foot ceilings, with an interior staircase leading to a totally finished upstairs. Comfort, character, and thoughtful upgrades throughout:
• New roof and polymer composite siding
• Beautiful quartz countertops and upgraded appliances
• Cozy wood burning fireplace equipped with gas logs
• Primary bath with radiant floor heating and a Jacuzzi garden tub
• Large upstairs bonus room loft with half bath
• Generac natural gas home generator
• Heated attached garage with cabinets, sink, and rolling workstation
• Professionally upgraded landscaping, a stone overlook, and a backyard fire pit
• Furniture stays (except for a few items). Lawn and garden equipment/supplies stay!
Enjoy four beautiful acres in a scenic community with hiking trails, waterfalls, and a golf course.
Active
Price cut: $39.1K (9/23)
$749,900
583 Cliff Park Rd, Monterey, TN 38574
3beds
1,944sqft
Single Family Residence, Residential
Built in 2010
4 Acres Lot
$-- Zestimate®
$386/sqft
$13/mo HOA
What's special
Amazing mountain viewsBackyard fire pitProfessionally upgraded landscapingNew roofPolymer composite sidingStone overlookUpgraded appliances
- 92 days
- 159
- 9
Zillow last checked:
Listing updated:
Listed by:
Lisa Ann Garrett 931-879-9149,
Mitchell Real Estate & Auction LLC 931-879-9149,
Non Member Non Member,
Non-Member Office
Source: RealTracs MLS as distributed by MLS GRID,MLS#: 3305894
Facts & features
Interior
Bedrooms & bathrooms
- Bedrooms: 3
- Bathrooms: 3
- Full bathrooms: 2
- 1/2 bathrooms: 1
Bedroom 1
- Features: Walk-In Closet(s)
- Level: Walk-In Closet(s)
Heating
- Central, Electric, Heat Pump, Natural Gas
Cooling
- Central Air, Ceiling Fan(s)
Appliances
- Included: Dishwasher, Dryer, Microwave, Refrigerator, Washer
- Laundry: Washer Hookup, Electric Dryer Hookup
Features
- Walk-In Closet(s), Ceiling Fan(s)
- Flooring: Carpet, Wood, Tile
- Basement: Crawl Space
- Number of fireplaces: 1
Interior area
- Total structure area: 1,944
- Total interior livable area: 1,944 sqft
- Finished area above ground: 1,944
Property
Parking
- Total spaces: 4
- Parking features: Attached
- Attached garage spaces: 4
Features
- Levels: Two
- Stories: 2
- Patio & porch: Deck, Porch, Covered
- Has view: Yes
- View description: Mountain(s)
Lot
- Size: 4 Acres
- Features: Other, Private, Wooded, Rolling Slope
- Topography: Other,Private,Wooded,Rolling Slope
Details
- Parcel number: 104 37400 000
- Special conditions: Standard
Construction
Type & style
- Home type: SingleFamily
- Architectural style: Traditional
- Property subtype: Single Family Residence, Residential
Materials
- Frame, Vinyl Siding
Condition
- New construction: No
- Year built: 2010
Utilities & green energy
- Sewer: Septic Tank
- Water: Public
- Utilities for property: Electricity Available, Natural Gas Available, Water Available
Community & HOA
Community
- Security: Security System, Smoke Detector(s)
- Subdivision: Cumberland Cove
HOA
- Has HOA: Yes
- Amenities included: Golf Course
- HOA fee: $152 annually
Location
- Region: Monterey
Financial & listing details
- Price per square foot: $386/sqft
- Tax assessed value: $318,600
- Annual tax amount: $2,119
- Date on market: 7/24/2026
- Electric utility on property: Yes
Estimated market value
Not available
Estimated sales range
Not available
Not available
Price history
| Date | Event | Price |
|---|---|---|
| 9/23/2026 | Price change | $749,900-5%$386/sqft |
Source:  East Tennessee Realtors #1349461 Report a problem East Tennessee Realtors #1349461 Report a problem | ||
| 8/14/2026 | Price change | $789,000-4.8%$406/sqft |
Source: East Tennessee Realtors #1349461 Report a problem | ||
| 7/24/2026 | Listed for sale | $829,000+41.7%$426/sqft |
Source: East Tennessee Realtors #1349461 Report a problem | ||
| 10/3/2023 | Sold | $585,000-9.3%$301/sqft |
Source:  RealTracs MLS as distributed by MLS GRID #2559549 Report a problem RealTracs MLS as distributed by MLS GRID #2559549 Report a problem | ||
| 9/6/2023 | Pending sale | $645,000$332/sqft |
Source:  UCMLS #220351 Report a problem UCMLS #220351 Report a problem | ||
| 8/3/2023 | Listed for sale | $645,000+586.2%$332/sqft |
Source: UCMLS #220351 Report a problem | ||
| 12/14/2005 | Sold | $94,000$48/sqft |
Source: Public Record Report a problem | ||
Public tax history
| Year | Property taxes | Tax assessment |
|---|---|---|
| 2025 | $2,119 | $79,650 |
| 2024 | $2,119 -32.2% | $79,650 -32.2% |
| 2023 | $3,125 +124.9% | $117,475 +109% |
| 2022 | $1,389 | $56,200 |
| 2021 | -- | $56,200 +6.2% |
| 2020 | $1,548 | $52,900 |
| 2019 | $1,548 +7.2% | $52,900 |
| 2018 | $1,444 +0% | $52,900 |
| 2017 | $1,444 | $52,900 |
| 2016 | $1,444 -21.3% | $52,900 -19.1% |
| 2015 | $1,834 +32.1% | $65,400 +32.1% |
| 2014 | $1,389 | $49,518 |
| 2013 | $1,389 -0.2% | $49,518 |
| 2012 | $1,391 +6.2% | $49,518 |
| 2011 | $1,310 | $49,518 |
| 2010 | -- | $49,518 +800.3% |
| 2009 | $151 | $5,500 |
| 2008 | $151 +7% | $5,500 |
| 2007 | $141 +4.9% | $5,500 |
| 2006 | $135 -15.5% | $5,500 -10.3% |
| 2005 | $160 | $6,130 |
| 2004 | $160 +4.9% | $6,130 |
| 2002 | $152 | $6,130 |
| 2001 | -- | $6,130 -75% |
| 2000 | -- | $24,520 |
Find assessor info on the county website
Monthly payment
Est. payment
Payment breakdown
Explore the cost of this home by adjusting the details. Changes won't be saved.Climate risks
Neighborhood: 38574
Similar homes
- $749,9003 bd3 ba1.9k sqft583 SW Cliff Park Rd, Monterey, TN 38574For Sale

 MLS ID #246060, Lisa Garrett, Mitchell Real Estate & Auction Co.. UCMLS
 - $750,0003 bd3 ba2.9k sqft31 Reeves Pl, Monterey, TN 38574Active
 MLS ID #1352999, Tammy Price, Tri-Star Real Estate & Auction. East Tennessee Realtors
 - $618,0003 bd4 ba2.8k sqft452 Cumberland Cove Rd, Monterey, TN 38574For Sale
 MLS ID #246561, David Huffaker, The Huffaker Group, LLC. UCMLS
 - $499,0003 bd2 ba2.1k sqft50 Ross Pl, Monterey, TN 38574For Sale
 MLS ID #246333, Stacey Pehl, LPT Realty. UCMLS
 - $675,0003 bd3 ba2.8k sqft235 Sycamore Bnd, Monterey, TN 38574For SaleMLS ID #247332, Heather Cowart, Provision Realty Group. UCMLS
- $397,0003 bd2 ba1.5k sqft45 Point Pl, Monterey, TN 38574For SaleMLS ID #245863, Jennifer Harvey, The Real Estate Collective. UCMLS
- $397,0003 bd2 ba1.5k sqft45 Point Pl, Monterey, TN 38574For Sale
 MLS ID #3282583, Jennifer Harvey. RealTracs MLS as distributed by MLS GRID
 - $549,0004 bd2 ba2.7k sqft240 Memory Ln, Monterey, TN 38574For SaleMLS ID #247867, Karen Giattino, Crye-Leike Brown Realty Cumberland Cove. UCMLS
- $455,0004 bd2 ba1.8k sqft41 Jumpoff Pl, Monterey, TN 38574For SaleMLS ID #245712, Ciera Anglin, AXEN Realty. UCMLS
- $749,0003 bd2 ba2.3k sqft5400 Bunker Hill Rd, Cookeville, TN 38506For SaleMLS ID #245184, Donnita Hill, Elevate Real Estate. UCMLS
- $599,9003 bd3 ba2.8k sqft7668 Plateau Rd, Crossville, TN 38571For SaleMLS ID #246084, Heather Cowart, Provision Realty Group. UCMLS
- $719,9003 bd3 ba2.6k sqft3554 Seven Springs Rd, Cookeville, TN 38506For SaleMLS ID #246894, Elijah Castelli, Elevate Real Estate. UCMLS
- $799,0003 bd3 ba2.6k sqft279 Smith Rd, Crossville, TN 38571For SaleMLS ID #246985, Jerry Payne, The Real Estate Collective Crossville. UCMLS
- $419,9003 bd2 ba1.6k sqft71 Sycamore Bnd, Monterey, TN 38574For SaleMLS ID #246898, Will Enochs, First Realty Company. UCMLS
- $599,9003 bd3 ba2.8k sqft7668 Plateau Rd, Crossville, TN 38571For SaleMLS ID #3180706, Heather Cowart. RealTracs MLS as distributed by MLS GRID
- $619,9003 bd2 ba2.4k sqft259 Wistarbrook Dr, Crossville, TN 38571For SaleMLS ID #247621, Rick Potter, Century 21 Realty Group. UCMLS
- $788,9003 bd2 ba2.1k sqft1816 Windle Community Rd, Cookeville, TN 38506For SaleMLS ID #247819, Amanda Richards, Highlands Elite Real Estate LLC. UCMLS
- $624,9294 bd3 ba2.4k sqft4816 River Bend Ct, Cookeville, TN 38506For SaleMLS ID #247017, Heather Skender-Newton, Skender-Newton Realty. UCMLS
- $609,9003 bd3 ba2.6k sqft1095 Flat Rock Rd, Sparta, TN 38583For SaleMLS ID #247059, Tammy Price, Tri-star Real Estate & Auction Co.,. UCMLS
- $850,0003 bd1 ba2.2k sqft427 Frank Sims Rd, Sparta, TN 38583For SaleMLS ID #244308, Sonja Brown, American Way Real Estate. UCMLS
