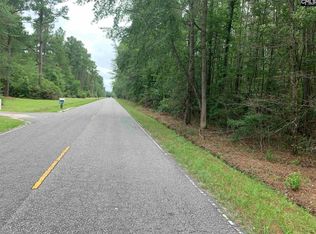
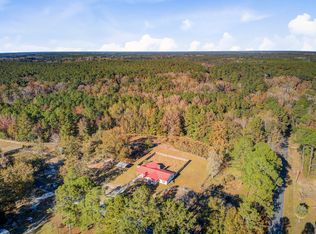
Discover your own slice of seclusion with this well-maintained, one-level brick ranch offering 1,775 square feet of living space, 3 bedrooms, and 2.5 bathrooms on a spacious 1-acre homesite. Step inside to an inviting open living area featuring a classic cast-iron wood-burning fireplace, built-in shelving, and durable laminate flooring throughout. The kitchen provides easy access to a versatile bonus room, perfect for a home office, hobby room, or additional living space. A spacious laundry/mudroom with a convenient half bath adds functionality, while the side-entry two-car garage provides ample parking and extra storage. For added peace of mind, a Generac standby generator is in place to help keep the home powered during unexpected outages. Outside, you'll find a detached workshop along with two additional side sheds, providing plenty of space for tools, equipment, and storage. A major highlight of this property is the additional 44.7 acres of pristine wooded land, featuring a private pond with your own little island with bridge access. Whether you're looking for privacy, recreation, or simply room to roam, this expansive acreage offers a rare opportunity to enjoy the outdoors right in your own backyard. Conveniently located just off Bells Highway, with easy access to I-95 and Downtown Walterboro, this property offers a unique combination of rural privacy, usable acreage, and convenient access to everyday local amenities. Disclaimer: CMLS has not reviewed and, therefore, does not endorse vendors who may appear in listings.
For sale
$870,000
583 Stokes Rd, Walterboro, SC 29488
3beds
1,775sqft
Single Family Residence
Built in 1970
45.7 Acres Lot
$867,400 Zestimate®
$490/sqft
$-- HOA
What's special
Classic cast-iron wood-burning fireplaceWell-maintained one-level brick ranchBuilt-in shelvingDetached workshopDurable laminate flooring throughout
- 11 days
- 261
- 17
Likely to sell faster than
Zillow last checked:
Listing updated:
Listed by:
Rob Rice,
ERA Wilder Realty
Source: Consolidated MLS,MLS#: 643744
Facts & features
Interior
Bedrooms & bathrooms
- Bedrooms: 3
- Bathrooms: 3
- Full bathrooms: 2
- 1/2 bathrooms: 1
- Partial bathrooms: 1
- Main level bathrooms: 3
Rooms
- Room types: Office, Other, Sewing
Primary bedroom
- Features: Bath-Private, Separate Shower, Ceiling Fan(s), Floors-Laminate
- Level: Main
Bedroom 2
- Features: Ceiling Fan(s), Closet-Private, Floors-Laminate
- Level: Main
Bedroom 3
- Features: Closet-Private, Floors-Laminate
- Level: Main
Great room
- Level: Main
Kitchen
- Features: Pantry, Tile Counters, Counter Tops-Formica, Floors-Tile, Backsplash-Tiled, Cabinets-Painted
- Level: Main
Heating
- Central, Heat Pump 1st Lvl
Cooling
- Central Air, Heat Pump 1st Lvl
Appliances
- Included: Free-Standing Range, Smooth Surface, Dishwasher, Refrigerator
- Laundry: Heated Space, Mud Room, Main Level
Features
- Ceiling Fan(s), Built-in Features
- Flooring: Laminate, Tile
- Doors: Storm Door(s)
- Basement: Crawl Space
- Attic: Storage,Pull Down Stairs,Attic Access
- Number of fireplaces: 1
- Fireplace features: Insert, Masonry, Wood Burning
Interior area
- Total structure area: 1,775
- Total interior livable area: 1,775 sqft
Video & virtual tour
Property
Parking
- Total spaces: 2
- Parking features: Garage Door Opener
- Attached garage spaces: 2
Features
- Stories: 1
- Fencing: None
- Waterfront features: Private Pond
Lot
- Size: 45.7 Acres
Details
- Additional structures: Shed(s), Workshop
- Parcel number: 1300000006 & 1300000007
Construction
Type & style
- Home type: SingleFamily
- Architectural style: Ranch,Traditional
- Property subtype: Single Family Residence
Materials
- Brick-All Sides-AbvFound
Condition
- New construction: No
- Year built: 1970
Utilities & green energy
- Sewer: Septic Tank
- Water: Well
- Utilities for property: Electricity Connected
Community & HOA
Community
- Security: Smoke Detector(s)
- Subdivision: NONE
HOA
- Has HOA: No
Location
- Region: Walterboro
Financial & listing details
- Price per square foot: $490/sqft
- Tax assessed value: $110,000
- Annual tax amount: $2,810
- Date on market: 9/25/2026
- Listing agreement: Exclusive Right To Sell
- Road surface type: Paved
Estimated market value
$867,400
$824,000 - $911,000
$1,774/mo
Price history
| Date | Event | Price |
|---|---|---|
| 9/25/2026 | Listed for sale | $870,000$490/sqft |
Source:  Consolidated MLS #643744 Report a problem Consolidated MLS #643744 Report a problem | ||
Public tax history
| Year | Property taxes | Tax assessment |
|---|---|---|
| 2025 | $2,810 +363.1% | $110,000 |
| 2024 | $607 +1.7% | $110,000 |
| 2023 | $597 +0.1% | $110,000 |
| 2022 | $597 +0.4% | $110,000 |
| 2021 | $594 -0.6% | $110,000 |
| 2020 | $598 +0.3% | $110,000 +2400% |
| 2018 | $595 +4.5% | $4,400 |
| 2017 | $570 | $4,400 |
| 2016 | -- | $4,400 |
| 2015 | -- | $4,400 |
| 2014 | -- | $4,400 |
| 2013 | -- | $4,400 |
| 2012 | -- | $4,400 -1.8% |
| 2011 | -- | $4,480 |
| 2010 | -- | -- |
| 2000 | -- | $2,950 |
Find assessor info on the county website
Monthly payment
Est. payment
Payment breakdown
Explore the cost of this home by adjusting the details. Changes won't be saved.Climate risks
Neighborhood: 29488
Nearby schools
Schools provided by the listing agent
- Elementary: Colleton-Cnty
- Middle: Colleton-Cnty
- High: Colleton-Cnty
- District: Colleton County
Source: Consolidated MLS. This data may not be complete. We recommend contacting the local school district to confirm school assignments for this home.
Similar homes
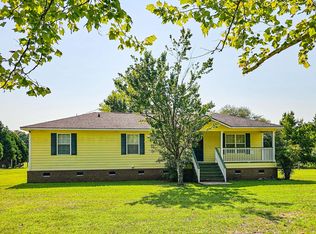
- $475,0003 bd2 ba1.6k sqft201 Welles Ln, Walterboro, SC 29488For Sale
 MLS ID #25031057, Lynnette Duby. CTMLS
 - $550,0003 bd2 ba1.4k sqft164 Haymakers Ln, Walterboro, SC 29488For Sale
 MLS ID #26021793, Cal Griffin. CTMLS
 - $625,0003 bd2 ba1.4k sqft470 Weans Rd, Walterboro, SC 29488For Sale By Owner
- $675,0003 bd3 ba2.3k sqft117 Fishburne St, Walterboro, SC 29488For Sale
 MLS ID #26015912, Jay Costa. CTMLS
 - $545,9003 bd2 ba2k sqft9166 Jefferies Hwy, Walterboro, SC 29488For SaleMLS ID #26017200, Tabatha Toth. CTMLS
- $585,0004 bd2 ba2.1k sqft6068 Charleston Hwy, Walterboro, SC 29488For SaleMLS ID #26011960, Misty Hughes. CTMLS
- $449,0003 bd2 ba2.1k sqft800 Hampton St, Walterboro, SC 29488For SaleMLS ID #26014624, Shannon Guess. CTMLS
- $449,9004 bd2 ba2.1k sqft4157 Cottageville Hwy, Round O, SC 29474For SaleMLS ID #26026773, Tracy Hatchell. CTMLS
- $1,275,0005 bd3 ba2.5k sqft785 Rehoboth Rd, Cottageville, SC 29435For SaleMLS ID #26027117, Drew Salazar. CTMLS
- $685,0004 bd3 ba2.5k sqft243 Barister Ln, Cottageville, SC 29435For SaleMLS ID #26023171, Trey Bessent. CTMLS
- $484,0003 bd2 ba1.4k sqft10007 Jacksonboro Rd, Cottageville, SC 29435For SaleMLS ID #26025525, Cassy Hardy. CTMLS
- $524,9004 bd2 ba2.5k sqft10842 Jefferies Hwy, Walterboro, SC 29488For SaleMLS ID #26015784, Angelia Araneo. CTMLS
- $549,0003 bd3 ba1.5k sqft151 Grannys Ln, Saint George, SC 29477For SaleMLS ID #26025231, Benjamin Jordan. CTMLS
- $640,0003 bd3 ba2k sqft135 Ponley Ln, Cottageville, SC 29435For SaleMLS ID #26020046, Gregory Morris. CTMLS
- $700,0002 bd3 ba2.4k sqft184 Hidden Cove Ln, Ridgeville, SC 29472For SaleMLS ID #26017375, Hillary Jones. CTMLS
- $731,9003 bd3 ba2.4k sqft14059 Cottageville Hwy, Ridgeville, SC 29472For SaleMLS ID #26025577, Patrick Morris. CTMLS
- $588,0004 bd3 ba1.8k sqft65 Music Ln, Smoaks, SC 29481For SaleMLS ID #26020948, Bela Amato. CTMLS
- $450,000-- bd5 ba2.1k sqft3670 Rhode Dr, Cottageville, SC 29435For SaleMLS ID #26027095, Randal Longo. CTMLS
