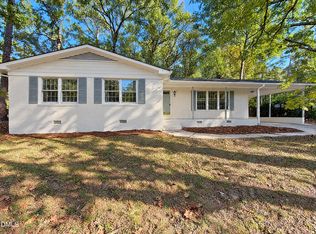
Set on a spacious 0.42-acre corner lot beneath mature trees, this beautifully renovated South Durham ranch offers the perfect mix of modern updates, character, and everyday functionality. Inside, 1,588 square feet of thoughtfully updated living space features LVP flooring, fresh neutral finishes, stylish lighting, and custom wall molding that gives the home a distinctive touch. The kitchen makes a statement with quartz countertops, a center island, two-tone cabinetry, herringbone tile backsplash, and stainless steel appliances, opening to a generous dining area ideal for gathering. A separate family room brings warmth and character with exposed ceiling beams, a striking brick fireplace, wood mantel, and French doors. All three bedrooms offer comfortable living space, while both bathrooms have been refreshed with modern finishes. Beyond the cosmetic improvements, the home features a new roof and siding (2025) and a new HVAC system (2026). Outside, enjoy a covered front porch, attached carport, and a generous yard with room to make your own. Tucked into the established Parkwood community with convenient access to Research Triangle Park, I-40, Southpoint, shopping, and dining, this home offers the space, updates, and location that make South Durham such a desirable place to call home.
For sale
$410,000
5834 Shamrock Rd, Durham, NC 27713
3beds
1,584sqft
Single Family Residence
Built in 1973
0.42 Acres Lot
$-- Zestimate®
$259/sqft
$24/mo HOA
What's special
Stylish lightingCovered front porchExposed ceiling beamsCustom wall moldingFresh neutral finishesSeparate family roomCenter island
- 3 hours
- 89
- 18
Zillow last checked:
Listing updated:
Listed by:
Nelson Padilla 919-634-0462,
LPT Realty, LLC
Source: Doorify MLS,MLS#: 10203951
Facts & features
Interior
Bedrooms & bathrooms
- Bedrooms: 3
- Bathrooms: 2
- Full bathrooms: 2
- Main level bedrooms: 3
Primary bedroom
- Level: Main
Heating
- Central, Fireplace(s)
Cooling
- Central Air, Ceiling Fan(s)
Appliances
- Included: Dishwasher, Electric Range, Free-Standing Electric Range, Free-Standing Range, Microwave, Range
Features
- Beamed Ceilings, Built-in Features, Ceiling Fan(s), Chandelier, Kitchen Island, Open Floorplan, Recessed Lighting, Stone Counters
- Flooring: Luxury Vinyl, Wood
- Doors: French Doors
- Fireplace features: Glass Doors, Living Room, Masonry, Raised Hearth
- Common walls with other units/homes: No Common Walls
Interior area
- Total structure area: 1,584
- Total interior livable area: 1,584 sqft
- Finished area above ground: 1,584
- Finished area below ground: 0
Property
Parking
- Total spaces: 1
- Parking features: Attached Carport, Attached, Carport, Driveway
- Carport spaces: 1
- Has uncovered spaces: Yes
Features
- Levels: One
- Stories: 1
- Patio & porch: Covered, Front Porch, Porch
- Has view: Yes
- View description: Trees/Woods
Lot
- Size: 0.42 Acres
- Features: Corner Lot
Details
- Parcel number: 178438
- Zoning: R-10
- Special conditions: Standard
Construction
Type & style
- Home type: SingleFamily
- Architectural style: Ranch
- Property subtype: Single Family Residence
Materials
- Board & Batten Siding, Brick, Brick Veneer, HardiPlank Type, Vertical Siding
- Foundation: Raised, Crawlspace
- Roof: Architectural Shingle
Condition
- New construction: No
- Year built: 1973
Utilities & green energy
- Sewer: Public Sewer
- Water: Public
Community & HOA
Community
- Subdivision: Buttonwood Acres
HOA
- Has HOA: Yes
- Amenities included: Playground, Trail(s)
- Services included: None
- HOA fee: $290 annually
- HOA name: Parkwood Association
- HOA phone: 919-544-2161
Location
- Region: Durham
Financial & listing details
- Price per square foot: $259/sqft
- Tax assessed value: $285,954
- Annual tax amount: $2,906
- Date on market: 11/18/2026
- Listing agreement: Exclusive Agency
- Listing terms: 1031 Exchange,Cash,Conventional,FHA,VA Loan
Estimated market value
Not available
Estimated sales range
Not available
$2,070/mo
Price history
| Date | Event | Price |
|---|---|---|
| 11/19/2026 | Listed for sale | $410,000+68.7%$259/sqft |
Source:  Doorify MLS #10203951 Report a problem | ||
| 7/15/2026 | Sold | $243,000-6.5%$153/sqft |
Source: Doorify MLS #10158418 Report a problem | ||
| 6/19/2026 | Pending sale | $260,000$164/sqft |
Source: Doorify MLS #10158418 Report a problem | ||
| 6/11/2026 | Price change | $260,000-10.3%$164/sqft |
Source: Doorify MLS #10158418 Report a problem | ||
| 6/8/2026 | Pending sale | $290,000$183/sqft |
Source: Doorify MLS #10158418 Report a problem | ||
| 4/9/2026 | Listed for sale | $290,000+19.6%$183/sqft |
Source: Doorify MLS #10158418 Report a problem | ||
| 7/19/2024 | Sold | $242,550+63%$153/sqft |
Source: Public Record Report a problem | ||
| 4/10/2018 | Listing removed | $148,771$94/sqft |
Source: Auction.com Report a problem | ||
| 3/20/2018 | Listed for sale | -- |
Source: Auction.com Report a problem | ||
Public tax history
| Year | Property taxes | Tax assessment |
|---|---|---|
| 2025 | $2,835 +4.2% | $285,954 +46.6% |
| 2024 | $2,721 +6.5% | $195,070 |
| 2023 | $2,555 +2.3% | $195,070 |
| 2022 | $2,497 +0.5% | $195,070 |
| 2021 | $2,485 +2.4% | $195,070 |
| 2020 | $2,426 | $195,070 |
| 2019 | $2,426 +354.7% | $195,070 +39.8% |
| 2018 | $534 -71.6% | $139,541 |
| 2017 | $1,879 +3.5% | $139,541 |
| 2016 | $1,816 | $139,541 -16.1% |
| 2015 | $1,816 -21.1% | $166,253 |
| 2014 | $2,301 | $166,253 |
| 2013 | -- | $166,253 |
| 2012 | -- | $166,253 |
| 2011 | $2,167 +0.4% | $166,253 |
| 2010 | $2,158 +4% | $166,253 |
| 2009 | $2,075 | $166,253 |
| 2008 | $2,075 +12.2% | $166,253 +26.9% |
| 2007 | $1,850 +1.4% | $131,031 |
| 2006 | $1,824 | $131,031 |
| 2005 | $1,824 +1.4% | $131,031 |
| 2004 | $1,799 | $131,031 |
Find assessor info on the county website
Monthly payment
Est. payment
Payment breakdown
Explore the cost of this home by adjusting the details. Changes won't be saved.Climate risks
Neighborhood: Parkwood
Nearby schools
Schools provided by the listing agent
- Elementary: Durham - Parkwood Elementary
- Middle: Durham - Lowes Grove Middle
- High: Durham - Hillside High
Source: Doorify MLS. This data may not be complete. We recommend contacting the local school district to confirm school assignments for this home.
Similar homes
- $388,0003 bd3 ba1.3k sqft5908 Wateree Dr, Durham, NC 27713For Sale

 MLS ID #10196706, Thomas Ladane Shoupe. Doorify MLS
- $425,0003 bd2 ba1.3k sqft407 Hickory Dr, Chapel Hill, NC 27517For Sale
 MLS ID #10203898, Ace Wang. Doorify MLS
- $380,0003 bd2 ba1.4k sqft4301 Malvern Rd, Durham, NC 27707For Sale
 MLS ID #10201125, Thomas Ladane Shoupe. Doorify MLS
- $415,0003 bd2 ba1.3k sqft3117 N Duke St, Durham, NC 27704For Sale
 MLS ID #10201620, Brianda Vargas Martinez. Doorify MLS
- $322,0003 bd3 ba1.4k sqft3621 Rawdon Dr, Durham, NC 27713For SaleMLS ID #10199198, Pamela Zeman. Doorify MLS
- $375,0004 bd2 ba1.8k sqft112 N Maple St, Durham, NC 27703For SaleMLS ID #10202208, Joel Sivertsen. Doorify MLS
- $312,7003 bd2 ba1.2k sqft1009 Delray St, Durham, NC 27713For SaleMLS ID #10180655, Robert Nogales. Doorify MLS
- $249,0003 bd2 ba1.2k sqft5500 Fortunes Ridge Dr APT 86B, Durham, NC 27713For SaleMLS ID #10203466, Shaylan Good. Doorify MLS
- $549,0003 bd2 ba1.9k sqft239 Hamilton Rd, Chapel Hill, NC 27517For SaleMLS ID #10203649, Michael Headley. Doorify MLS
- $399,9994 bd3 ba2.3k sqft5803 Tomahawk Trl, Durham, NC 27712For SaleMLS ID #10200819, Chris Dula. Doorify MLS
- $349,9003 bd3 ba1.8k sqft1113 Chalmers St, Durham, NC 27707For SaleMLS ID #10200462, Peter Greijn. Doorify MLS
- $420,0003 bd2 ba1.5k sqft901 Northclift Dr, Raleigh, NC 27609For SaleMLS ID #10200718, Tom Fanjoy. Doorify MLS
- $290,0003 bd2 ba1.3k sqft311 Pebble Way, Durham, NC 27703For SaleMLS ID #10182950, Thomas Ladane Shoupe. Doorify MLS
- $379,7773 bd2 ba1.1k sqft411 W Club Blvd, Durham, NC 27704For SaleMLS ID #10151824, Howard Holcomb. Doorify MLS
- $420,0003 bd3 ba1.4k sqft303 Hickory Drive, Chapel Hill, NC 27517For Sale
 MLS ID #100608771, Mark B Heizer, HCO Properties. Hive MLS
- $360,0003 bd3 ba1.6k sqft8 Big Bluff Pl, Durham, NC 27712For SaleMLS ID #10198017, Thomas Ladane Shoupe. Doorify MLS
- $389,9994 bd3 ba2k sqft321 Rippling Stream Rd, Durham, NC 27704For SaleMLS ID #10195253, Jennyfer Kassandra Garcia. Doorify MLS
- $385,0003 bd2 ba1.5k sqft5512 Spindlewood Ct, Durham, NC 27703For SaleMLS ID #10191389, Thomas Ladane Shoupe. Doorify MLS
- $395,0003 bd2 ba1.4k sqft1304 Wicklow Dr, Cary, NC 27511For SaleMLS ID #10189491, Thomas Ladane Shoupe. Doorify MLS
- $375,0003 bd2 ba1.4k sqft6641 Lynndale Dr, Raleigh, NC 27612For SaleMLS ID #10175863, Shaylan Good. Doorify MLS
