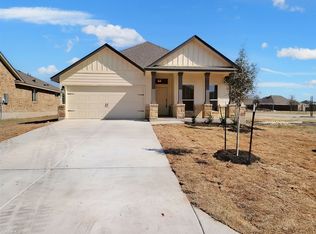
This 3 bedroom, 2 bathroom, 2 car garage home is situated in the Three Creeks subdivision. It features an open concept kitchen, living room and dining room. The primary bedroom has its own on suite bathroom with double sinks and a walk in shower and walk in closet. It also features a covered porch and patio along with a fenced in backyard and solar panels. Schedule an appointment to see this one before its gone!
Active
$242,000
5836 Copano Rd, Belton, TX 76513
3beds
1,572sqft
Single Family Residence
Built in 2022
6,250 Square Feet Lot
$-- Zestimate®
$154/sqft
$-- HOA
What's special
Solar panelsFenced in backyardWalk in closetOpen concept kitchenDouble sinksWalk in showerCovered porch
- 38 days
- 220
- 15
Zillow last checked:
Listing updated:
Listed by:
Tara Williams (254)699-2020,
Re/Max Better Place
Source: Central Texas MLS,MLS#: 621616 Originating MLS: Fort Hood Area Association of REALTORS
Originating MLS: Fort Hood Area Association of REALTORSFacts & features
Interior
Bedrooms & bathrooms
- Bedrooms: 3
- Bathrooms: 2
- Full bathrooms: 2
Heating
- Central
Cooling
- Central Air, 1 Unit
Appliances
- Included: Dishwasher, Electric Range, Disposal, Microwave, Water Heater, Range
- Laundry: Electric Dryer Hookup, Laundry in Utility Room, Laundry Room
Features
- Ceiling Fan(s), Double Vanity, Kitchen/Dining Combo, Living/Dining Room, Open Floorplan, Shower Only, Separate Shower, Tub Shower, Breakfast Bar, Eat-in Kitchen, Granite Counters, Kitchen/Family Room Combo, Pantry
- Flooring: Carpet, Laminate
- Attic: None
- Has fireplace: No
- Fireplace features: None
Interior area
- Total interior livable area: 1,572 sqft
Video & virtual tour
Property
Parking
- Total spaces: 2
- Parking features: Garage
- Garage spaces: 2
Features
- Levels: One
- Stories: 1
- Patio & porch: Covered, Patio, Porch
- Exterior features: Covered Patio, Porch
- Pool features: None
- Fencing: Back Yard,Wood
- Has view: Yes
- View description: None
- Body of water: None
Lot
- Size: 6,250 Square Feet
Details
- Parcel number: 496522
- Special conditions: Real Estate Owned
Construction
Type & style
- Home type: SingleFamily
- Architectural style: Ranch
- Property subtype: Single Family Residence
Materials
- Brick
- Foundation: Slab
- Roof: Composition,Shingle
Condition
- Year built: 2022
Utilities & green energy
- Sewer: Public Sewer
- Water: Public
- Utilities for property: Trash Collection Public
Community & HOA
Community
- Features: None
- Subdivision: Three Crks Ph IV
HOA
- Has HOA: Yes
Location
- Region: Belton
Financial & listing details
- Price per square foot: $154/sqft
- Tax assessed value: $287,601
- Annual tax amount: $4,640
- Date on market: 8/4/2026
- Cumulative days on market: 40 days
- Listing agreement: Exclusive Right To Sell
- Listing terms: Cash,Conventional,FHA,VA Loan
- Road surface type: Asphalt
Foreclosure details
Estimated market value
Not available
Estimated sales range
Not available
$2,005/mo
Price history
| Date | Event | Price |
|---|---|---|
| 8/19/2025 | Sold | -- |
Source: Public Record Report a problem | ||
| 7/30/2025 | Contingent | $229,900$146/sqft |
Source:  Central Texas MLS #585795 Report a problem Central Texas MLS #585795 Report a problem | ||
| 7/8/2025 | Listed for sale | $229,900-10.2%$146/sqft |
Source: Central Texas MLS #585795 Report a problem | ||
| 6/25/2025 | Listing removed | $255,899$163/sqft |
Source: Central Texas MLS #569995 Report a problem | ||
| 5/7/2025 | Price change | $255,899-3.8%$163/sqft |
Source: Central Texas MLS #569995 Report a problem | ||
| 3/27/2025 | Price change | $265,899-7%$169/sqft |
Source: Central Texas MLS #569995 Report a problem | ||
| 2/14/2025 | Listed for sale | $285,899-0.6%$182/sqft |
Source: Central Texas MLS #569995 Report a problem | ||
| 11/24/2022 | Listing removed | -- |
Source:  DR Horton Report a problem DR Horton Report a problem | ||
| 11/22/2022 | Pending sale | $287,715$183/sqft |
Source: DR Horton Report a problem | ||
| 11/3/2022 | Listed for sale | $287,715$183/sqft |
Source: DR Horton Report a problem | ||
Public tax history
| Year | Property taxes | Tax assessment |
|---|---|---|
| 2025 | $4,640 -11.7% | $287,601 -1.9% |
| 2024 | $5,255 +2.6% | $293,022 +28.7% |
| 2023 | $5,120 +495.8% | $227,600 +561.6% |
| 2022 | $859 | $34,400 +76.4% |
| 2021 | -- | $19,500 |
Find assessor info on the county website
Monthly payment
Climate risks
Neighborhood: 76513
Nearby schools
Schools provided by the listing agent
- District: Belton ISD
Source: Central Texas MLS. This data may not be complete. We recommend contacting the local school district to confirm school assignments for this home.
Similar homes
- $242,9003 bd2 ba1.2k sqft1442 Dowdy Dr, Belton, TX 76513Active
 Central Texas MLS
 - $249,9003 bd2 ba1.6k sqft908 Starlight Dr, Temple, TX 76502Active
 MLS ID #619087, Jeremy Jirasek, Jirasek Realty. Central Texas MLS
 - $244,9003 bd2 ba1.3k sqft1110 Lakeway Crossing Dr, Temple, TX 76502Active
 MLS ID #618530, John Rios, TemTex Realty. Central Texas MLS
 - $224,5003 bd2 ba1.7k sqft1409 Flynn St, Killeen, TX 76543Active
 MLS ID #624788, DeAnn Jackson, Nexthome Tropicana Realty. Central Texas MLS
 - $267,9003 bd2 ba1.5k sqft1905 Broken Shoe Trl, Temple, TX 76502ActiveMLS ID #620924, Cortney Hoelscher, Native Real Estate. Central Texas MLS
- $299,5004 bd2 ba1.6k sqft2570 Cowgirl Trl, Belton, TX 76513ActiveMLS ID #615130, Bradley Johnston, eXp Realty LLC. Central Texas MLS
- $239,9003 bd2 ba1.7k sqft505 Leo Ln, Killeen, TX 76542ActiveMLS ID #623752, Donna Miller, Dks Properties. Central Texas MLS
- $351,0003 bd2 ba1.8k sqft11117 Weatherford Dr, Belton, TX 76513ActiveMLS ID #622510, Amber Broadway, Opendoor Brokerage, LLC. Central Texas MLS
- $255,0003 bd2 ba1.3k sqft6109 Hercules Ave, Killeen, TX 76542ActiveMLS ID #623725, Andrea Thompson, Texas Bound Real Estate, LLC. Central Texas MLS
- $242,0004 bd2 ba1.6k sqft1815 Diana Ln, Harker Heights, TX 76548ActiveMLS ID #616186, Karen Doerbaum, Lone Star Realty & Property Ma. Central Texas MLS
- $264,5003 bd2 ba1.7k sqft518 Mustang Trl, Harker Heights, TX 76548ActiveMLS ID #622179, Rosa Galvez, Century 21 Randall Morris. Central Texas MLS
- $259,0003 bd2 ba1.5k sqft1902 Bayou Wood Ln, Temple, TX 76502ActiveMLS ID #617742, Kenn Renner, Renner Realty, Inc.. Central Texas MLS
- $226,0003 bd2 ba1.4k sqft4110 Pepper Mill Holw, Killeen, TX 76542ActiveMLS ID #618611, Marissa Meadows, Keller Williams Realty. Central Texas MLS
- $309,9003 bd2 ba1.8k sqft2559 Cedar Glen Dr, Belton, TX 76513ActiveMLS ID #597632, Bradley Sheppard, HB Sheppard Real Estate. Central Texas MLS
- $260,0004 bd2 ba2k sqft1416 Starlight Dr, Temple, TX 76502ActiveMLS ID #611882, Mouneigh Pyatt, Foxx Den Properties, LLC. Central Texas MLS
- $220,0003 bd2 ba1.3k sqft3010 Clevelander Dr, Temple, TX 76504ActiveMLS ID #617537, Michelle Havranek, CENTURY 21 Judge Fite. Central Texas MLS
- $322,9003 bd2 ba1.9k sqft2550 Settlers Oak Dr, Belton, TX 76513ActiveMLS ID #597639, Bradley Sheppard, HB Sheppard Real Estate. Central Texas MLS
- $225,0003 bd2 ba1.4k sqft2106 Ranch Rd, Temple, TX 76502ActiveMLS ID #607807, John Rios, TemTex Realty. Central Texas MLS
- $259,9004 bd2 ba1.7k sqft1106 Boulder Run, Harker Heights, TX 76548ActiveMLS ID #621973, Joshua Isbell, Isbell Rentals. Central Texas MLS
- $318,9004 bd2 ba1.9k sqft2580 Settlers Oak Dr, Belton, TX 76513ActiveMLS ID #587063, Bradley Sheppard, HB Sheppard Real Estate. Central Texas MLS
