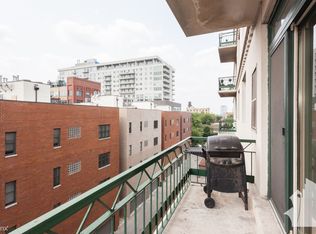
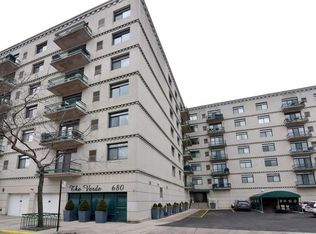
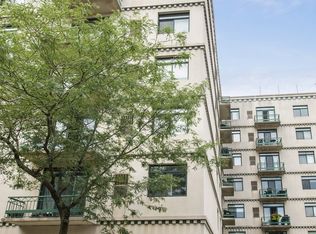
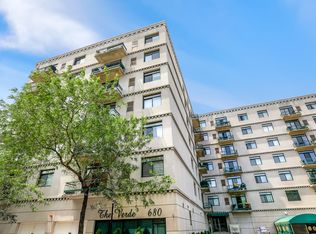
Set within a boutique River West building, this south-facing duplex captures sweeping, unobstructed skyline views from every room. This beautifully updated 2 bed, 2.5 bath home offers a bright, open-concept layout ideal for both everyday living and entertaining. The main level features refinished light oak hardwood floors, an expansive living and dining area anchored by a cozy fireplace, and a seamless flow into the updated kitchen with white cabinetry, quartz countertops, breakfast bar, stainless steel appliances, and a KitchenAid convection microwave. A dedicated work-from-home nook and a stylish powder room complete the space. Step onto your private balcony and take in the incredible city views. Upstairs, hardwood floors continue throughout, leading to a spacious primary suite with a walk-in closet and striking skyline views. The en-suite bath offers quartz countertops and a tub/shower combination. A generously sized second bedroom and full bath provide a comfortable and functional layout. Outdoor potential truly sets this home apart, with roof rights to build a private rooftop deck directly above the unit, creating an incredible opportunity for a custom outdoor retreat with expansive city views. The building also features a shared rooftop deck for additional outdoor space. Additional highlights include in-unit laundry, one indoor assigned parking space included, and investor-friendly policies with no rental cap. All just moments from parks, grocery stores, and the vibrant dining and nightlife of the West Loop and Fulton Market, with easy access to public transportation and expressways.
Active
$630,000
680 N Green St APT 605, Chicago, IL 60642
2beds
--sqft
Est.: Get pre-qualified
Condominium, Duplex, Single Family Residence
Built in 1998
-- sqft lot
$-- Zestimate®
$--/sqft
$648/mo HOA
What's special
Cozy fireplaceIn-unit laundryDedicated work-from-home nookBright open-concept layoutStylish powder room
- --
- on Zillow |
- 770
- views |
- 29
- saves |
Likely to sell faster than
Zillow last checked:
Listing courtesy of:
Iris Kohl 773-679-8721,
Compass
Source: MRED as distributed by MLS GRID,MLS#: 12629587
Tour with a local agent
Facts & features
Interior
Bedrooms & bathrooms
- Bedrooms: 2
- Bathrooms: 3
- Full bathrooms: 2
- 1/2 bathrooms: 1
Rooms
- Room types: No additional rooms
Primary bedroom
- Features: Bathroom (Full)
- Level: Second
- Area: 187 Square Feet
- Dimensions: 17X11
Bedroom 2
- Level: Second
- Area: 132 Square Feet
- Dimensions: 12X11
Dining room
- Level: Main
- Dimensions: COMBO
Kitchen
- Features: Kitchen (Eating Area-Breakfast Bar, Updated Kitchen)
- Level: Main
- Area: 81 Square Feet
- Dimensions: 9X9
Living room
- Level: Main
- Area: 418 Square Feet
- Dimensions: 22X19
Heating
- Natural Gas
Cooling
- Central Air
Appliances
- Included: Range, Microwave, Dishwasher, Bar Fridge, Washer, Dryer
- Laundry: Washer Hookup, In Unit
Features
- Elevator, Built-in Features, Walk-In Closet(s)
- Flooring: Hardwood
- Basement: None
- Number of fireplaces: 1
- Fireplace features: Gas Log, Living Room
Interior area
- Total structure area: 0
Video & virtual tour
Property
Parking
- Total spaces: 1
- Parking features: Garage Door Opener, Heated Garage, Yes, Garage Owned, Attached, Garage
- Attached garage spaces: 1
- Has uncovered spaces: Yes
Accessibility
- Accessibility features: No Disability Access
Features
- Patio & porch: Deck
- Exterior features: Balcony
Details
- Parcel number: 17082220201027
- Special conditions: None
Construction
Type & style
- Home type: Condo
- Property subtype: Condominium, Duplex, Single Family Residence
Materials
- Concrete
Condition
- New construction: No
- Year built: 1998
Utilities & green energy
- Sewer: Public Sewer
- Water: Lake Michigan
Community & HOA
Community
- Subdivision: The Verde
HOA
- Has HOA: Yes
- Amenities included: Bike Room/Bike Trails, Elevator in Residence, Storage, Sundeck
- Services included: Water, Parking, Insurance, Cable TV, Exterior Maintenance, Lawn Care, Scavenger, Snow Removal, Internet
- HOA fee: $648 monthly
Location
- Region: Chicago
Financial & listing details
- Tax assessed value: $497,590
- Annual tax amount: $10,542
- Ownership: Condo
Estimated market value
Not available
Estimated sales range
Not available
Not available
Price history
| Date | Event | Price |
|---|---|---|
| 8/15/2022 | Sold | $505,000+3.1% |
Source:  MRED as distributed by MLS GRID #11455022 Report a problem MRED as distributed by MLS GRID #11455022 Report a problem | ||
| 7/18/2022 | Contingent | $489,900 |
Source: MRED as distributed by MLS GRID #11455022 Report a problem | ||
| 7/6/2022 | Price change | $489,900-6.7% |
Source: MRED as distributed by MLS GRID #11455022 Report a problem | ||
| 6/1/2022 | Listed for sale | $525,000+71% |
Source: MRED as distributed by MLS GRID #11421147 Report a problem | ||
| 5/22/2002 | Sold | $307,000+7.2% |
Source: Public Record Report a problem | ||
| 9/17/1999 | Sold | $286,500 |
Source: Public Record Report a problem | ||
Public tax history
| Year | Property taxes | Tax assessment |
|---|---|---|
| 2023 | $9,829 +3.1% | $49,759 |
| 2022 | $9,531 +2.1% | $49,759 |
| 2021 | $9,336 +11.3% | $49,759 +22.1% |
| 2020 | $8,389 +0.7% | $40,762 -9.2% |
| 2019 | $8,330 +1.7% | $44,889 |
| 2018 | $8,188 +6% | $44,889 +14.3% |
| 2017 | $7,725 +4.9% | $39,261 |
| 2016 | $7,363 +9.7% | $39,261 |
| 2015 | $6,714 +8.6% | $39,261 +9.4% |
| 2014 | $6,182 +2.2% | $35,886 |
| 2013 | $6,049 +0.9% | $35,886 |
| 2012 | $5,992 -1.2% | $35,886 -9% |
| 2011 | $6,066 +7.7% | $39,456 |
| 2010 | $5,631 +7.7% | $39,456 |
| 2009 | $5,227 +9.9% | $39,456 -1.1% |
| 2008 | $4,757 +4.1% | $39,877 |
| 2007 | $4,572 +0.8% | $39,877 |
| 2006 | $4,536 -5.1% | $39,877 +9.4% |
| 2005 | $4,783 +1.9% | $36,458 |
| 2004 | $4,693 +4.5% | $36,458 |
| 2003 | $4,493 -5.4% | $36,458 +29% |
| 2002 | $4,750 -2.9% | $28,261 |
| 2001 | $4,894 | $28,261 |
| 2000 | -- | $28,261 |
Find assessor info on the county website
Monthly payment
Est. payment$--/mo
Payment breakdown
Explore the cost of this home by adjusting the details. Changes won't be saved.
All calculations are estimates and provided by Zillow, Inc. for informational purposes only. Actual amounts may vary.
HOA fees may include property taxes on listings classified as Co-Ops. Contact the listing agent and/or owner for fee details.
Mortgage interest rates are dependent on a number of factors, including credit score, down payment, and repayment length. Interest rate data provided by Zillow Group Marketplace, Inc. as of 1/1/1970 from various mortgage lenders with which we have lead or other similar arrangements; the Estimated Payment is an average of those rates.
See how much you could borrow to make a competitive offer.
Climate risks
Neighborhood: River West
Getting around
81 / 100
Excellent TransitNearby schools
GreatSchools rating
- 4/10Ogden Elementary SchoolGrades: PK-8Distance: 1.1 mi
- 1/10Wells Community Academy High SchoolGrades: 9-12Distance: 1.1 mi
Schools provided by the listing agent
- Elementary: Ogden Elementary
- Middle: Ogden Elementary
- High: Wells Community Academy Senior H
- District: 299
Source: MRED as distributed by MLS GRID. This data may not be complete. We recommend contacting the local school district to confirm school assignments for this home.
A local agent can set up tours, give advice and negotiate with sellers.
- Illinois
- Cook County
- Chicago
- 60642
- River West
- 680 N Green St Apartment 605
Nearby cities
Nearby neighborhoods
Nearby zip codes
Other Chicago Topics
