Incredibly spacious, bright and stunning loft at Randolph Place Residences in the heart of the sought-after Fulton Market District! This extra-large floorplan with 14' high ceilings includes a separate den/office space which is perfect for working from home as well as can be additional living space and/or a guest room. Updated kitchen has maple cabinets, granite countertops with an island/breakfast bar and stainless steel appliances. Kitchen leads into to a wide-open living space which is perfect for entertaining! Other unit features include hardwood floors throughout, gas fireplace, central heat/air, in-unit washer/dryer and large balcony with gorgeous west views of the city and amazing sunset views in the evening. Large floor to ceiling windows with soundproofing in living room allows for an abundance of natural light throughout the day. Primary bedroom has a wall of closets along with a large bath with a double vanity and soaking tub/shower. Recent renovations to the building's hallways, lobby and fitness center, along with the addition of an electric charging stations and an Amazon Hub package delivery system to complement the large building receiving room enhance convenience to offer an unparalleled lifestyle experience. Assessments cover cable TV with HBO/Showtime, high-speed internet, 24-hour doorperson and on-site management/engineer. Randolph Place is ideally situated within walking distance to the plethora of restaurants on Randolph/Fulton St., the Loop, Metra/public transportation, expressways, several grocery stores, shopping destinations and the expanded Chicago Riverwalk entrance is just across the street. Prime heated garage parking space on the first floor - additional 35,000.
Active
$335,000
165 N Canal St APT 1406, Chicago, IL 60606
1beds
1,198sqft
Condominium, Apartment, Single Family Residence
Built in ----
-- sqft lot
$-- Zestimate®
$280/sqft
$705/mo HOA
What's special
Gas fireplaceUpdated kitchenHardwood floors throughoutStainless steel appliancesMaple cabinets
- --
- 773
- views
- 53
- saves
Zillow last checked:
Listing updated:
Listed by:
Jodi Slutzky (312)927-3326,
Jameson Sotheby's Intl Realty
Source: MRED as distributed by MLS GRID,MLS#: 12758639
Facts & features
Interior
Bedrooms & bathrooms
- Bedrooms: 1
- Bathrooms: 1
- Full bathrooms: 1
Rooms
- Room types: Balcony/Porch/Lanai, Bonus Room, Foyer
Primary bedroom
- Features: Flooring (Hardwood), Bathroom (Full)
- Level: Main
- Area: 143 Square Feet
- Dimensions: 13X11
Balcony porch lanai
- Level: Main
- Area: 90 Square Feet
- Dimensions: 18X05
Bonus room
- Level: Main
- Area: 182 Square Feet
- Dimensions: 14X13
Dining room
- Features: Flooring (Hardwood)
- Level: Main
- Dimensions: COMBO
Foyer
- Level: Main
- Area: 64 Square Feet
- Dimensions: 8X8
Kitchen
- Features: Kitchen (Eating Area-Breakfast Bar, Island), Flooring (Hardwood)
- Level: Main
- Area: 168 Square Feet
- Dimensions: 21X8
Living room
- Features: Flooring (Hardwood)
- Level: Main
- Area: 378 Square Feet
- Dimensions: 18X21
Heating
- Natural Gas, Forced Air
Cooling
- Central Air
Appliances
- Included: Range, Microwave, Dishwasher, Refrigerator, Washer, Dryer, Disposal, Stainless Steel Appliance(s)
- Laundry: Washer Hookup, In Unit
Features
- Flooring: Hardwood
- Windows: Screens
- Basement: None
- Number of fireplaces: 1
- Fireplace features: Gas Log, Gas Starter, Living Room
Interior area
- Total structure area: 0
- Total interior livable area: 1,198 sqft
Property
Parking
- Total spaces: 1
- Parking features: Concrete, Garage Door Opener, Heated Garage, Yes, Deeded, Attached, Garage
- Attached garage spaces: 1
- Has uncovered spaces: Yes
Accessibility
- Accessibility features: No Disability Access
Features
- Exterior features: Balcony
Details
- Additional parcels included: 17093250121281
- Parcel number: 17093250121181
- Special conditions: List Broker Must Accompany
- Other equipment: TV-Cable
Construction
Type & style
- Home type: Condo
- Property subtype: Condominium, Apartment, Single Family Residence
Materials
- Brick
Condition
- New construction: No
Utilities & green energy
- Sewer: Public Sewer
- Water: Lake Michigan, Public
Community & HOA
HOA
- Has HOA: Yes
- Amenities included: Bike Room/Bike Trails, Door Person, Elevator in Residence, Exercise Room, On Site Manager/Engineer, Receiving Room, Security Door Lock(s), Service Elevator(s), Valet/Cleaner
- Services included: Water, Parking, Insurance, Doorman, Cable TV, Exercise Facilities, Exterior Maintenance, Lawn Care, Scavenger, Snow Removal, Internet
- HOA fee: $705 monthly
Location
- Region: Chicago
Financial & listing details
- Price per square foot: $280/sqft
- Tax assessed value: $271,390
- Annual tax amount: $7,105
- Date on market: 9/14/2026
- Ownership: Condo
Estimated market value
Not available
Estimated sales range
Not available
Not available
Price history
| Date | Event | Price |
|---|---|---|
| 9/14/2026 | Listing removed | $335,000$280/sqft |
Source:  MRED as distributed by MLS GRID #12734256 Report a problem MRED as distributed by MLS GRID #12734256 Report a problem | ||
| 8/18/2026 | Listed for sale | $335,000+9.8%$280/sqft |
Source: MRED as distributed by MLS GRID #12734256 Report a problem | ||
| 1/9/2024 | Listing removed | -- |
Source: MRED as distributed by MLS GRID #11955447 Report a problem | ||
| 1/5/2024 | Listed for rent | $2,500$2/sqft |
Source: MRED as distributed by MLS GRID #11955447 Report a problem | ||
| 1/2/2014 | Sold | $305,000+2%$255/sqft |
Source: MRED as distributed by MLS GRID #08448733 Report a problem | ||
| 12/4/2013 | Pending sale | $299,000$250/sqft |
Source: Dream Town Realty #08448733 Report a problem | ||
| 9/20/2013 | Listed for sale | $299,000+14.1%$250/sqft |
Source: Dream Town Realty #08448733 Report a problem | ||
| 11/2/2000 | Sold | $262,000$219/sqft |
Source: Agent Provided Report a problem | ||
Public tax history
| Year | Property taxes | Tax assessment |
|---|---|---|
| 2020 | $6,066 +1.3% | $27,139 -8.6% |
| 2019 | $5,988 +1.7% | $29,703 |
| 2018 | $5,886 +13.6% | $29,703 +23.8% |
| 2017 | $5,183 +7.8% | $23,995 |
| 2016 | $4,806 +9.3% | $23,995 |
| 2015 | $4,397 +0.9% | $23,995 +2.2% |
| 2014 | $4,358 +2% | $23,488 |
| 2013 | $4,272 +1.4% | $23,488 |
| 2012 | $4,215 +11.4% | $23,488 +0.6% |
| 2011 | $3,782 -0.4% | $23,339 |
| 2010 | $3,798 +4.4% | $23,339 |
| 2009 | $3,639 +6.9% | $23,339 -1.7% |
| 2008 | $3,404 +1% | $23,731 |
| 2007 | $3,370 -1.1% | $23,731 |
| 2006 | $3,407 -9% | $23,731 +3.5% |
| 2005 | $3,745 +1% | $22,922 |
| 2004 | $3,708 +2.2% | $22,922 |
| 2003 | $3,627 +101.4% | $22,922 +128.6% |
| 2002 | $1,801 +3.7% | $10,026 |
| 2001 | $1,736 | $10,026 |
| 2000 | -- | $10,026 |
Find assessor info on the county website
Monthly payment
Est. payment
Payment breakdown
Explore the cost of this home by adjusting the details. Changes won't be saved.Climate risks
Neighborhood: West Loop Gate
Nearby schools
Similar homes
- $325,0002 bd2 ba1.3k sqft208 W Washington St APT 910, Chicago, IL 60606Active
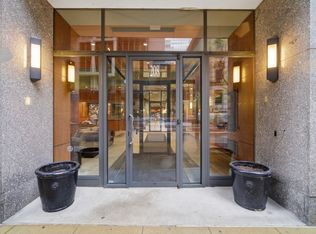 MLS ID #12706606, Stephanie Biederman, Berkshire Hathaway HomeServices Chicago. MRED as distributed by MLS GRID
 - $329,9992 bd2 ba1.3k sqft1525 S Sangamon St Unit 307, Chicago, IL 60608New
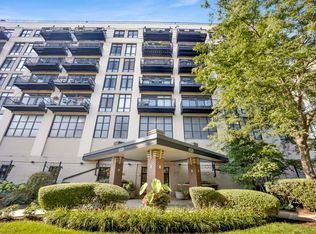 MLS ID #12745631, Cory Tanzer, Option Premier LLC. MRED as distributed by MLS GRID
 - $359,0001 bd1 ba1.1k sqft165 N Canal St APT 1205, Chicago, IL 60606Active
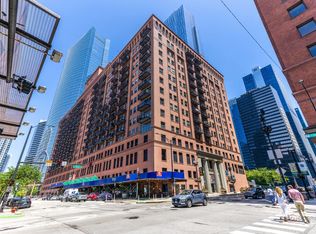 MLS ID #12735835, Sophie Beaudoin, RE/MAX Top Performers. MRED as distributed by MLS GRID
 - $320,0002 bd2 ba989 sqft208 W Washington St APT 2013, Chicago, IL 60606Active
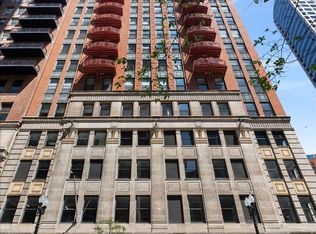 MLS ID #12720674, Luke Blahnik, @properties Christie's International Real Estate. MRED as distributed by MLS GRID
