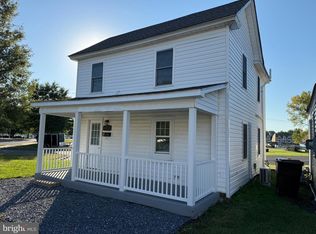
Affordable Waterfront Living on Maryland’s Beautiful Eastern Shore! Looking for a charming waterfront retreat in the country? Look no further! This unique circa-1900 two-story home sits on a beautiful .98-acre (+/-) waterfront lot along picturesque Hudson Creek. Featuring a charming partially brick front and inviting screened front porch, this cozy home blends vintage character with modern updates. Remodeled and updated in 2020, improvements include a new roof, flooring, siding, fresh interior and exterior paint, updated kitchen with new cabinetry, countertops and stainless steel appliances, updated bathroom, plus a new well and septic system. A detached oversized one-car garage with an attached waterside studio guest house featuring a full bath offers wonderful flexibility for guests or additional space. Enjoy the lovely waterfront patio and take in the gorgeous water views! Your own waterfront playground awaits with a new pier, two jet ski lifts, and concrete boat ramp. Spend your days boating, jet skiing, kayaking, paddleboarding, fishing, and crabbing right from your backyard. Nothing beats steaming your own freshly caught crabs and enjoying the laid-back waterfront lifestyle! Whether a weekend getaway or a peaceful country retreat, this special property offers the opportunity to enjoy all that life on the beautiful Eastern Shore has to offer. Life is Good on the Eastern Shore!
For sale
$419,950
5837 Hudson Wharf Rd, Cambridge, MD 21613
2beds
1,048sqft
Single Family Residence
Built in 1900
0.98 Acres Lot
$-- Zestimate®
$401/sqft
$-- HOA
What's special
Waterfront playgroundCharming partially brick frontTwo jet ski liftsDetached oversized one-car garageGorgeous water viewsNew roofNew pier
- 3 days
- 686
- 52
Likely to sell faster than
Zillow last checked:
Listing updated:
Listed by:
Alma Fitzgerald 410-924-0098,
Long & Foster Real Estate, Inc. 4102218000
Source: Bright MLS,MLS#: MDDO2013474
Facts & features
Interior
Bedrooms & bathrooms
- Bedrooms: 2
- Bathrooms: 1
- Full bathrooms: 1
- Main level bathrooms: 1
Basement
- Area: 0
Heating
- Forced Air, Oil, Electric
Cooling
- Central Air, Ceiling Fan(s), Ductless, Wall Unit(s), Electric
Appliances
- Included: Oven/Range - Electric, Stainless Steel Appliance(s), Refrigerator, Washer, Dryer, Dishwasher, Electric Water Heater
- Laundry: Main Level
Features
- Attic, Bathroom - Tub Shower, Ceiling Fan(s), Kitchen Island
- Flooring: Carpet, Tile/Brick
- Doors: Storm Door(s)
- Has basement: No
- Has fireplace: No
Interior area
- Total structure area: 1,048
- Total interior livable area: 1,048 sqft
- Finished area above ground: 1,048
- Finished area below ground: 0
Property
Parking
- Total spaces: 1
- Parking features: Garage Faces Front, Oversized, Driveway, Detached
- Garage spaces: 1
- Has uncovered spaces: Yes
Accessibility
- Accessibility features: None
Features
- Levels: Two
- Stories: 2
- Patio & porch: Patio
- Exterior features: Outdoor Shower
- Pool features: None
- Has view: Yes
- View description: Water
- Has water view: Yes
- Water view: Water
- Waterfront features: Boat/Launch Ramp - Private, Private Dock Site, Rip-Rap, River, Fishing Allowed, Private Access
- Body of water: Hudson Creek
- Frontage length: Road Frontage: 141,Water Frontage Ft: 141
Lot
- Size: 0.98 Acres
- Features: Flood Plain, No Thru Street, Tidal Wetland
Details
- Additional structures: Above Grade, Below Grade
- Parcel number: 1008176620
- Zoning: V
- Special conditions: Standard
Construction
Type & style
- Home type: SingleFamily
- Architectural style: Traditional
- Property subtype: Single Family Residence
Materials
- Vinyl Siding, Brick Front
- Foundation: Brick/Mortar, Block
Condition
- New construction: No
- Year built: 1900
- Major remodel year: 2020
Utilities & green energy
- Sewer: Private Septic Tank
- Water: Well
Community & HOA
Community
- Subdivision: Neck District
HOA
- Has HOA: No
Location
- Region: Cambridge
Financial & listing details
- Price per square foot: $401/sqft
- Tax assessed value: $241,800
- Annual tax amount: $2,761
- Date on market: 11/6/2026
- Listing agreement: Exclusive Right To Sell
- Listing terms: Cash,Conventional,FHA,VA Loan
- Ownership: Fee Simple
Estimated market value
Not available
Estimated sales range
Not available
Not available
Price history
| Date | Event | Price |
|---|---|---|
| 11/6/2026 | Listed for sale | $419,950+104.9%$401/sqft |
Source:  Bright MLS #MDDO2013474 Report a problem | ||
| 7/2/2020 | Sold | $205,000+2.5%$196/sqft |
Source: Public Record Report a problem | ||
| 6/11/2020 | Pending sale | $199,950$191/sqft |
Source: Long & Foster Real Estate, Inc. #MDDO125428 Report a problem | ||
| 5/23/2020 | Listed for sale | $199,950+53.8%$191/sqft |
Source: Long & Foster Real Estate, Inc. #MDDO125428 Report a problem | ||
| 3/26/1998 | Sold | $130,000$124/sqft |
Source: Public Record Report a problem | ||
Public tax history
| Year | Property taxes | Tax assessment |
|---|---|---|
| 2025 | $2,730 +8.7% | $233,800 +3.5% |
| 2024 | $2,511 +3.7% | $225,800 +3.7% |
| 2023 | $2,422 | $217,800 |
| 2022 | $2,422 | $217,800 |
| 2021 | $2,422 -10.4% | $217,800 -10.4% |
| 2020 | $2,704 | $243,200 |
| 2019 | $2,704 | $243,200 |
| 2018 | $2,704 +4.8% | $243,200 -11% |
| 2017 | $2,580 -24% | $273,200 +0.1% |
| 2016 | $3,394 | $273,033 +0.1% |
| 2015 | $3,394 | $272,867 +0.1% |
| 2014 | $3,394 | $272,700 |
| 2013 | -- | $272,700 |
| 2012 | -- | $272,700 -11.8% |
| 2011 | -- | $309,200 |
| 2010 | -- | $309,200 |
| 2009 | -- | $309,200 -1% |
| 2008 | -- | $312,190 +21.6% |
| 2007 | -- | $256,716 +27.6% |
| 2006 | -- | $201,243 +38.1% |
| 2005 | -- | $145,770 +1.1% |
| 2004 | -- | $144,172 +1.1% |
| 2003 | -- | $142,576 +1.1% |
| 2002 | -- | $140,980 +4.7% |
| 2001 | -- | $134,616 |
Find assessor info on the county website
Monthly payment
Est. payment
Payment breakdown
Explore the cost of this home by adjusting the details. Changes won't be saved.Climate risks
Neighborhood: 21613
Nearby schools
Schools provided by the listing agent
- District: Dorchester County Public Schools
Source: Bright MLS. This data may not be complete. We recommend contacting the local school district to confirm school assignments for this home.
Similar homes
- $410,0002 bd1 ba960 sqft915 Hudson Rd, Cambridge, MD 21613For Sale
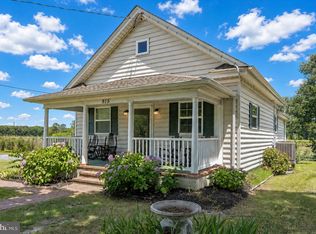
 MLS ID #MDDO2012572, Debbie McQuaid, TTR Sotheby's International Realty. Bright MLS
- $334,0003 bd2 ba1.5k sqft202 Buena Vista Ave, Cambridge, MD 21613For Sale
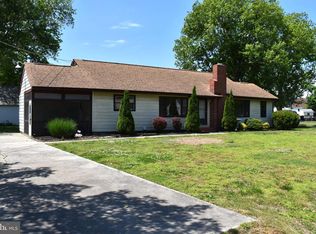 MLS ID #MDDO2011984, Charlotte Robinson, Eastern Shore Properties, ESP Inc.. Bright MLS
- $299,0002 bd2 ba1.2k sqft5416 Moose Lodge Rd, Cambridge, MD 21613For Sale
 MLS ID #MDDO2012918, Tim Miller, Benson & Mangold, LLC. Bright MLS
- $230,0002 bd2 ba948 sqft221 Hayward St, Cambridge, MD 21613For Sale
 MLS ID #MDDO2013472, Kaitlyn Collins, Benson & Mangold, LLC. Bright MLS
- $249,0002 bd1 ba1.4k sqft214 Rambler Rd, Cambridge, MD 21613For SaleMLS ID #MDDO2013450, Laurie Renshaw, Coldwell Banker Chesapeake Real Estate Company. Bright MLS
- $499,0003 bd2 ba1.4k sqftWest End, Cambridge, MD 21613For SaleMLS ID #MDDO2013076, Craig Linthicum, Benson & Mangold, LLC. Bright MLS
- $224,8162 bd1 ba1.2k sqft214 E Appleby Ave, Cambridge, MD 21613For SaleMLS ID #MDDO2013436, Barbara Dayton, Long & Foster Real Estate, Inc.. Bright MLS
- $339,0002 bd2 ba1.5k sqft900 Marshy Cv Unit 408, Cambridge, MD 21613For SaleMLS ID #MDDO2013478, Beverly Era, Long & Foster Real Estate, Inc.. Bright MLS
- $425,0002 bd2 ba1.2k sqft2020 Woods Rd, Saint Leonard, MD 20685For SaleMLS ID #MDCA2027276, Lesa Clark, Redfin Corp. Bright MLS
- $450,0001 bd1 ba1k sqft5023 Russell Rd, Woolford, MD 21677For SaleMLS ID #MDDO2012308, Sydney Johnson Cohee, Sharon Real Estate P.C.. Bright MLS
- $499,0002 bd2 ba1.2k sqft705 S Morris St, Oxford, MD 21654For SaleMLS ID #MDTA2015282, Meagan Moore, Meredith Fine Properties. Bright MLS
- $434,9002 bd2 ba1.3k sqftOakley Beach, Cambridge, MD 21613For SaleMLS ID #MDDO2012558, William Linthicum, Benson & Mangold, LLC. Bright MLS
- $285,9003 bd1 ba1.2k sqft111 Richardson Dr, Cambridge, MD 21613For SaleMLS ID #MDDO2012286, Larry L Mills, Eastern Shore Properties, ESP Inc.. Bright MLS
- $455,0003 bd2 ba1.3k sqft2824 Bay Blvd, Huntingtown, MD 20639For SaleMLS ID #MDCA2028946, Ginnie Roberts, Douglas Realty, LLC. Bright MLS
- $424,5002 bd2 ba1.3k sqftOakley Beach Condominium, Cambridge, MD 21613For SaleMLS ID #MDDO2013150, Carol Baker-Jones, Benson & Mangold, LLC. Bright MLS
- $350,0002 bd2 ba1.2k sqft3615 Avocado Rd, Port Republic, MD 20676For SaleMLS ID #MDCA2031468, Zachary Wyvill, RE/MAX United Real Estate. Bright MLS
- $294,9003 bd1 ba1.5k sqft603 Roslyn Ave, Cambridge, MD 21613For SaleMLS ID #MDDO2012646, Bob Speelman, Berkshire Hathaway HomeServices Homesale Realty. Bright MLS
- $379,0003 bd3 ba1.2k sqft845 Crystal Rock Rd, Lusby, MD 20657For SaleMLS ID #MDCA2031422, Tracey Summers, CENTURY 21 New Millennium. Bright MLS
- $325,0003 bd2 ba1k sqft673 Grenada Ln, Lusby, MD 20657For SaleMLS ID #MDCA2031518, Jennifer Dickerson, Home Sweet Home Real Estate LLC. Bright MLS
- $325,0003 bd1 ba1.4k sqft314 Glenburn Ave, Cambridge, MD 21613For SaleMLS ID #MDDO2012358, Penny Introcaso, Benson & Mangold, LLC. Bright MLS
