
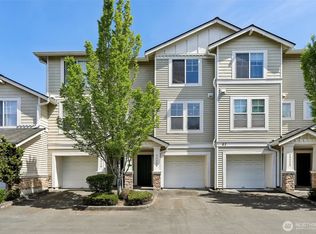
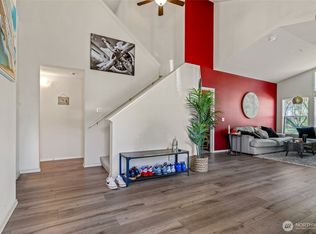
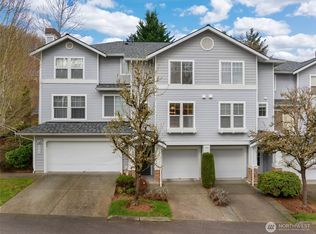
Beautifully maintained smart-home townhome in The Lakes at Bayview featuring scenic pond and lake views, soaring ceilings, and abundant natural light. Enjoy an open-concept floorplan with a master suite, cozy gas fireplace, spacious kitchen with newer appliances, plus private view deck perfect for relaxing or entertaining. Smart-home upgrades include Wiz-controlled lighting and Apple Home integration. Located near the Green River Trail with quick access to Kent Station, Kent Commons, shopping, dining, golf courses, schools, freeways, and the Kent Light Rail Station just 5 minutes away. Attached 2-car tandem garage with extra storage. Experience the perfect blend of nature, convenience, and modern living in one of Kent’s most desirable communities! Buyer-friendly pre-inspection completed, offering transparency and a smoother path to closing.
Active
Listed by: eXp Realty
Price cut: $10.1K (5/21)
$399,950
5916 S 232nd Court #3-2, Kent, WA 98032
2beds
1,148sqft
Est.: Get pre-qualified
Townhouse
Built in 1998
-- sqft lot
$399,400 Zestimate®
$348/sqft
$544/mo HOA
What's special
Cozy gas fireplaceMaster suiteAbundant natural lightSoaring ceilingsOpen-concept floorplan
- 16 days |
- 318 |
- 19 |
Likely to sell faster than
Zillow last checked:
Listing updated:
Listed by:
Michelle Codd,
eXp Realty
Source: NWMLS as distributed by MLS GRID,MLS#: 2522195
Tour with a local agent
Facts & features
Interior
Bedrooms & bathrooms
- Bedrooms: 2
- Bathrooms: 3
- Full bathrooms: 2
- 1/2 bathrooms: 1
- Main level bathrooms: 1
Primary bedroom
- Level: Second
Bedroom
- Level: Second
Bathroom full
- Level: Second
Bathroom full
- Level: Second
Other
- Level: Main
Dining room
- Level: Main
Entry hall
- Level: Lower
Kitchen without eating space
- Level: Main
Living room
- Level: Main
Utility room
- Level: Second
Heating
- Fireplace, Forced Air, Electric, Natural Gas
Cooling
- None
Appliances
- Included: Water Heater Location: GARAGE
Features
- Flooring: Laminate, Carpet
- Windows: Insulated Windows
- Number of fireplaces: 1
- Fireplace features: Gas, Main Level: 1, Fireplace
Interior area
- Total structure area: 1,148
- Total interior livable area: 1,148 sqft
Video & virtual tour
Property
Parking
- Total spaces: 2
- Parking features: Common Garage
- Has garage: Yes
- Covered spaces: 2
Features
- Levels: Multi/Split
- Entry location: Lower
- Patio & porch: Fireplace, Insulated Windows, Primary Bathroom
- Has view: Yes
- View description: Territorial
Lot
- Features: Cul-De-Sac, Curbs, Dead End Street, Paved, Sidewalk
Details
- Parcel number: 0590701150
- Special conditions: Standard
Construction
Type & style
- Home type: Townhouse
- Architectural style: Townhouse
- Property subtype: Townhouse
Materials
- Metal/Vinyl
- Roof: Composition
Condition
- Year built: 1998
Utilities & green energy
- Sewer: Company: HOA
- Water: Company: HOA
Green energy
- Energy efficient items: Insulated Windows
Community & HOA
Community
- Subdivision: The Lakes
HOA
- Services included: Common Area Maintenance, Earthquake Insurance, Maintenance Grounds, Road Maintenance, Sewer, Water
- HOA fee: $544 monthly
Location
- Region: Kent
Financial & listing details
- Price per square foot: $348/sqft
- Tax assessed value: $391,000
- Annual tax amount: $4,248
- Date on market: 5/13/2026
- Cumulative days on market: 17 days
- Listing terms: Conventional,FHA,VA Loan
Estimated market value
$399,400
$379,000 - $419,000
$2,499/mo
Price history
| Date | Event | Price |
|---|---|---|
| 5/21/2026 | Price change | $399,950-2.5%$348/sqft |
Source:  NWMLS as distributed by MLS GRID #2522195 Report a problem NWMLS as distributed by MLS GRID #2522195 Report a problem | ||
| 5/14/2026 | Listed for sale | $410,000+34.4%$357/sqft |
Source: NWMLS as distributed by MLS GRID #2522195 Report a problem | ||
| 7/3/2019 | Sold | $305,000+14.7%$266/sqft |
Source: NWMLS as distributed by MLS GRID #1460325 Report a problem | ||
| 9/18/2007 | Sold | $266,000+17.6%$232/sqft |
Source: NWMLS as distributed by MLS GRID #27126413 Report a problem | ||
| 5/18/2007 | Sold | $226,200+41.4%$197/sqft |
Source: Public Record Report a problem | ||
| 3/20/2002 | Sold | $160,000+2.6%$139/sqft |
Source: Public Record Report a problem | ||
| 3/9/2001 | Sold | $155,990$136/sqft |
Source: Public Record Report a problem | ||
Public tax history
| Year | Property taxes | Tax assessment |
|---|---|---|
| 2024 | $4,003 -4.8% | $391,000 -1.3% |
| 2023 | $4,204 +10.4% | $396,000 +10% |
| 2022 | $3,809 +7.6% | $360,000 +20.8% |
| 2021 | $3,539 +3.4% | $298,000 +8.4% |
| 2020 | $3,423 +3.6% | $275,000 +3.8% |
| 2019 | $3,305 +11.6% | $265,000 +6% |
| 2018 | $2,962 +1.2% | $250,000 +12.6% |
| 2017 | $2,926 +39.8% | $222,000 +20.7% |
| 2016 | $2,093 | $184,000 +10.8% |
| 2015 | $2,093 | $166,000 +12.2% |
| 2014 | $2,093 | $148,000 +38.3% |
| 2013 | $2,093 | $107,000 -6.1% |
| 2012 | -- | $114,000 -28.7% |
| 2011 | -- | $160,000 -18.8% |
| 2010 | -- | $197,000 |
| 2009 | -- | $197,000 +3.1% |
| 2007 | -- | $191,000 +11.7% |
| 2006 | -- | $171,000 +4.3% |
| 2005 | -- | $164,000 +321.9% |
| 2001 | $549 | $38,872 |
Find assessor info on the county website
Monthly payment
Est. payment$--/mo
Payment breakdown
Explore the cost of this home by adjusting the details. Changes won't be saved.
All calculations are estimates and provided by Zillow, Inc. for informational purposes only. Actual amounts may vary.
HOA fees may include property taxes on listings classified as Co-Ops. Contact the listing agent and/or owner for fee details.
Mortgage interest rates are dependent on a number of factors, including credit score, down payment, and repayment length. Interest rate data provided by Zillow Group Marketplace, Inc. as of 1/1/1970 from various mortgage lenders with which we have lead or other similar arrangements; the Estimated Payment is an average of those rates.
See how much you could borrow to make a competitive offer.
Climate risks
Neighborhood: The Lakes
Nearby schools
GreatSchools rating
- 5/10Neely O Brien Elementary SchoolGrades: K-5Distance: 0.2 mi
- 1/10Mill Creek Middle SchoolGrades: 6-8Distance: 1.5 mi
- 3/10Kent-Meridian High SchoolGrades: 9-12Distance: 2.8 mi

A local agent can set up tours, give advice and negotiate with sellers.
A local lender can help you make sure your offer is ready when you are.
- Washington
- King County
- Kent
- 98032
- The Lakes
- 5916 S 232nd Court Unit 3-2
Nearby cities
Nearby neighborhoods
Nearby zip codes
Other Kent Topics
