Perched among the trees with sweeping views of Falls Lake, this post-and-beam home blends warmth, character and modern comfort. The open living area, fireplace, exposed timber beams and large windows feel like you are bringing the outdoors in. The kitchen features an oversized stone island and countertops, an induction cooktop, a wall oven, a beverage fridge, wine storage, a second prep sink and a bay of tall windows overlooking the woods. The home offers 3 bedrooms and 2.5 baths, including a primary suite with a walk-in closet and a dramatic arched window overlooking the lake and a covered deck with glass railings, general panel, and heat pumps on every level offering comfort for every season. Outside, enjoy the hot tub (2023) under the pergola (2025), a wired and heated double detached garage, a utility shed (2023), and ample parking with room for an RV. Spend summer days at not one but two private beaches, on Falls Lake and Murphy Lake. Additional updates/inclusions: RO water treatment (2025) and a heat pump for the lower level (2026) plus a 12.5kW Firman Generator. Private, peaceful and move-in ready. Book your showing today!
For sale
C$785,000
584 Summit Ridge Rd, West Hants, NS B0N 2T0
3beds
2,400sqft
Single Family Residence
Built in 2009
2.39 Acres Lot
$-- Zestimate®
C$327/sqft
C$45/mo HOA
What's special
Perched among the treesPost-and-beam homeExposed timber beamsLarge windowsInduction cooktopWall ovenBeverage fridge
- 4 hours
- 12
- 6
Zillow last checked:
Listing updated:
Listed by:
Jodi Daniels,
Royal LePage Atlantic - Valley(Windsor) Brokerage,
Daniels Real Estate Group,
Royal LePage Atlantic - Valley(Windsor)
Source: NSAR,MLS®#: 202626655 Originating MLS®#: Nova Scotia Association of REALTORS®
Facts & features
Interior
Bedrooms & bathrooms
- Bedrooms: 3
- Bathrooms: 3
- Full bathrooms: 2
- 1/2 bathrooms: 1
- Main level bathrooms: 1
Bedroom
- Level: Lower
- Length: 11.5
Bedroom 1
- Level: Lower
- Length: 11.5
Bathroom
- Level: Main
- Area: 19.6
- Dimensions: 4 x 4.9
Bathroom 1
- Level: Second
Bathroom 2
- Level: Lower
- Length: 7
Kitchen
- Level: Main
- Length: 23
Living room
- Level: Main
- Length: 23.5
Heating
- Heat Pump -Ductless, Hot Water, In Floor
Appliances
- Included: Cooktop, Oven, Dishwasher, Dryer, Washer, Refrigerator, Wine Cooler, Water Softener
- Laundry: Laundry Room
Features
- Ensuite Bath, High Speed Internet
- Flooring: Ceramic Tile, Laminate
- Basement: Finished,Walk-Out Access
- Has fireplace: Yes
- Fireplace features: Electric
Interior area
- Total structure area: 2,400
- Total interior livable area: 2,400 sqft
- Finished area above ground: 1,500
Video & virtual tour
Property
Parking
- Total spaces: 4
- Parking features: Detached, Double, Heated Garage, Wired, Gravel
- Garage spaces: 2
- Has uncovered spaces: Yes
- Details: Parking Details(Gravel Driveway), Garage Details(Detached, Double, Wired, Heated)
Features
- Levels: 2 Storey
- Stories: 2
- Patio & porch: Deck
- Exterior features: Balcony
- Has spa: Yes
- Spa features: Heated
- Has view: Yes
- View description: Lake
- Has water view: Yes
- Water view: Lake
Lot
- Size: 2.39 Acres
- Features: Partially Cleared, Sloping/Terraced, Wooded, 1 to 2.99 Acres
Details
- Additional structures: Shed(s)
- Parcel number: 45215712
- Zoning: GR
- Other equipment: Air Exchanger, No Rental Equipment
Construction
Type & style
- Home type: SingleFamily
- Property subtype: Single Family Residence
Materials
- Vinyl Siding
- Roof: Asphalt
Condition
- New construction: No
- Year built: 2009
Utilities & green energy
- Sewer: Septic Tank
- Water: Drilled Well
- Utilities for property: Electricity Connected, Phone Connected, Electric
Community & HOA
Community
- Features: Beach, Golf, Park, Place of Worship, Playground, Shopping, Ski Hill
HOA
- Has HOA: Yes
- HOA fee: C$541 annually
Location
- Region: West Hants
Financial & listing details
- Price per square foot: C$327/sqft
- Price range: C$785K - C$785K
- Date on market: 10/26/2026
- Ownership: Freehold
- Electric utility on property: Yes
Price history
| Date | Event | Price |
|---|---|---|
| 10/26/2026 | Listed for sale | C$785,000C$327/sqft |
Source:  NSAR #202626655 Report a problem | ||
Public tax history
Tax history is unavailable.
Climate risks
Neighborhood: Vaughan
Nearby schools
GreatSchools rating
No schools nearby
We couldn't find any schools near this home.
Schools provided by the listing agent
- Middle: West Hants Middle School
- High: Avon View High School
Source: NSAR. This data may not be complete. We recommend contacting the local school district to confirm school assignments for this home.
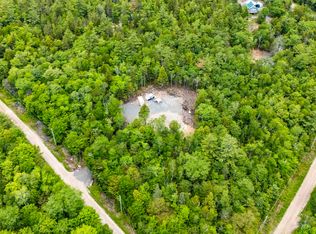

Similar homes
- C$899,9004 bd3 ba2.5k sqft524 Summit Ridge Rd, West Hants, NS B0N 2T0For Sale
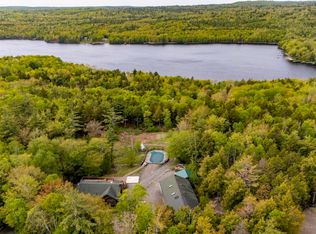 MLS ID #202614018, Jodi Daniels, Royal LePage Atlantic - Valley(Windsor) Brokerage. NSAR
- C$599,9004 bd2 ba1.6k sqft696 Summit Ridge Rd, Vaughan, NS B0N 2T0For Sale
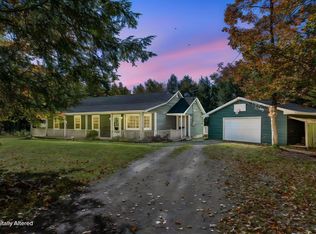 MLS ID #202625968, Bailee Slaunwhite, Royal LePage Atlantic - Valley(Windsor) Brokerage. NSAR
- C$849,9004 bd2 ba2.5k sqft267 Chalet Dr, West Hants, NS B0N 2T0For Sale
 MLS ID #202625440, Cheryl Bullock, Royal LePage Atlantic - Valley(Windsor) Brokerage. NSAR
- C$729,0003 bd3 ba1.3k sqft106 Loon Dr, Vaughan, NS B0N 2T0For Sale
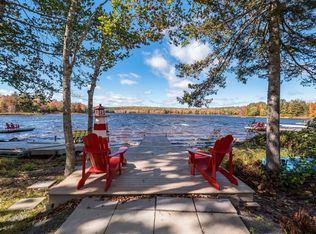 MLS ID #202625637, Natalie Shearer, Royal LePage Atlantic - Valley(Windsor) Brokerage. NSAR
