Beautifully appointed home on almost 3 acres with plenty to enjoy. Immediate curb appeal includes a newly graveled driveway, lush green lawns, and a welcoming front porch. The entrance foyer features wide-plank flooring and a Tiffany-style pendant light fixture. The main level offers a spacious carpeted living room with picture windows that bring in abundant natural light, a dining area just off the kitchen with oak hardwood floors, chair-rail molding, and ceiling fan, and a well-appointed kitchen with butcher-block-style counters, white cabinetry, floating-style open shelving, subway-tile backsplash, stainless-steel farmhouse sink with retractable faucet, pantry cabinet, and oak hardwood floors. A sliding glass door from the dining area opens to a large composite deck overlooking the rear acreage. Appliances include a Whirlpool side-by-side refrigerator, electric range with glass cooktop, and Frigidaire dishwasher. The primary and second bedrooms are both carpeted and feature full closets and scenic views of the yard. A full bathroom with tile flooring, vanity and mirror, and tiled tub/shower surround completes the main level. Wood-plank stairs lead to the lower level, where you'll find a spacious family/recreation room with a wood-burning stove insert and brick masonry hearth, laminate flooring, a third bedroom/guest room, second full bathroom, and flexible home-office space currently used as an exercise room. A sliding glass door provides access to a rear brick patio. Outside, almost 3 scenic acres back to woods and offer plenty of room for gardens, recreation, play areas, and outdoor activities. Follow the walking path through the woods to a cleared area ideal for pitching a tent or enjoying a backyard bonfire. This comfortable and well-maintained home offers the space and privacy of nearly 3 acres in a peaceful setting. Schedule your showing and come see all this property has to offer!
For sale
$469,000
3145 Holly Springs Rd, Amissville, VA 20106
3beds
1,679sqft
Single Family Residence
Built in 1977
2.81 Acres Lot
$464,700 Zestimate®
$279/sqft
$-- HOA
What's special
Lush green lawnsNewly graveled drivewayWelcoming front porchWood-plank stairsTiffany-style pendant light fixture
- 3 days |
- 387 |
- 30 |
Likely to sell faster than
Zillow last checked:
Listing updated:
Listed by:
SEAN Blanchette 703-371-5710,
Keller Williams Realty/Lee Beaver & Assoc. 7033302222
Source: Bright MLS,MLS#: VACU2014656
Facts & features
Interior
Bedrooms & bathrooms
- Bedrooms: 3
- Bathrooms: 2
- Full bathrooms: 2
Rooms
- Room types: Living Room, Dining Room, Primary Bedroom, Bedroom 2, Bedroom 3, Kitchen, Family Room, Laundry, Office
Primary bedroom
- Features: Flooring - Carpet
- Level: Upper
Bedroom 2
- Features: Flooring - Carpet
- Level: Upper
Bedroom 3
- Level: Lower
Dining room
- Level: Upper
Family room
- Level: Lower
Kitchen
- Features: Flooring - Wood
- Level: Upper
Laundry
- Level: Lower
Living room
- Level: Upper
Office
- Level: Lower
Heating
- Heat Pump, Electric, Wood
Cooling
- Central Air, Heat Pump, Electric
Appliances
- Included: Microwave, Dishwasher, Refrigerator, Washer, Dryer, Ice Maker, Oven/Range - Electric, Electric Water Heater
- Laundry: Laundry Room
Features
- Ceiling Fan(s), Chair Railings
- Flooring: Carpet, Wood
- Has basement: No
- Number of fireplaces: 1
- Fireplace features: Wood Burning Stove
Interior area
- Total structure area: 1,679
- Total interior livable area: 1,679 sqft
- Finished area above ground: 864
- Finished area below ground: 815
Property
Parking
- Total spaces: 1
- Parking features: Garage Faces Front, Garage Door Opener, Gravel, Attached, Driveway
- Attached garage spaces: 1
- Has uncovered spaces: Yes
Accessibility
- Accessibility features: None
Features
- Levels: Split Foyer,Two
- Stories: 2
- Pool features: None
- Has view: Yes
- View description: Trees/Woods
Lot
- Size: 2.81 Acres
- Features: Backs to Trees, Front Yard, Rear Yard, Wooded
Details
- Additional structures: Above Grade, Below Grade
- Parcel number: 6B 1 5
- Zoning: RA
- Special conditions: Standard
Construction
Type & style
- Home type: SingleFamily
- Property subtype: Single Family Residence
Materials
- Frame
- Foundation: Slab
- Roof: Architectural Shingle
Condition
- New construction: No
- Year built: 1977
- Major remodel year: 2022
Utilities & green energy
- Sewer: On Site Septic, Septic < # of BR
- Water: Well
- Utilities for property: Cable Connected
Community & HOA
Community
- Subdivision: None Available
HOA
- Has HOA: No
Location
- Region: Amissville
Financial & listing details
- Price per square foot: $279/sqft
- Tax assessed value: $373,900
- Annual tax amount: $1,608
- Date on market: 8/12/2026
- Listing agreement: Exclusive Right To Sell
- Ownership: Fee Simple
Estimated market value
$464,700
$441,000 - $488,000
$2,112/mo
Price history
| Date | Event | Price |
|---|---|---|
| 8/12/2026 | Listed for sale | $469,000+20.9%$279/sqft |
Source:  Bright MLS #VACU2014656 Report a problem Bright MLS #VACU2014656 Report a problem | ||
| 11/3/2023 | Sold | $388,000+3.5%$231/sqft |
Source: Bright MLS #VACU2006170 Report a problem | ||
| 10/8/2023 | Pending sale | $375,000$223/sqft |
Source: Bright MLS #VACU2006170 Report a problem | ||
| 10/4/2023 | Listed for sale | $375,000+78.6%$223/sqft |
Source: Bright MLS #VACU2006170 Report a problem | ||
| 5/10/2016 | Sold | $210,000$125/sqft |
Source: Public Record Report a problem | ||
Public tax history
| Year | Property taxes | Tax assessment |
|---|---|---|
| 2024 | $1,500 +5.6% | $319,200 +3.4% |
| 2023 | $1,420 +5% | $308,700 +25.6% |
| 2022 | $1,352 | $245,800 |
| 2021 | $1,352 | $245,800 +10.6% |
| 2020 | -- | $222,300 |
| 2019 | -- | $222,300 +6.9% |
| 2018 | -- | $208,000 |
| 2017 | -- | $208,000 +9.5% |
| 2016 | -- | $190,000 -0.7% |
| 2015 | -- | $191,400 |
Find assessor info on the county website
Monthly payment
Est. payment
Payment breakdown
Explore the cost of this home by adjusting the details. Changes won't be saved.Climate risks
Neighborhood: 20106
Nearby schools
GreatSchools rating
- 7/10Emerald Hill Elementary SchoolGrades: PK-5Distance: 7.8 mi
- 4/10Culpeper Middle SchoolGrades: 6-8Distance: 11.5 mi
- 4/10Culpeper County High SchoolGrades: 9-12Distance: 11.4 mi
Schools provided by the listing agent
- Elementary: Emerald Hill
- Middle: Culpeper
- High: Culpeper County
- District: Culpeper County Public Schools
Source: Bright MLS. This data may not be complete. We recommend contacting the local school district to confirm school assignments for this home.
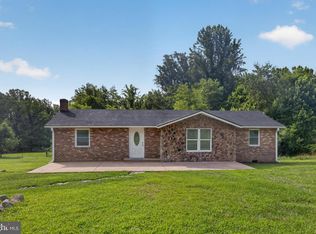
- $451,5003 bd2 ba1.3k sqft3167 Holly Springs Rd, Amissville, VA 20106Off Market
- $433,5003 bd2 ba864 sqft3125 Holly Springs Rd, Amissville, VA 20106Off Market
- $445,2005 bd3 ba1.8k sqft3111 Holly Springs Rd, Amissville, VA 20106Off Market
- $418,9003 bd1 ba1.8k sqft3177 Holly Springs Rd, Amissville, VA 20106Off Market
- $447,9002 bd2 ba1.3k sqft3100 Holly Springs Rd, Amissville, VA 20106Off Market
- $318,3003 bd2 ba1.3k sqft3083 Holly Springs Rd, Amissville, VA 20106Off Market
- $654,5004 bd3 ba2.4k sqft3211 Holly Springs Rd, Amissville, VA 20106Off Market
- $281,7003 bd1 ba1.3k sqft3085 Holly Springs Rd, Amissville, VA 20106Off Market
A local agent can set up tours, give advice and negotiate with sellers.
Similar homes
- $475,0004 bd2 ba1.5k sqft467 Staton Ln, Amissville, VA 20106For Sale

 MLS ID #VACU2014510, Ralph Antuna, Century 21 Redwood Realty. Bright MLS
 - $429,0993 bd2 ba1.2k sqft268 Rollins Ford Rd, Amissville, VA 20106For Sale
 MLS ID #VARP2002770, Sena Awudi, Diligence Real Estate LLC. Bright MLS
 - $525,0004 bd3 ba1.6k sqft18101 Lee Hwy, Amissville, VA 20106For Sale By Owner
- $449,9003 bd1 ba1.5k sqft2083 Old Sawmill Ln, Amissville, VA 20106For Sale
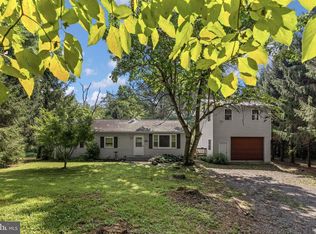 MLS ID #VACU2013954, Mark Jenkins, Rappahannock Real Estate, LLC.. Bright MLS
 - $539,9004 bd3 ba1.7k sqft2502 Holly Springs Rd, Amissville, VA 20106For SaleMLS ID #VACU2013304, Tracy Wenger, Samson Properties. Bright MLS
- $559,0004 bd2 ba2.3k sqft505 Viewtown Rd, Amissville, VA 20106For SaleMLS ID #VARP2002788, Kelly Snell, Samson Properties. Bright MLS
- $500,0003 bd2 ba1.9k sqft1308 Kristin Ln, Amissville, VA 20106For SaleMLS ID #VACU2013526, Chris Craddock, EXP Realty, LLC. Bright MLS
- $629,0003 bd3 ba2k sqft15255 Lee Hwy, Amissville, VA 20106For SaleMLS ID #VACU2014536, Brett Boyce, United Real Estate Horizon. Bright MLS
- $600,0003 bd3 ba1.9k sqft507 Staton Ln, Amissville, VA 20106For SaleMLS ID #VACU2014496, Ralph Antuna, Century 21 Redwood Realty. Bright MLS
- $485,0003 bd2 ba1.7k sqft14311 Eggbornsville Rd, Culpeper, VA 22701For SaleMLS ID #VACU2014630, Peter Van Cleave, Real Broker, LLC. Bright MLS
- $639,9004 bd4 ba2.3k sqft2391 Holly Springs Rd, Amissville, VA 20106For SaleMLS ID #VACU2013956, Tracy Wenger, Samson Properties. Bright MLS
- $599,9003 bd2 ba1.6k sqft3085 Indian Run Rd, Amissville, VA 20106For SaleMLS ID #VACU2013984, Laura Larson, Larson Fine Properties. Bright MLS
- $699,0003 bd2 ba1.4k sqft510 Marges Mountain Ln, Amissville, VA 20106For SaleMLS ID #VARP2002796, Kelly Hayes, Samson Properties. Bright MLS
- $594,9004 bd3 ba2.3k sqft2319 Wildwood Cir, Amissville, VA 20106For SaleMLS ID #VACU2013890, Joelle Graham, Weichert, REALTORS. Bright MLS
- $476,0003 bd2 ba1.5k sqft17047 Glenmore Ct, Culpeper, VA 22701For SaleMLS ID #VACU2014582, Emily Kallal, Golston Real Estate Inc.. Bright MLS
- $525,0003 bd2 ba1.5k sqft7913 Sir Topas Dr, Warrenton, VA 20186For SaleMLS ID #VAFQ2023440, Steve Gardner, EXP Realty, LLC. Bright MLS
- $454,5004 bd2 ba2k sqft406 Barberry St, Culpeper, VA 22701For SaleMLS ID #VACU2014686, Theresa Baldwin, Berkshire Hathaway HomeServices PenFed Realty. Bright MLS
- $555,0003 bd3 ba1.9k sqft12151 Deerfield Ln, Amissville, VA 20106For SaleMLS ID #VAFQ2023112, Vanessa Sfreddo, Samson Properties. Bright MLS
- $464,9003 bd2 ba1.3k sqft10847 Blake Ln, Bealeton, VA 22712For SaleMLS ID #VAFQ2023256, M. Nina Roush, Samson Properties. Bright MLS
- $615,0003 bd2 ba1.2k sqft1330 Jason Ln, Amissville, VA 20106For SaleMLS ID #VACU2012990, Dinora Chacon, Real Broker, LLC. Bright MLS
