Welcome home! This beautifully maintained 3-bedroom, 2.5-bath home offers comfortable living, flexible space, and peaceful outdoor living. The spacious living room features vaulted ceilings, while the vaulted primary suite provides a wonderful sense of space. A convenient first-floor laundry adds to the home's functionality. Upstairs, the versatile loft can serve as a 4th bedroom, home office, playroom, or additional living space. An unfinished full basement provides excellent storage and potential for future finished space. Enjoy the outdoors from the fenced-in backyard and deck or take the trail through the woods to the nearby pond for a peaceful walk or fishing. Pride of ownership shines with numerous updates, including Champion triple-pane windows (2024), Bryant HVAC (2023), HWH (2026), new carpet and LVP flooring (2026), updated primary bathroom (2026), and fresh paint (2026). Move-in ready, thoughtfully updated, and ready for its next owner!
For sale
$385,000
4603 Allison Ln, Batavia, OH 45103
3beds
2,168sqft
Single Family Residence
Built in 2001
0.26 Acres Lot
$-- Zestimate®
$178/sqft
$23/mo HOA
What's special
Convenient first-floor laundryVaulted primary suiteFenced-in backyardFresh paintUpdated primary bathroomChampion triple-pane windows
- 1 day |
- 183 |
- 11 |
Zillow last checked:
Listing updated:
Listed by:
Angela M Poling 513-257-7981,
eXp Realty 216-242-2322
Source: Cincy MLS,MLS#: 1889890 Originating MLS: Cincinnati Area Multiple Listing Service
Originating MLS: Cincinnati Area Multiple Listing Service
Facts & features
Interior
Bedrooms & bathrooms
- Bedrooms: 3
- Bathrooms: 3
- Full bathrooms: 2
- 1/2 bathrooms: 1
Primary bedroom
- Features: Bath Adjoins, Vaulted Ceiling(s), Walk-In Closet(s), Dressing Area
- Level: Second
- Area: 300
- Dimensions: 20 x 15
Bedroom 2
- Level: Second
- Area: 182
- Dimensions: 14 x 13
Bedroom 3
- Level: Second
- Area: 130
- Dimensions: 13 x 10
Bedroom 4
- Area: 0
- Dimensions: 0 x 0
Bedroom 5
- Area: 0
- Dimensions: 0 x 0
Primary bathroom
- Features: Shower, Double Vanity, Jetted Tub
Bathroom 1
- Features: Full
- Level: Second
Bathroom 2
- Features: Full
- Level: Second
Bathroom 3
- Features: Partial
- Level: First
Dining room
- Features: Chandelier, Window Treatment, Formal, WW Carpet
- Level: First
- Area: 156
- Dimensions: 12 x 13
Family room
- Area: 0
- Dimensions: 0 x 0
Kitchen
- Features: Pantry, Counter Bar, Eat-in Kitchen, Walkout, Kitchen Island, Wood Cabinets, Wood Floor
- Area: 176
- Dimensions: 11 x 16
Living room
- Features: Wall-to-Wall Carpet, Window Treatment
- Area: 300
- Dimensions: 20 x 15
Office
- Features: Laminate Floor
- Level: Second
- Area: 187
- Dimensions: 17 x 11
Heating
- Gas
Cooling
- Ceiling Fan(s), Central Air, ENERGY STAR Qualified Equipment
Appliances
- Included: Dishwasher, Gas Water Heater
Features
- Vaulted Ceiling(s), Ceiling Fan(s), Recessed Lighting
- Doors: Multi Panel Doors
- Windows: Triple Pane Windows, Vinyl, ENERGY STAR Qualified Windows
- Basement: Full,Concrete,Unfinished
- Number of fireplaces: 1
- Fireplace features: Gas
Interior area
- Total structure area: 2,168
- Total interior livable area: 2,168 sqft
Video & virtual tour
Property
Parking
- Total spaces: 2
- Parking features: On Street, Driveway, Garage Door Opener
- Attached garage spaces: 2
- Has uncovered spaces: Yes
Features
- Levels: Two
- Stories: 2
- Patio & porch: Deck
- Fencing: Wood
Lot
- Size: 0.26 Acres
- Features: Corner Lot, Cul-De-Sac, Wooded, Less than .5 Acre
- Topography: Level,Sloping
Details
- Parcel number: 413106I329
- Zoning description: Residential
- Other equipment: Sump Pump
Construction
Type & style
- Home type: SingleFamily
- Architectural style: Traditional
- Property subtype: Single Family Residence
Materials
- Brick, Vinyl Siding
- Foundation: Concrete Perimeter
- Roof: Shingle
Condition
- New construction: No
- Year built: 2001
Utilities & green energy
- Gas: Natural
- Sewer: Public Sewer
- Water: Public
Community & HOA
Community
- Features: Fishing, Walk/Run Paths, Water Features
- Security: Smoke Alarm
- Subdivision: Bluffs at McGuffey Lake
HOA
- Has HOA: Yes
- Services included: Community Landscaping, Other
- HOA fee: $275 annually
- HOA name: Towne Properties
Location
- Region: Batavia
Financial & listing details
- Price per square foot: $178/sqft
- Tax assessed value: $319,500
- Annual tax amount: $5,236
- Date on market: 8/14/2026
- Listing terms: No Special Financing
Estimated market value
Not available
Estimated sales range
Not available
Not available
Price history
| Date | Event | Price |
|---|---|---|
| 8/14/2026 | Listed for sale | $385,000+126.5%$178/sqft |
Source:  Cincy MLS #1889890 Report a problem Cincy MLS #1889890 Report a problem | ||
| 1/19/2005 | Sold | $170,000+25.9%$78/sqft |
Source: Cincy MLS #911341 Report a problem | ||
| 9/15/2004 | Sold | $135,000-29.3%$62/sqft |
Source: Public Record Report a problem | ||
| 3/27/2001 | Sold | $190,950+114.5%$88/sqft |
Source: Public Record Report a problem | ||
| 12/28/2000 | Sold | $89,034$41/sqft |
Source: Public Record Report a problem | ||
Public tax history
| Year | Property taxes | Tax assessment |
|---|---|---|
| 2025 | $5,674 -0.2% | $111,830 |
| 2024 | $5,684 -0.1% | $111,830 |
| 2023 | $5,693 +20.1% | $111,830 +38.7% |
| 2022 | $4,742 -0.4% | $80,610 |
| 2021 | $4,762 -0.1% | $80,610 |
| 2020 | $4,766 +43.7% | $80,610 +23.4% |
| 2019 | $3,317 +0.3% | $65,310 |
| 2018 | $3,305 +5% | $65,310 |
| 2017 | $3,148 | $65,310 +16% |
| 2016 | $3,148 +3% | $56,320 |
| 2015 | $3,057 +0.1% | $56,320 |
| 2014 | $3,055 | $56,320 |
Find assessor info on the county website
Monthly payment
Est. payment
Payment breakdown
Explore the cost of this home by adjusting the details. Changes won't be saved.Climate risks
Neighborhood: 45103
Nearby schools
GreatSchools rating
- 7/10Willowville Elementary SchoolGrades: PK-5Distance: 0.6 mi
- 6/10West Clermont Middle SchoolGrades: 6-8Distance: 3.1 mi
- 6/10West Clermont High SchoolGrades: 9-12Distance: 2.6 mi
- $357,5004 bd3 ba2k sqft4599 Allison Ln, Batavia, OH 45103Off Market
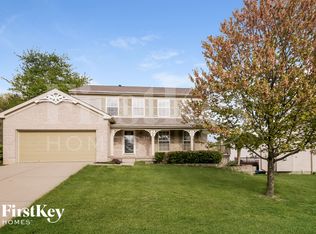
- $368,6004 bd3 ba2k sqft1201 Emery Ridge Dr, Batavia, OH 45103Off Market
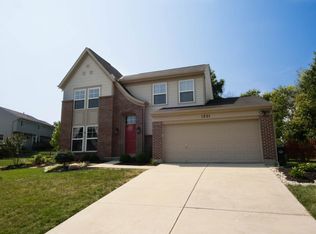
- $360,0004 bd3 ba2.2k sqft4597 Allison Ln, Batavia, OH 45103Sold
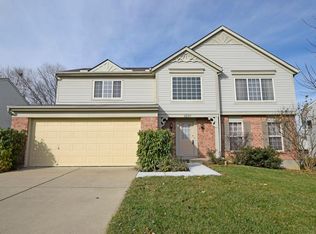
- $357,9004 bd3 ba1.9k sqft1205 Emery Ridge Dr, Batavia, OH 45103Off Market
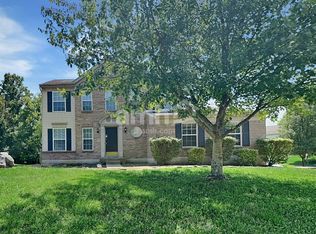
- $350,3004 bd2 ba1.9k sqft1205 Emery Rdg, Cincinnati, OH 45103Off Market
- $399,9004 bd3 ba2.2k sqft1199 Emery Ridge Dr, Batavia, OH 45103For Sale
- $365,0004 bd4 ba2.3k sqft1202 Emery Ridge Dr, Batavia, OH 45103Sold
- $385,8004 bd2 ba2.1k sqft1204 Emery Ridge Dr, Batavia, OH 45103Off Market
A local agent can set up tours, give advice and negotiate with sellers.
A local lender can help you make sure your offer is ready when you are.
Similar homes
- $379,9004 bd3 ba2.2k sqft4456 Springfield Ct, Batavia, OH 45103For Sale
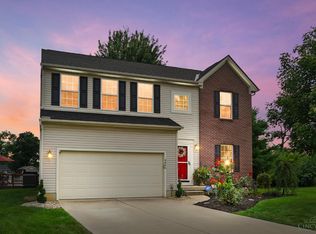
 MLS ID #1889822, Tyler Dietz, Keller Williams Seven Hills Re. Cincy MLS
 - $375,0004 bd3 ba1.8k sqft4605 Primer Ct, Batavia, OH 45103For Sale
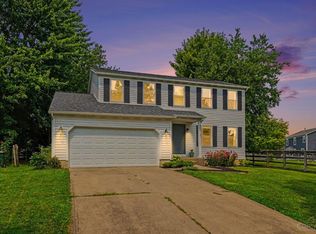 MLS ID #1889526, Maurie A. Hornsby, Keller Williams Advisors. Cincy MLS
 - $399,9004 bd3 ba2.2k sqft1199 Emery Ridge Dr, Batavia, OH 45103For Sale
 MLS ID #1881141, Jude A. Rasmus, Rasmus Real Estate Group, Inc.. Cincy MLS
 - $319,9003 bd2 ba1.4k sqft4580 Muirvalley Ct, Batavia, OH 45103For Sale
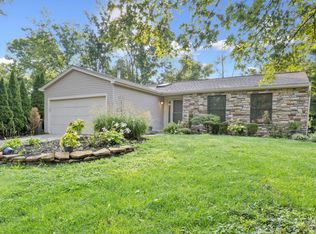 MLS ID #1890611, Shelley R. Ballou, RE/MAX Preferred Group. Cincy MLS
 - $349,0003 bd2 ba1.7k sqft1273 McGuffey Ln, Batavia, OH 45103For SaleMLS ID #1888730, Tracy Buckner, Keller Williams Seven Hills Re. Cincy MLS
- $325,0003 bd3 ba1.5k sqft1263 Glen Haven Ln, Batavia, OH 45103For SaleMLS ID #1889365, Diane D Gillespie, Coldwell Banker Realty. Cincy MLS
- $379,9003 bd3 ba2.1k sqft1076 Olivewood Ave, Batavia, OH 45103New ConstructionCincy MLS
- $419,0004 bd3 ba2.3k sqft4042 Catalina Ln, Batavia, OH 45103For SaleMLS ID #1889482, Cindy J Shetterly, Keller Williams Distinctive RE. Cincy MLS
- $290,0003 bd3 ba1.7k sqft4550 Eldywood Cir, Batavia, OH 45103For SaleMLS ID #1889189, Casey L. Stewart, Keller Williams Advisors. Cincy MLS
- $400,0003 bd3 ba2.4k sqft786 Picket Way, Cincinnati, OH 45245For SaleMLS ID #1888763, Tammy J. Will, eXp Realty. Cincy MLS
- $329,9002 bd2 ba1.2k sqft1080 Olivewood Ave, Batavia, OH 45103New ConstructionCincy MLS
- $--3 bd1 ba1.7k sqft4377 Terrace Dr, Cincinnati, OH 45245AuctionServiceLink Auction
- from $372,9003 bd3 ba2.2k sqftYosemite Plan, Silverstone, Batavia, OH 45103New ConstructionFischer Homes
- from $387,9003 bd2 ba2.4k sqftCumberland Plan, Silverstone, Batavia, OH 45103New ConstructionFischer Homes
- $350,0003 bd3 ba1.4k sqft4141 S Gensen Loop, Cincinnati, OH 45245For SaleMLS ID #1890055, Bettina F. Ramundo, Comey & Shepherd. Cincy MLS
- from $367,9003 bd3 ba1.8k sqftWesley Plan, Silverstone, Batavia, OH 45103New ConstructionFischer Homes
- from $403,9004 bd3 ba2.3k sqftFairfax Plan, Silverstone, Batavia, OH 45103New ConstructionFischer Homes
- $349,9003 bd2 ba1.3k sqft1313 Woodburn Ct, Batavia, OH 45103For Sale By Owner
- $399,9993 bd1 ba1.1k sqft1237 Traction Rd, Batavia, OH 45103For SaleMLS ID #1873874, Craig B. Morris, Plum Tree Realty. Cincy MLS
- $381,9003 bd2 ba1.7k sqft4028 Silverstone Ln, Union Township, OH 45103New ConstructionCincy MLS
