Discover the charm of country living in this beautiful 1871 stone home set on 1.44 acres in picturesque Tay Valley, ideally located just minutes from Perth and Smiths Falls. Rich in character and history, this spacious 4 bedroom home offers a warm and inviting layout with a large country kitchen featuring a cozy woodstove (WETT certified), a comfortable living room, dedicated laundry room, main floor 4 piece bathroom, and a versatile office or flex space. Thoughtful updates include an updated propane furnace (7 +/- years), newer windows (2021), and an upgraded electrical panel (2021), offering modern convenience while preserving the home's timeless appeal. Outside, you'll find a woodshed with a durable steel roof, an additional storage shed, and plenty of open space for gardening, recreation, or simply enjoying the privacy of your 1.44-acre property. If you've been searching for a home that combines historic character, functional living space, and a desirable country location close to amenities, this property is one you won't want to miss.
For sale
C$349,900
585 Fallbrook Rd, Tay Valley, ON K0G 1A0
4beds
1baths
Single Family Residence
Built in ----
1.44 Acres Lot
$-- Zestimate®
C$--/sqft
C$-- HOA
What's special
Large country kitchenDedicated laundry roomAdditional storage shed
- 47 days
- 36
- 2
Zillow last checked:
Listing updated:
Listed by:
REMAX BOARDWALK REALTY
Source: TRREB,MLS®#: X13635418 Originating MLS®#: Ottawa Real Estate Board
Originating MLS®#: Ottawa Real Estate BoardFacts & features
Interior
Bedrooms & bathrooms
- Bedrooms: 4
- Bathrooms: 1
Primary bedroom
- Level: Second
- Dimensions: 4.8 x 5.06
Bedroom 2
- Level: Second
- Dimensions: 4.9 x 4.18
Bedroom 3
- Level: Second
- Dimensions: 4.9 x 3.79
Bedroom 4
- Level: Second
- Dimensions: 4.8 x 2.91
Bathroom
- Level: Main
- Dimensions: 2.34 x 2.91
Dining room
- Level: Main
- Dimensions: 2.67 x 4.18
Foyer
- Level: Main
- Dimensions: 1.83 x 4.16
Kitchen
- Level: Main
- Dimensions: 4.44 x 4.61
Laundry
- Level: Main
- Dimensions: 4.26 x 3.3
Living room
- Level: Main
- Dimensions: 4.76 x 4.98
Other
- Level: Basement
- Dimensions: 11.41 x 2.98
Other
- Level: Basement
- Dimensions: 11.93 x 5.01
Sunroom
- Level: Main
- Dimensions: 4.07 x 2.41
Heating
- Forced Air, Propane
Cooling
- None
Features
- Storage
- Basement: Unfinished,Full
- Has fireplace: Yes
- Fireplace features: Wood Burning Stove
Interior area
- Living area range: 2000-2500 null
Property
Parking
- Total spaces: 6
Features
- Stories: 1.5
- Patio & porch: Enclosed
- Exterior features: Privacy
- Pool features: None
Lot
- Size: 1.44 Acres
Details
- Additional structures: Shed, Storage
- Parcel number: 051890074
Construction
Type & style
- Home type: SingleFamily
- Property subtype: Single Family Residence
Materials
- Stone
- Foundation: Stone
- Roof: Metal
Utilities & green energy
- Sewer: Septic
Community & HOA
Location
- Region: Tay Valley
Financial & listing details
- Annual tax amount: C$2,731
- Date on market: 8/4/2026
Price history
Price history is unavailable.
Public tax history
Tax history is unavailable.
Climate risks
Neighborhood: K0G
Nearby schools
GreatSchools rating
No schools nearby
We couldn't find any schools near this home.



Similar homes
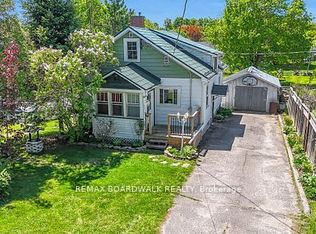
- C$399,9003 bd1 ba-- sqft96 York St, Lanark Highlands, ON K0G 1M0For Sale
 MLS ID #X13770904, REMAX BOARDWALK REALTY. TRREB
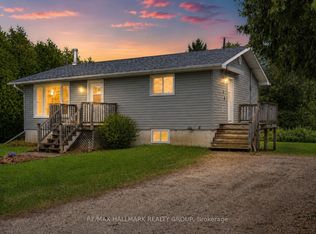
 - C$379,0002 bd1 ba-- sqft551 Anglican Church Rd, Tay Valley, ON K7H 3C6For Sale
 MLS ID #X13571578, RE/MAX HALLMARK REALTY GROUP. TRREB
 - C$399,0003 bd2 ba-- sqft117 George St, Lanark Highlands, ON K0G 1K0For Sale
 MLS ID #X13547530, REMAX BOARDWALK REALTY. TRREB
 - C$324,0002 bd1 ba-- sqft101 Machin Dr, Drummond/north Elmsley, ON K7H 3C8For Sale
 MLS ID #X13651648, INNOVATION REALTY LTD.. TRREB
